
1516 Yorkshire Drive, Elizabethtown, KY 42701
Local realty services provided by:Schuler Bauer Real Estate ERA Powered
1516 Yorkshire Drive,Elizabethtown, KY 42701
$569,900
- 5 Beds
- 4 Baths
- 4,193 sq. ft.
- Single family
- Active
Listed by: shellie washer
Office: bhg realty
MLS#:HK2603661
Source:KY_HKAR
Price summary
- Price:$569,900
- Price per sq. ft.:$135.92
About this home
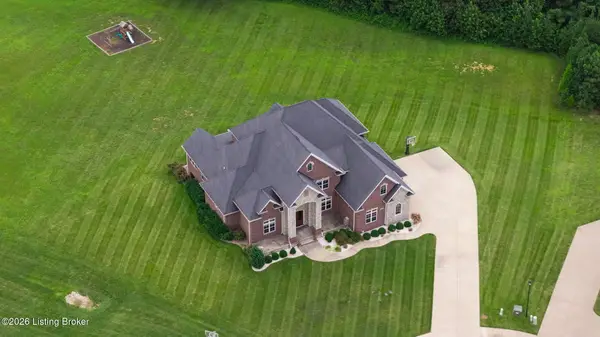
Welcome to 1516 Yorkshire Drive, located in the sought-after Winchester Park subdivision of Elizabethtown. Offering five bedrooms and three spacious levels, this home provides plenty of room to spread out, entertain, work, and create spaces that fit your lifestyle. Beautiful hardwood floors enhance the main level, while hard-surface flooring throughout the upper and lower levels offers durability and easy maintenance. The spacious living room opens directly to the deck and privacy-fenced backyard—ready for the next owner to create the outdoor retreat they’ve been envisioning. With the roof and HVAC replaced during the current owners’ tenure, this property offers valuable updates along with three floors of opportunity to make it your own.
Contact an agent
Home facts
- Year built:1995
- Subdivision & Development:Winchester Park
- Listing ID #:HK2603661
- Added:3 day(s) ago
- Updated:September 03, 2026 at 04:09 PM
Rooms and interior
- Bedrooms:5
- Total bathrooms:4
- Full bathrooms:2
- Flooring:Hardwood, Laminate, Tile
- Bathrooms Description:Double Vanity, Separate Shower, Tub
- Kitchen Description:Dishwasher, Granite Counter Tops, Kitchen Bar, Microwave, Range/Oven, Refrigerator, Self-Cleaning Oven
- Basement Description:Daylight Windows, Finished-Full, Full, Walk Out
- Living area:4,193 sq. ft.
Heating and cooling
- Cooling:Central Air
- Heating:Forced Air, Furnace, Gas
Structure and exterior
- Roof:Dimensional
- Year built:1995
- Building area:4,193 sq. ft.
- Lot area:0.49 Acres
- Construction Materials:Brick
- Exterior Features:Concrete Walks, Deck, Landscaping, Tennis Court, Trees
- Foundation Description:Poured Concrete
- Levels:2 Story
Utilities
- Water:County
- Sewer:City
Finances and disclosures
- Price:$569,900
- Price per sq. ft.:$135.92
Features and amenities
- Appliances:Dryer, Washer
- Laundry features:Dryer, Washer
- Amenities:Closet Light(s), Walk-in Closet(s)
Parking
- Parking description:Garage Attached, Side Entry
- Garage spaces:2
New listings near 1516 Yorkshire Drive
- Coming Soon
 $1,795,000Coming Soon6 beds 5 baths7,528 sq. ft.
142 Waterside Dr, Elizabethtown, KY 42701
MLS# 1726969Listed by: KELLER WILLIAMS HEARTLAND - New
 Listed by ERA$320,000Active3 beds 2 baths1,558 sq. ft.
227 Collins Drive, Elizabethtown, KY 42701
MLS# HK2603711Listed by: SCHULER BAUER REAL ESTATE SERVICES ERA POWERED- ELIZABETHTOWN - New
 $289,000Active3 beds 2 baths1,500 sq. ft.
299 Harness Court, Elizabethtown, KY 42701
MLS# HK2603712Listed by: UNITED REAL ESTATE LOUISVILLE - ELIZABETHTOWN - New
 $59,999Active1.5 Acres
0 Ferndale Drive, Elizabethtown, KY 42701
MLS# 3531538Listed by: PCS WORLDWIDE REALTY - KY - New
 $899,900Active5 beds 5 baths5,245 sq. ft.
111 Anniston Way, Elizabethtown, KY 42701
MLS# HK2603705Listed by: AT HOME REALTY OF KENTUCKY, LLC - New
 $715,000Active5 beds 3 baths3,936 sq. ft.
105 Bonfire Lane, Elizabethtown, KY 42701
MLS# HK2603693Listed by: KELLER WILLIAMS HEARTLAND - New
 $349,900Active4 beds 3 baths2,817 sq. ft.
304 Estate Dr, Elizabethtown, KY 42701
MLS# 1727944Listed by: KELLER WILLIAMS HEARTLAND - New
 $314,900Active3 beds 3 baths1,681 sq. ft.
204 Emerson Drive, Elizabethtown, KY 42701
MLS# HK2603691Listed by: GOLD STAR REALTY - New
 $389,900Active4 beds 3 baths3,085 sq. ft.
424 Nevis Drive, Elizabethtown, KY 42701
MLS# HK2603689Listed by: MELLOAN REAL ESTATE - New
 $374,900Active5 beds 4 baths1,629 sq. ft.
313 High Street, Elizabethtown, KY 42701
MLS# HK2603686Listed by: RE/MAX EXECUTIVE GROUP, INC.


Protect your home and budget from life's surprises with an Assurant Home Warranty, backed by a partner that supports you through every step of homeownership. Explore Plans.
© 2023 - 2026 ERA Franchise Systems LLC. All rights reserved. ERA Franchise Systems LLC fully supports the principles of the Fair Housing Act and the Equal Opportunity Act. ERA, ERA Real Estate powered, and their respective logos are registered service marks of ERA Franchise Systems LLC. Each office is independently owned and operated.