
198 Mayapple Lane, Elizabethtown, KY 42701
Local realty services provided by:Schuler Bauer Real Estate ERA Powered
198 Mayapple Lane,Elizabethtown, KY 42701
$519,900
- 4 Beds
- 3 Baths
- 4,452 sq. ft.
- Single family
- Active
Upcoming open houses
- Sat, Nov 0711:00 am - 01:00 pm
Listed by: the still group team, nicole williamson, nicole williamson
Office: olive + oak realty
MLS#:HK2604593
Source:KY_HKAR
Price summary
- Price:$519,900
- Price per sq. ft.:$116.78
About this home
198 Mayapple Lane is back and better than ever! With freshly updated neutral paint and new carpet, this beautiful 4-bedroom, 2.5-bath home offers a fresh, inviting feel while maintaining the timeless character that makes it so special. Nestled on a picturesque wooded lot with mature landscaping, this home combines generous living space, thoughtful features, and a peaceful setting. Step inside to discover a welcoming sitting room, beautiful hardwood floors, and a spacious floor plan designed for both everyday living and entertaining. The main-level primary suite offers a private retreat with a split double vanity, oversized walk-in closet, and plenty of room to relax. Upstairs, three additional bedrooms provide flexible space for guests, hobbies, or a home office. The spacious eat-in kitchen features abundant cabinetry, generous counter space, and smart appliances, including a refrigerator that allows you to check its contents right from your phone! Just beyond the kitchen, the impressive family room showcases soaring ceilings, a stunning stone fireplace, and expansive windows overlooking the wooded backyard. It's a space that truly makes this home stand out! Outside, enjoy your own peaceful retreat surrounded by mature trees and beautiful landscaping. A charming fish pond adds to the serene atmosphere, while the spacious yard offers room for outdoor entertaining, relaxing, or enjoying nature. An additional storage shed provides convenient space for tools and outdoor equipment. With its fresh updates, main-level primary suite, incredible living spaces, and beautiful wooded setting, 198 Mayapple Lane offers a wonderful combination of character, comfort, and functionality. Come see all that this refreshed home has to offer and schedule your private showing today! Schedule your private showing today and discover why this exceptional property won't last long!...
Contact an agent
Home facts
- Year built:1978
- Subdivision & Development:Beechwood
- Listing ID #:HK2604593
- Added:1 day(s) ago
- Updated:November 05, 2026 at 11:56 PM
Rooms and interior
- Bedrooms:4
- Total bathrooms:3
- Full bathrooms:2
- Flooring:Hardwood, Tile
- Bathrooms Description:Double Vanity, Separate Shower, Tub
- Kitchen Description:Dishwasher, Microwave, Range/Oven, Refrigerator
- Basement Description:Finished-Partial
- Living area:4,452 sq. ft.
Heating and cooling
- Cooling:Central Air
- Heating:Forced Air, Natural Gas
Structure and exterior
- Roof:Dimensional, Shingles
- Year built:1978
- Building area:4,452 sq. ft.
- Lot area:1.1 Acres
- Construction Materials:Stone, Wood Shingle
- Exterior Features:Concrete Walks, Deck, Landscaping, Mature Trees, Patio, Pond(s), Storage Shed
- Foundation Description:Poured Concrete
- Levels:1.5 Story
Schools
- High school:Central Hardin
- Middle school:West Hardin
- Elementary school:G C Burkhead
Utilities
- Water:County
- Sewer:City
Finances and disclosures
- Price:$519,900
- Price per sq. ft.:$116.78
Features and amenities
- Appliances:Dryer, Washer
- Laundry features:Dryer, Washer
- Amenities:Catherdral Ceiling(s), Ceiling Fan(s), Tray Ceiling(s), Vaulted Ceiling(s), Walk-in Closet(s), Wet Bar
Parking
- Parking description:Garage Attached, Side Entry
- Garage spaces:2
New listings near 198 Mayapple Lane
- New
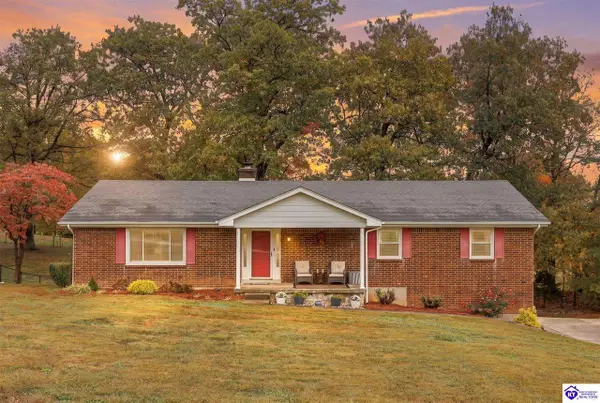 $280,000Active4 beds 3 baths2,688 sq. ft.
280 Dee Street, Elizabethtown, KY 42701
MLS# HK2604584Listed by: HOMEPAGE REALTY - New
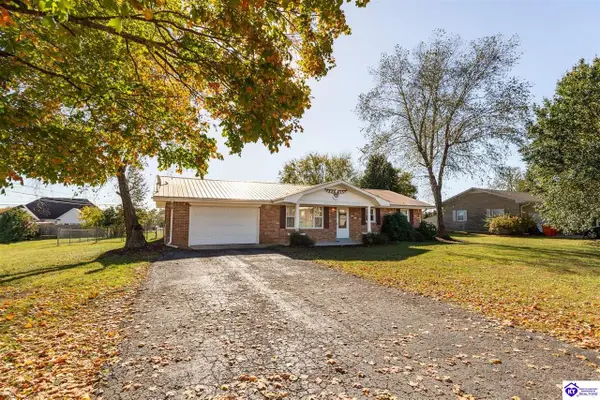 $249,900Active3 beds 2 baths1,716 sq. ft.
201 Claudie Avenue, Elizabethtown, KY 42701
MLS# HK2604570Listed by: RE/MAX EXECUTIVE GROUP, INC. - New
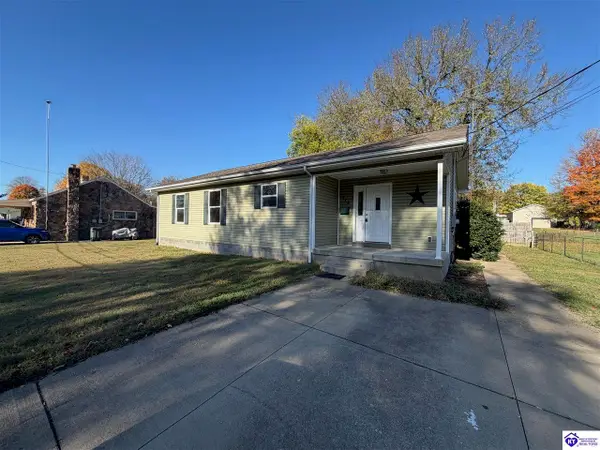 $194,900Active3 beds 2 baths1,176 sq. ft.
316 Haycraft Street, Elizabethtown, KY 42701
MLS# HK2604571Listed by: CEDAR HILL PROPERTIES - Open Sun, 1 to 4pmNew
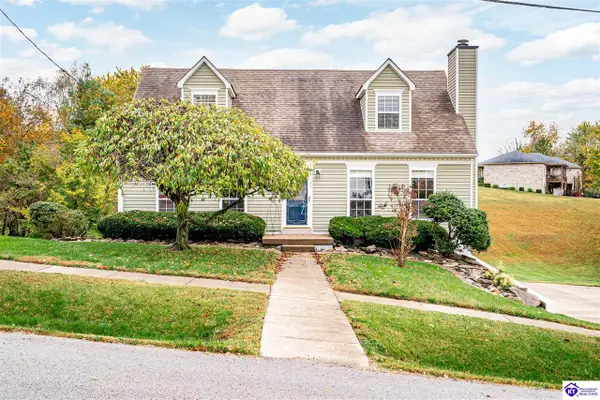 $324,900Active4 beds 2 baths2,378 sq. ft.
106 Amy Court, Elizabethtown, KY 42701
MLS# HK2604568Listed by: RE/MAX FIVE STAR PROPERTIES - New
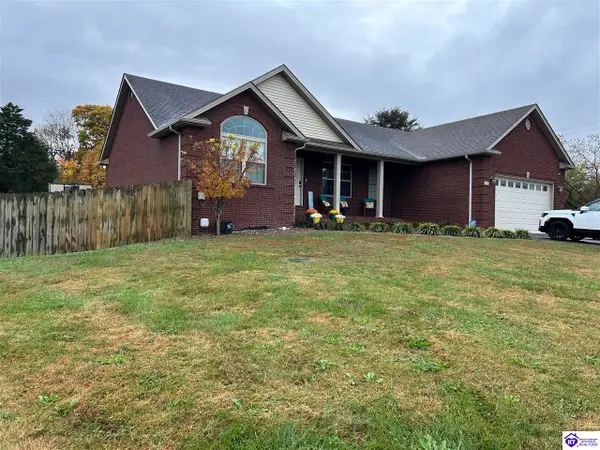 $545,000Active4 beds 3 baths3,378 sq. ft.
16 Brentwood Drive, Elizabethtown, KY 42701
MLS# HK2604562Listed by: SEMONIN REALTORS - Open Sat, 12 to 2pmNew
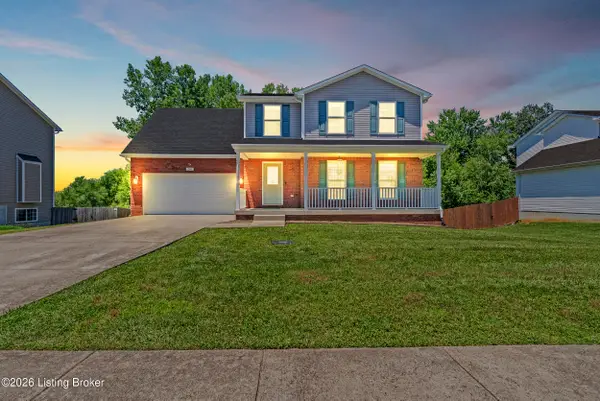 $410,000Active4 beds 4 baths2,700 sq. ft.
200 Huckaberry St, Elizabethtown, KY 42701
MLS# 1733598Listed by: REAL BROKER, LLC - New
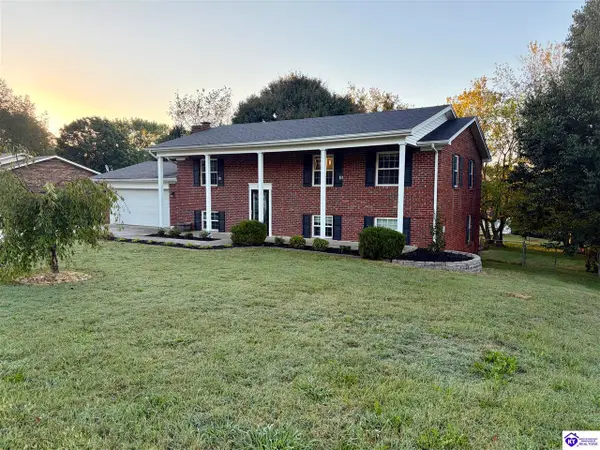 $314,974Active5 beds 3 baths2,352 sq. ft.
311 Linda Lane, Elizabethtown, KY 42701
MLS# HK2604548Listed by: GOLD STAR REALTY - New
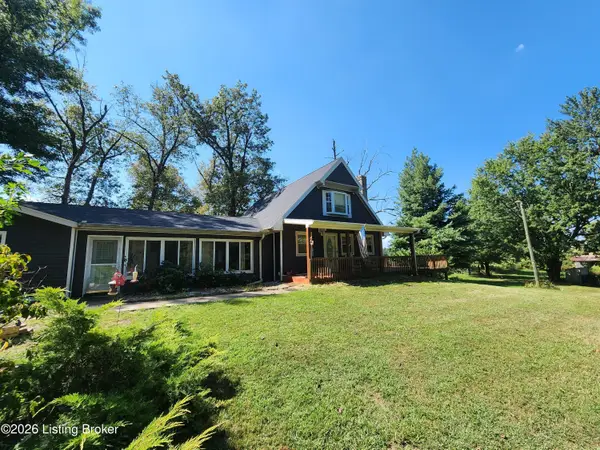 $449,000Active5 beds 2 baths2,582 sq. ft.
4359 Springfield Rd, Elizabethtown, KY 42701
MLS# 1733507Listed by: FALLS CITY REALTORS - New
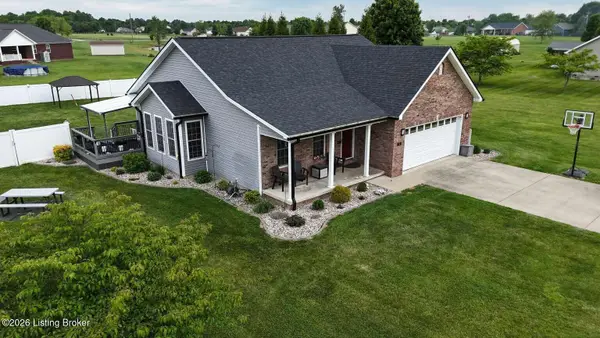 $320,000Active3 beds 2 baths1,361 sq. ft.
57 Roswell Dr, Elizabethtown, KY 42701
MLS# 1733484Listed by: DIYFLATFEE.COM - New
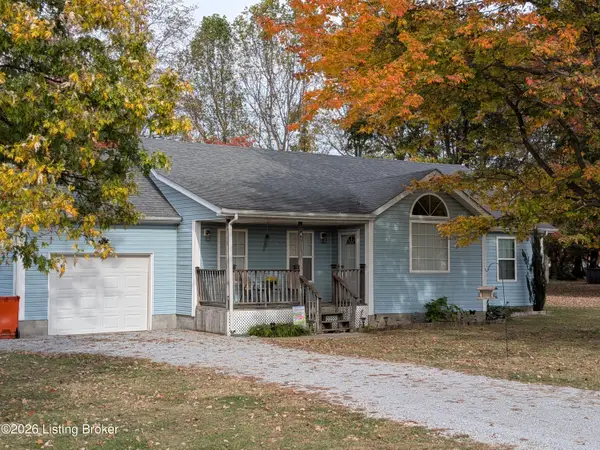 $224,900Active3 beds 2 baths1,322 sq. ft.
341 Lillian Ave, Elizabethtown, KY 42701
MLS# 1733480Listed by: RED EDGE REALTY


Protect your home and budget from life's surprises with an Assurant Home Warranty, backed by a partner that supports you through every step of homeownership. Explore Plans.
© 2023 - 2026 ERA Franchise Systems LLC. All rights reserved. ERA Franchise Systems LLC fully supports the principles of the Fair Housing Act and the Equal Opportunity Act. ERA, ERA Real Estate powered, and their respective logos are registered service marks of ERA Franchise Systems LLC. Each office is independently owned and operated.