
2492 Roundtop Road, Elizabethtown, KY 42701
Local realty services provided by:Schuler Bauer Real Estate ERA Powered
2492 Roundtop Road,Elizabethtown, KY 42701
$650,000
- 6 Beds
- 3 Baths
- 3,364 sq. ft.
- Single family
- Active
Listed by: angie carter
Office: exp realty llc.
MLS#:HK2603728
Source:KY_HKAR
Price summary
- Price:$650,000
- Price per sq. ft.:$193.22
About this home
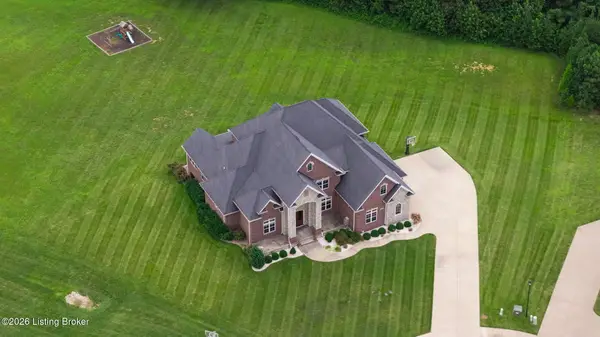
Welcome to 2492 Roundtop Rd, where you'll find all the high end finishes you've been dreaming of! Situated on 1.216 acres, this beautifully designed home offers 6 bedrooms, 3 full bathrooms, 1,916 finished sq ft above grade, plus an impressive 1,448 finished sq ft in the walk out basement. A few of the features include custom cabinetry, KitchenAid appliances, quartz counters throughout, large walk in pantry, custom built-in bookshelves & cabinets surrounding the fireplace, a huge mudroom with built in cubbies and a workspace, LifeProof flooring throughout the main living areas & bedrooms, 10' ceilings, an oversized garage, and a huge covered deck. The primary suite is truly spectacular, check out the ceiling detail, the large walk in tile shower, free standing oversized bathtub, and a spacious walk in closet. It's time to treat yourself.
Contact an agent
Home facts
- Year built:2026
- Subdivision & Development:Welch Estates
- Listing ID #:HK2603728
- Added:1 day(s) ago
- Updated:September 04, 2026 at 12:53 AM
Rooms and interior
- Bedrooms:6
- Total bathrooms:3
- Full bathrooms:3
- Flooring:Carpet, Tile, Vinyl
- Bathrooms Description:Double Vanity, Separate Shower, Tub
- Kitchen Description:Dishwasher, Kitchen Island, Microwave, Pantry, Range Electric, Range Hood, Refrigerator, Smooth Top Range
- Basement Description:Finished-Full, Walk Out
- Living area:3,364 sq. ft.
Heating and cooling
- Cooling:Central Air
- Heating:Electric, Heat Pump
Structure and exterior
- Roof:Dimensional
- Year built:2026
- Building area:3,364 sq. ft.
- Lot area:1.22 Acres
- Construction Materials:Brick, Stone, Vinyl
- Exterior Features:Covered Deck, Covered Front Porch, Patio, Trees
- Foundation Description:Poured Concrete
Utilities
- Water:County
- Sewer:Septic
Finances and disclosures
- Price:$650,000
- Price per sq. ft.:$193.22
Features and amenities
- Amenities:Ceiling Fan(s), Chandeliers, Split Bedroom Floor Plan, Tray Ceiling(s), Walk-in Closet(s)
Parking
- Parking description:Garage Attached, Garage Door Opener
- Garage spaces:2
New listings near 2492 Roundtop Road
- Coming Soon
 $1,795,000Coming Soon6 beds 5 baths7,528 sq. ft.
142 Waterside Dr, Elizabethtown, KY 42701
MLS# 1726969Listed by: KELLER WILLIAMS HEARTLAND - New
 $325,000Active3 beds 3 baths2,382 sq. ft.
708 Clear Spring Court, Elizabethtown, KY 42701
MLS# HK2603725Listed by: RE/MAX EXECUTIVE GROUP, INC. - New
 $534,900Active5 beds 4 baths3,704 sq. ft.
805 Greenview Circle, Elizabethtown, KY 42701
MLS# HK2603726Listed by: OLIVE + OAK REALTY - New
 $399,900Active3 beds 3 baths2,044 sq. ft.
1054 St John Church Road, Elizabethtown, KY 42701
MLS# HK2603720Listed by: WEICHERT REALTORS LAWSON COLLECTIVE - New
 $459,900Active4 beds 3 baths2,841 sq. ft.
116 Affirmed Court, Elizabethtown, KY 42701
MLS# HK2603723Listed by: SCHULER BAUER REAL ESTATE SERVICES ERA POWERED- ELIZABETHTOWN - New
 Listed by ERA$320,000Active3 beds 2 baths1,558 sq. ft.
227 Collins Drive, Elizabethtown, KY 42701
MLS# HK2603711Listed by: SCHULER BAUER REAL ESTATE SERVICES ERA POWERED- ELIZABETHTOWN - New
 $289,000Active3 beds 2 baths1,500 sq. ft.
299 Harness Court, Elizabethtown, KY 42701
MLS# HK2603712Listed by: UNITED REAL ESTATE LOUISVILLE - ELIZABETHTOWN - New
 $59,999Active1.5 Acres
0 Ferndale Drive, Elizabethtown, KY 42701
MLS# 3531538Listed by: PCS WORLDWIDE REALTY - KY - New
 $899,900Active5 beds 5 baths5,245 sq. ft.
111 Anniston Way, Elizabethtown, KY 42701
MLS# HK2603705Listed by: AT HOME REALTY OF KENTUCKY, LLC


Protect your home and budget from life's surprises with an Assurant Home Warranty, backed by a partner that supports you through every step of homeownership. Explore Plans.
© 2023 - 2026 ERA Franchise Systems LLC. All rights reserved. ERA Franchise Systems LLC fully supports the principles of the Fair Housing Act and the Equal Opportunity Act. ERA, ERA Real Estate powered, and their respective logos are registered service marks of ERA Franchise Systems LLC. Each office is independently owned and operated.