
386 Tunnel Hill Road, Elizabethtown, KY 42701
Local realty services provided by:Schuler Bauer Real Estate ERA Powered
386 Tunnel Hill Road,Elizabethtown, KY 42701
$367,000
- 4 Beds
- 3 Baths
- 2,325 sq. ft.
- Single family
- Active
Listed by: wade team, tara lopez
Office: re/max executive group, inc.
MLS#:HK2602169
Source:KY_HKAR
Price summary
- Price:$367,000
- Price per sq. ft.:$157.85
About this home
Welcome home to this spacious 4 bedroom, 2.5 bathroom beauty that perfectly blends comfort and outdoor living! Inside, you’ll find plenty of room for everyone with a functional layout for both everyday living and entertaining. With a newer HVAC and appliances that are wifi capable this house is ready for a new family. Step outside and fall in love with your own private backyard oasis featuring a covered deck, relaxing hot tub, fire pit, and privacy fence — the perfect space to unwind after a long day. Whether you’re enjoying quiet mornings outside or summer nights under the stars, this backyard is made for making memories. Don’t miss your chance to own this incredible home with the perfect mix of indoor comfort and outdoor retreat!
Contact an agent
Home facts
- Year built:1966
- Subdivision & Development:None
- Listing ID #:HK2602169
- Added:76 day(s) ago
- Updated:August 08, 2026 at 03:24 PM
Rooms and interior
- Bedrooms:4
- Total bathrooms:3
- Full bathrooms:2
- Flooring:Laminate
- Bathrooms Description:Double Vanity, Separate Shower, Tub
- Kitchen Description:Dishwasher, Granite Counter Tops, Microwave, Range/Oven, Refrigerator
- Basement Description:Finished-Partial
- Living area:2,325 sq. ft.
Heating and cooling
- Cooling:Central Air
- Heating:Central, Electric
Structure and exterior
- Roof:Shingles
- Year built:1966
- Building area:2,325 sq. ft.
- Lot area:0.55 Acres
- Construction Materials:Brick
- Exterior Features:Covered Deck, Landscaping, Mature Trees, Patio, Storage Shed
- Foundation Description:Poured Concrete
Schools
- High school:Central Hardin
Utilities
- Water:County
- Sewer:Septic
Finances and disclosures
- Price:$367,000
- Price per sq. ft.:$157.85
Features and amenities
- Appliances:Dryer, Washer
- Laundry features:Dryer, Washer
- Amenities:Ceiling Fan(s)
Parking
- Parking description:Auto Door Opener, Front Entry, Garage Attached
- Garage spaces:2
New listings near 386 Tunnel Hill Road
- New
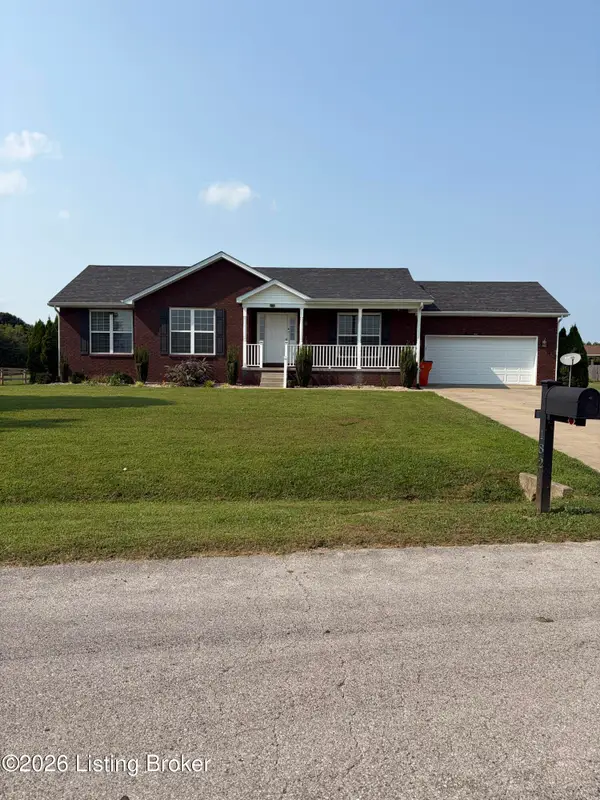 $340,000Active3 beds 2 baths1,404 sq. ft.
182 Grand Canyon Dr, Elizabethtown, KY 42701
MLS# 1725908Listed by: EXIT REALTY HOME FRONT - New
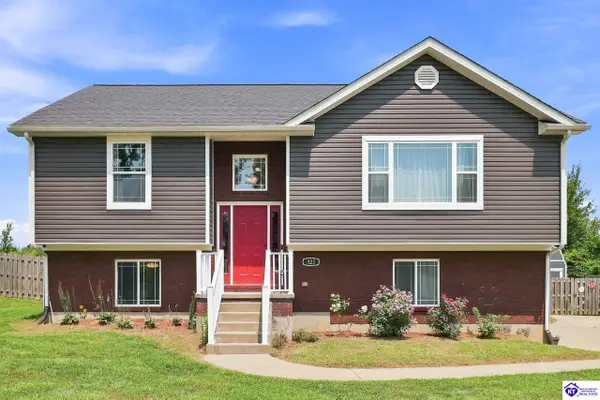 $359,000Active4 beds 3 baths1,808 sq. ft.
323 House Lane, Elizabethtown, KY 42701
MLS# HK2603368Listed by: RE/MAX PREMIER PROPERTIES LLC - New
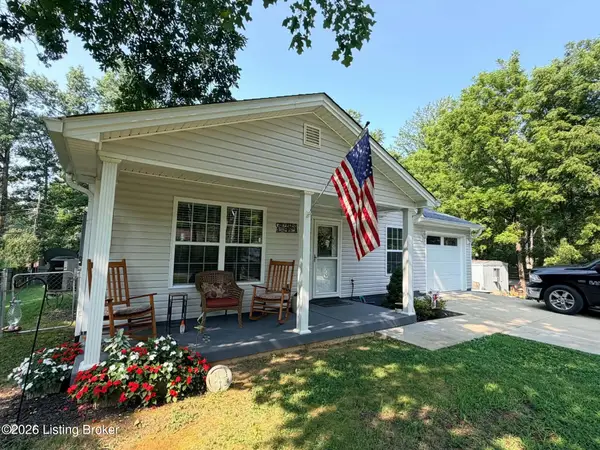 $254,900Active2 beds 1 baths900 sq. ft.
207 Woods Rd, Elizabethtown, KY 42701
MLS# 1725960Listed by: KELLER WILLIAMS HEARTLAND - New
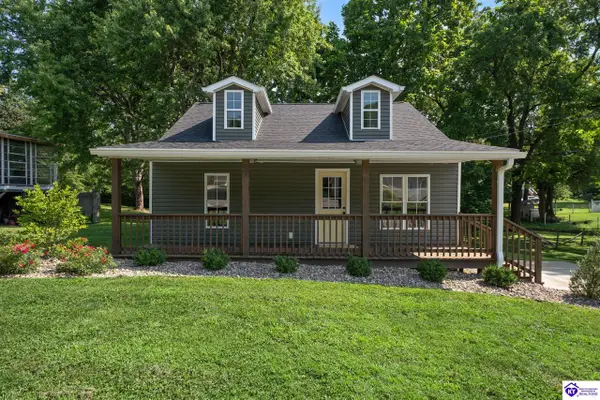 $245,000Active3 beds 2 baths1,296 sq. ft.
105 Brooks Street, Elizabethtown, KY 42700-1
MLS# HK2603354Listed by: KELLER WILLIAMS HEARTLAND - New
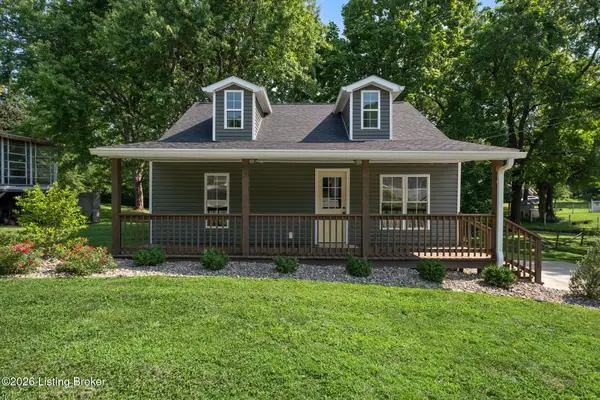 $245,000Active3 beds 2 baths1,296 sq. ft.
105 Brooks St, Elizabethtown, KY 42701
MLS# 1725953Listed by: KELLER WILLIAMS HEARTLAND - Open Wed, 5 to 6pmNew
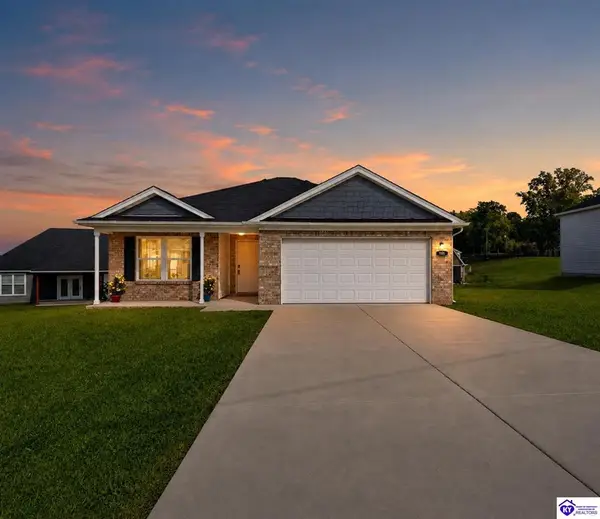 Listed by ERA$310,000Active3 beds 2 baths1,483 sq. ft.
105 Ascension Way, Elizabethtown, KY 42701
MLS# HK2603348Listed by: SCHULER BAUER REAL ESTATE SERVICES ERA POWERED- ELIZABETHTOWN - New
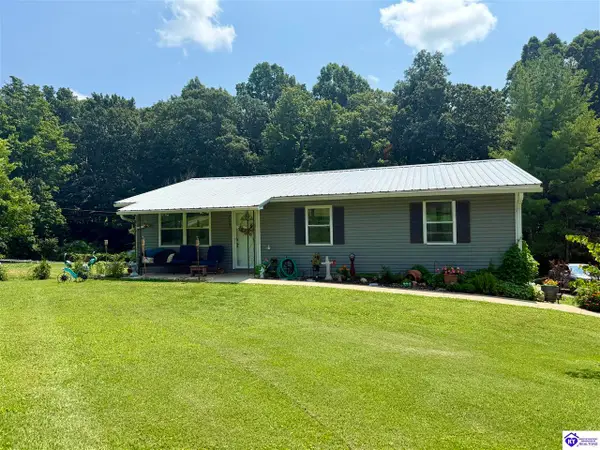 $269,900Active3 beds 3 baths2,782 sq. ft.
3801 Deer Haven Drive, Elizabethtown, KY 42701
MLS# HK2603349Listed by: SEMONIN REALTORS - Open Thu, 5 to 7pmNew
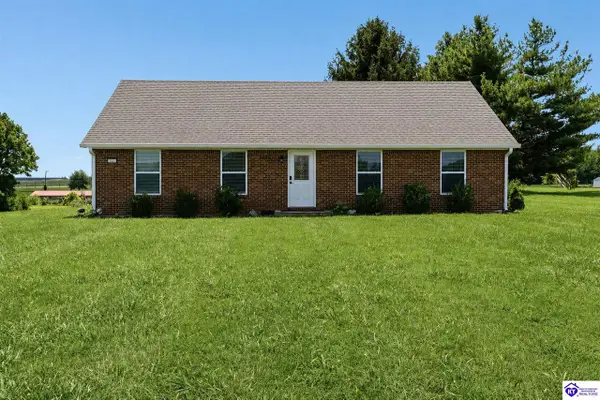 $299,900Active2 beds 2 baths1,421 sq. ft.
1604 St John Road, Elizabethtown, KY 42701
MLS# HK2603346Listed by: KELLER WILLIAMS HEARTLAND - New
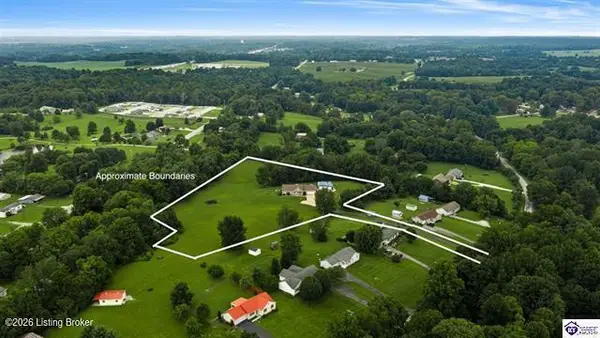 $589,900Active4 beds 3 baths3,056 sq. ft.
4881 Sportsman Lake Rd, Elizabethtown, KY 42701
MLS# 1725918Listed by: KELLER WILLIAMS HEARTLAND - New
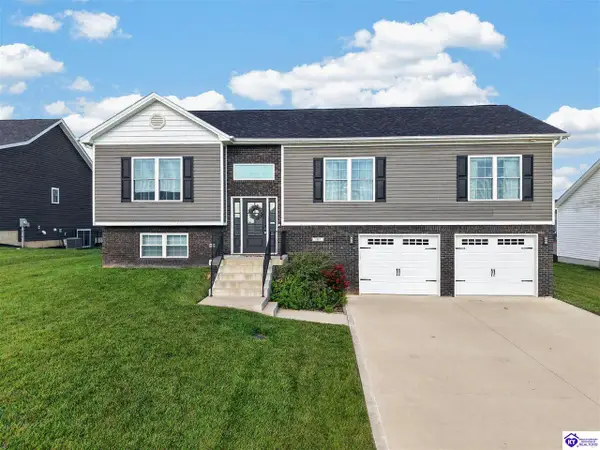 $407,500Active4 beds 3 baths2,343 sq. ft.
107 Seabiscuit Court, Elizabethtown, KY 42701
MLS# HK2603341Listed by: EXP REALTY LLC


Protect your home and budget from life's surprises with an Assurant Home Warranty, backed by a partner that supports you through every step of homeownership. Explore Plans.
© 2023 - 2026 ERA Franchise Systems LLC. All rights reserved. ERA Franchise Systems LLC fully supports the principles of the Fair Housing Act and the Equal Opportunity Act. ERA, ERA Real Estate powered, and their respective logos are registered service marks of ERA Franchise Systems LLC. Each office is independently owned and operated.