
414 Silk Oak Drive, Elizabethtown, KY 42701
Local realty services provided by:Schuler Bauer Real Estate ERA Powered
414 Silk Oak Drive,Elizabethtown, KY 42701
$325,000
- 3 Beds
- 3 Baths
- 2,130 sq. ft.
- Single family
- Active
Listed by: jadelene flynn
Office: elyon realty
MLS#:HK2603632
Source:KY_HKAR
Price summary
- Price:$325,000
- Price per sq. ft.:$152.58
About this home
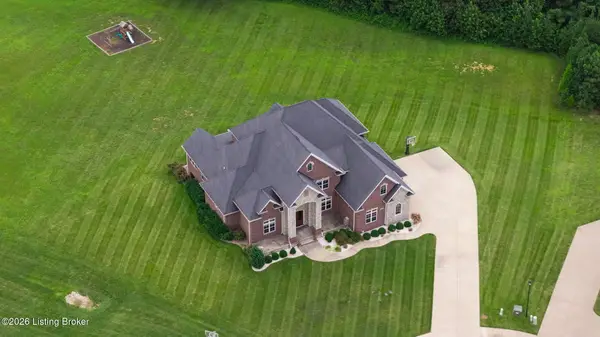
Welcome to 414 Silk Oak Drive! This traditional two-story home is situated on a large lot with a peaceful creek running along the edge of the property. Inside, you’ll find fresh paint upstairs, new carpet, and an additional office or workspace conveniently located off the garage. The spacious backyard offers plenty of room for relaxing, entertaining, or outdoor activities. Shopping, grocery stores, Freeman Lake, I-65, and Dixie Highway are just minutes away. The home also provides convenient access to Fort Knox, historic Glendale, and the dining and entertainment of downtown Elizabethtown. Schedule your showing today!
Contact an agent
Home facts
- Year built:1995
- Subdivision & Development:Oak Valley
- Listing ID #:HK2603632
- Added:6 day(s) ago
- Updated:September 03, 2026 at 03:19 PM
Rooms and interior
- Bedrooms:3
- Total bathrooms:3
- Full bathrooms:2
- Flooring:Carpet, Hardwood, Tile
- Bathrooms Description:Double Vanity, Separate Shower, Tub, Tub/Shower Combo, Walk in Closet(s)
- Kitchen Description:Dishwasher, Granite Counter Tops, Microwave, Pantry, Range Electric, Range/Oven, Refrigerator
- Living area:2,130 sq. ft.
Heating and cooling
- Cooling:Central Air
- Heating:Electric, Heat Pump
Structure and exterior
- Roof:Shingles
- Year built:1995
- Building area:2,130 sq. ft.
- Lot area:0.78 Acres
- Construction Materials:Brick, Vinyl
- Exterior Features:Deck, Landscaping, Mature Trees
- Foundation Description:Crawl Space
- Levels:2 Story
Schools
- High school:John Hardin
- Middle school:Bluegrass
- Elementary school:Heartland
Utilities
- Water:City
- Sewer:Public
Finances and disclosures
- Price:$325,000
- Price per sq. ft.:$152.58
Features and amenities
- Amenities:Ceiling Fan(s), Walk-in Closet(s)
Parking
- Parking description:Front Entry, Garage Attached
- Garage spaces:2
New listings near 414 Silk Oak Drive
- Coming Soon
 $1,795,000Coming Soon6 beds 5 baths7,528 sq. ft.
142 Waterside Dr, Elizabethtown, KY 42701
MLS# 1726969Listed by: KELLER WILLIAMS HEARTLAND - New
 Listed by ERA$320,000Active3 beds 2 baths1,558 sq. ft.
227 Collins Drive, Elizabethtown, KY 42701
MLS# HK2603711Listed by: SCHULER BAUER REAL ESTATE SERVICES ERA POWERED- ELIZABETHTOWN - New
 $289,000Active3 beds 2 baths1,500 sq. ft.
299 Harness Court, Elizabethtown, KY 42701
MLS# HK2603712Listed by: UNITED REAL ESTATE LOUISVILLE - ELIZABETHTOWN - New
 $59,999Active1.5 Acres
0 Ferndale Drive, Elizabethtown, KY 42701
MLS# 3531538Listed by: PCS WORLDWIDE REALTY - KY - New
 $899,900Active5 beds 5 baths5,245 sq. ft.
111 Anniston Way, Elizabethtown, KY 42701
MLS# HK2603705Listed by: AT HOME REALTY OF KENTUCKY, LLC - New
 $715,000Active5 beds 3 baths3,936 sq. ft.
105 Bonfire Lane, Elizabethtown, KY 42701
MLS# HK2603693Listed by: KELLER WILLIAMS HEARTLAND - New
 $349,900Active4 beds 3 baths2,817 sq. ft.
304 Estate Dr, Elizabethtown, KY 42701
MLS# 1727944Listed by: KELLER WILLIAMS HEARTLAND - New
 $314,900Active3 beds 3 baths1,681 sq. ft.
204 Emerson Drive, Elizabethtown, KY 42701
MLS# HK2603691Listed by: GOLD STAR REALTY - New
 $389,900Active4 beds 3 baths3,085 sq. ft.
424 Nevis Drive, Elizabethtown, KY 42701
MLS# HK2603689Listed by: MELLOAN REAL ESTATE - New
 $374,900Active5 beds 4 baths1,629 sq. ft.
313 High Street, Elizabethtown, KY 42701
MLS# HK2603686Listed by: RE/MAX EXECUTIVE GROUP, INC.


Protect your home and budget from life's surprises with an Assurant Home Warranty, backed by a partner that supports you through every step of homeownership. Explore Plans.
© 2023 - 2026 ERA Franchise Systems LLC. All rights reserved. ERA Franchise Systems LLC fully supports the principles of the Fair Housing Act and the Equal Opportunity Act. ERA, ERA Real Estate powered, and their respective logos are registered service marks of ERA Franchise Systems LLC. Each office is independently owned and operated.