
502 Langley Trace, Elizabethtown, KY 42701
Local realty services provided by:Schuler Bauer Real Estate ERA Powered
502 Langley Trace,Elizabethtown, KY 42701
$485,000
- 4 Beds
- 3 Baths
- 2,609 sq. ft.
- Single family
- Active
Listed by: amy meldahl-dayton
Office: trueblood real estate kentucky, llc.
MLS#:HK2602330
Source:KY_HKAR
Price summary
- Price:$485,000
- Price per sq. ft.:$185.89
About this home
Seller is offering up to $10,000 toward a 2-1 interest rate buydown with an acceptable offer! Take advantage of a lower monthly payment. Ask agent for details. Listed BELOW recent appraisal is this beautiful newer construction home in the desirable Fontainbleau Estates—just 3 years old, Freshly painted, and thoughtfully designed with a flexible, open floor plan. The main level is filled with natural light from expansive windows, creating an inviting atmosphere throughout. The kitchen blends style and function with stunning leathered granite countertops, creative storage solutions, and seamless flow into the main living areas—perfect for both everyday living and entertaining. The first-floor primary suite offers a private retreat with a luxurious en-suite bath and spacious walk-in closet. Two additional bedrooms and a full bath on the main level provide ideal space along with a generously sized laundry room for added convenience. Upstairs, you'll find a large additional living area perfect for a media room, playroom, or second family space, along with two spacious bedrooms, a full bath, and ample storage. Step outside to enjoy the covered deck overlooking a spacious backyard, with a peaceful creek just beyond- offering added privacy. Conveniently located near Elizabethtown Sports Park, schools, shops and more!...
Contact an agent
Home facts
- Year built:2023
- Subdivision & Development:Fontainebleau Estates
- Listing ID #:HK2602330
- Added:125 day(s) ago
- Updated:October 09, 2026 at 03:52 PM
Rooms and interior
- Bedrooms:4
- Total bathrooms:3
- Full bathrooms:2
- Flooring:Hardwood, Tile, Vinyl
- Bathrooms Description:Double Vanity, Separate Shower, Tub/Shower Combo
- Kitchen Description:Dishwasher, Eat-In Kitchen, Kitchen Bar, Microwave, Pantry, Range Electric, Range/Oven, Refrigerator, Self-Cleaning Oven, Smooth Top Range, Solid Surface Counter Top
- Living area:2,609 sq. ft.
Heating and cooling
- Cooling:Central Air, Central Electric
- Heating:Electric, Forced Air, Furnace
Structure and exterior
- Roof:Shingles
- Year built:2023
- Building area:2,609 sq. ft.
- Lot area:0.5 Acres
- Construction Materials:Board & Batten, Brick/Brick Veneer
- Exterior Features:Covered Deck, Landscaping
- Foundation Description:Crawl Space
- Levels:1.5 Story
Utilities
- Water:County, Public
- Sewer:Public, Sewer
Finances and disclosures
- Price:$485,000
- Price per sq. ft.:$185.89
Features and amenities
- Amenities:Catherdral Ceiling(s), Chandeliers, Vaulted Ceiling(s)
Parking
- Parking description:Front Entry, Garage Attached
- Garage spaces:2
New listings near 502 Langley Trace
- New
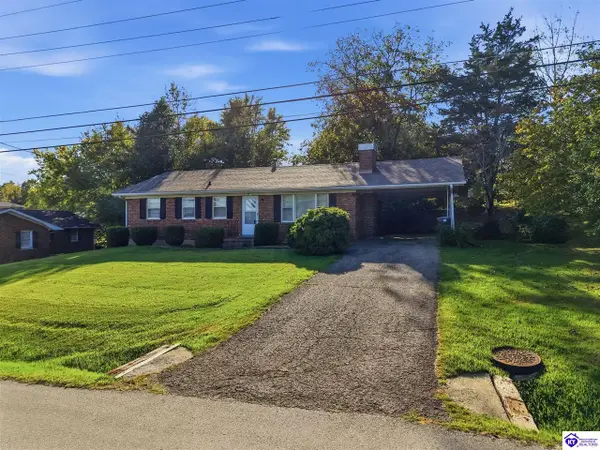 $268,900Active3 beds 2 baths1,260 sq. ft.
604 Valley Road, Elizabethtown, KY 42701
MLS# HK2604233Listed by: SCHULER BAUER REAL ESTATE SERVICES ERA POWERED- ELIZABETHTOWN - New
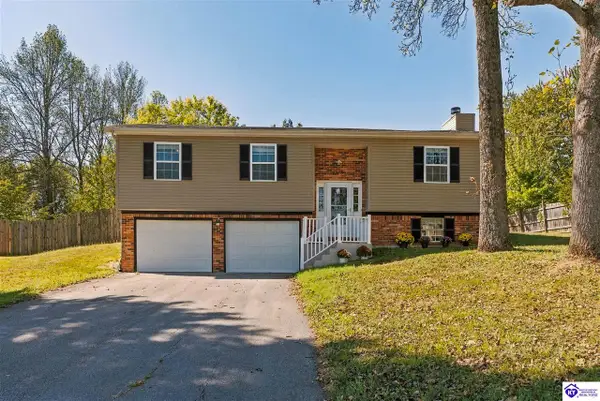 $259,900Active3 beds 3 baths1,788 sq. ft.
2006 Clearview Drive, Elizabethtown, KY 42701
MLS# HK2604235Listed by: SEMONIN REALTORS - New
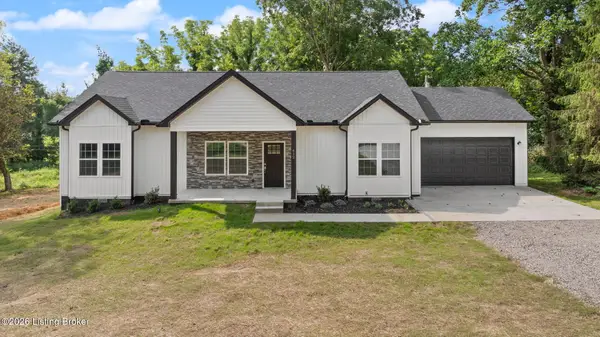 $405,000Active3 beds 2 baths1,920 sq. ft.
412 Wilmoth St, Elizabethtown, KY 42701
MLS# 1731413Listed by: GREEN TEAM REAL ESTATE SERVICES - New
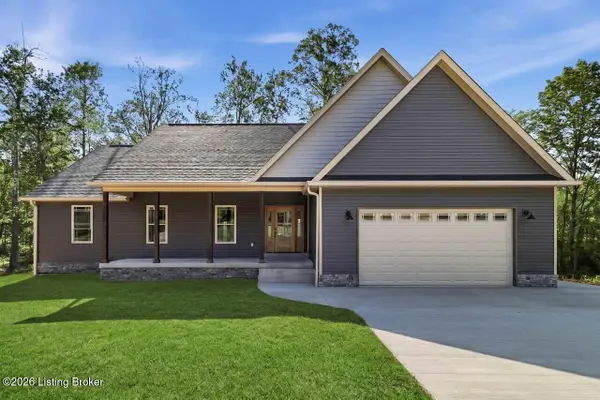 $637,500Active3 beds 2 baths2,000 sq. ft.
2114 Sportsman Lake Rd, Elizabethtown, KY 42701
MLS# 1731371Listed by: REAL ESTATE GO TO - New
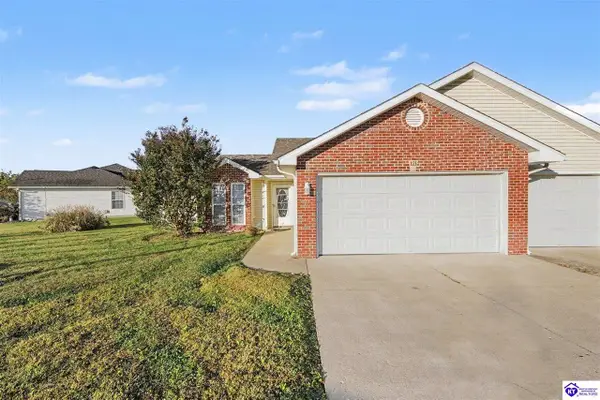 $222,900Active2 beds 2 baths1,255 sq. ft.
121 Applewood Lane, Elizabethtown, KY 42701
MLS# HK2604231Listed by: EXP REALTY, LLC - New
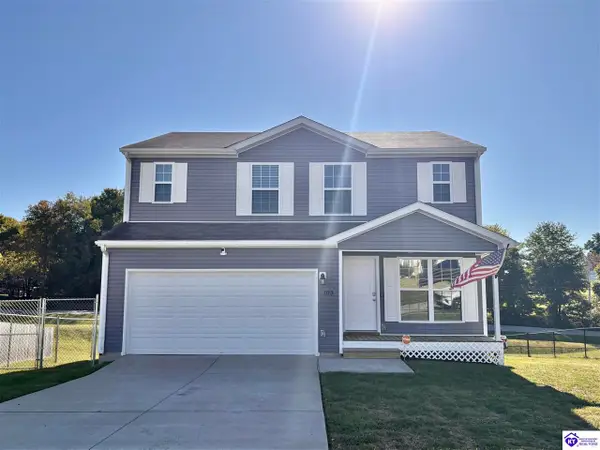 $315,900Active4 beds 3 baths2,002 sq. ft.
103 Dewberry Court, Elizabethtown, KY 42701
MLS# HK2604226Listed by: RE/MAX EXECUTIVE GROUP, INC. - New
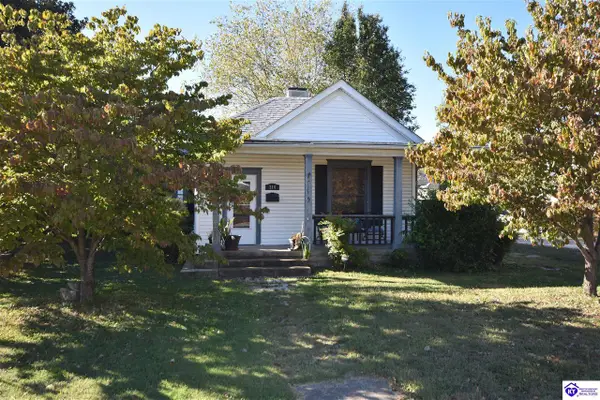 $179,000Active2 beds 2 baths1,302 sq. ft.
214 S Miles Street, Elizabethtown, KY 42701
MLS# HK2604218Listed by: AT HOME REALTY OF KENTUCKY, LLC - New
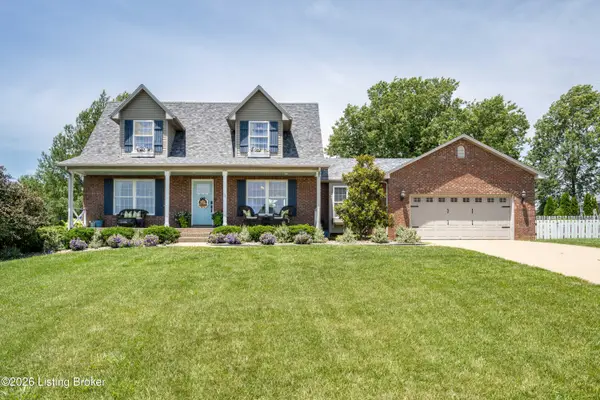 $599,900Active4 beds 4 baths2,996 sq. ft.
179 Camara Ct, Elizabethtown, KY 42701
MLS# 1731176Listed by: KELLER WILLIAMS HEARTLAND - Open Sat, 10am to 12pmNew
 $439,900Active3 beds 3 baths2,016 sq. ft.
497 Pleasant Colony Drive, Elizabethtown, KY 42701
MLS# HK2604210Listed by: OLIVE + OAK REALTY - Open Sat, 1 to 3pmNew
 $315,000Active5 beds 2 baths3,075 sq. ft.
53 Valley View Drive, Elizabethtown, KY 42701
MLS# HK2604199Listed by: OLIVE + OAK REALTY


Protect your home and budget from life's surprises with an Assurant Home Warranty, backed by a partner that supports you through every step of homeownership. Explore Plans.
© 2023 - 2026 ERA Franchise Systems LLC. All rights reserved. ERA Franchise Systems LLC fully supports the principles of the Fair Housing Act and the Equal Opportunity Act. ERA, ERA Real Estate powered, and their respective logos are registered service marks of ERA Franchise Systems LLC. Each office is independently owned and operated.