
731 Vanderbilt Drive, Elizabethtown, KY 42701
Local realty services provided by:Schuler Bauer Real Estate ERA Powered
731 Vanderbilt Drive,Elizabethtown, KY 42701
$585,000
- 5 Beds
- 3 Baths
- 3,798 sq. ft.
- Single family
- Active
Listed by: wade team, stephanie wade
Office: re/max executive group, inc.
MLS#:HK2603052
Source:KY_HKAR
Price summary
- Price:$585,000
- Price per sq. ft.:$154.03
About this home
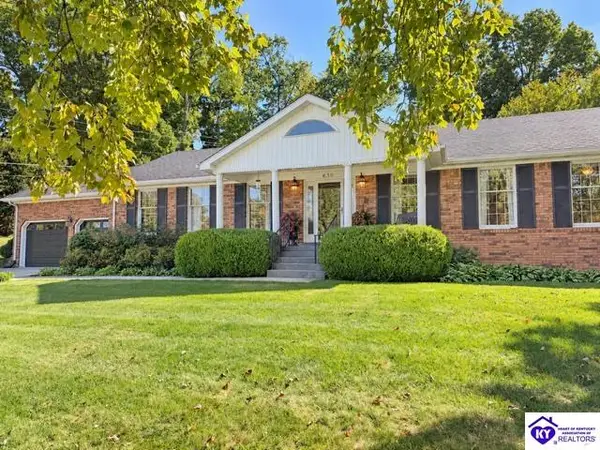
Welcome home to this gorgeous brick ranch nestled on a quiet cul-de-sac in one of the area's most desirable neighborhoods! This beautifully maintained home offers 4 bedrooms plus a private office with French doors that was originally designed as a bedroom, providing flexible living space to fit your needs. Inside, you'll love the stunning hardwood floors, elegant formal dining room, built-in bookcases, and two cozy gas log fireplaces. The spacious kitchen features granite countertops and has been thoughtfully updated with a newer dishwasher, microwave, double oven, along with updated fixtures and fresh paint throughout. Additional major upgrades include a newer roof and HVAC system, giving you peace of mind for years to come. The walkout basement offers endless possibilities, including the potential for a mother-in-law suite. Water is already available for a future kitchenette hookup, and you'll also find a large storage area, workout space, and a utility garage that's perfect for lawn equipment and extra storage. Step outside to enjoy the beautifully landscaped, privacy-fenced backyard featuring a large deck, raised garden beds, and mature blackberry and strawberry bushes—creating the perfect outdoor retreat for relaxing or entertaining. Conveniently located close to shopping, dining, schools, and everyday amenities, this exceptional home combines comfort, quality, and versatility in a location you'll love. Don't miss your opportunity to make this beautiful property your new home!...
Contact an agent
Home facts
- Year built:2010
- Subdivision & Development:Briarwood Forest
- Listing ID #:HK2603052
- Added:97 day(s) ago
- Updated:October 28, 2026 at 03:34 PM
Rooms and interior
- Bedrooms:5
- Total bathrooms:3
- Full bathrooms:3
- Flooring:Carpet, Hardwood, Tile
- Bathrooms Description:Double Vanity, Separate Shower, Tub/Shower Combo, Walk in Closet(s)
- Kitchen Description:Dishwasher, Double Oven, Eat-In Kitchen, Granite Counter Tops, Microwave, Pantry, Range/Oven, Refrigerator
- Basement Description:Daylight Windows, Finished-Partial, Full, Walk Out
- Living area:3,798 sq. ft.
Heating and cooling
- Cooling:Central Electric
- Heating:Electric, Heat Pump
Structure and exterior
- Roof:Shingles
- Year built:2010
- Building area:3,798 sq. ft.
- Lot area:0.58 Acres
- Construction Materials:Brick, Stone, Vinyl
- Exterior Features:Covered Front Porch, Deck, Landscaping, Trees
- Foundation Description:Poured Concrete
Utilities
- Water:County
- Sewer:City
Finances and disclosures
- Price:$585,000
- Price per sq. ft.:$154.03
Features and amenities
- Amenities:Attic Storage, Ceiling Fan(s), Closet Light(s), Walk-in Closet(s)
Parking
- Parking description:Auto Door Opener, Front Entry, Garage Attached, Garage Door Opener
- Garage spaces:2
New listings near 731 Vanderbilt Drive
- New
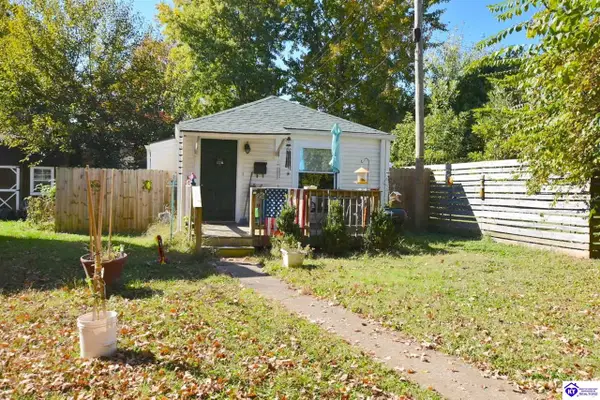 $149,900Active2 beds 1 baths643 sq. ft.
214 E Williams Street, Elizabethtown, KY 42701
MLS# HK2604480Listed by: GOLD STAR REALTY - Open Sat, 1 to 4pmNew
 $355,900Active5 beds 3 baths2,600 sq. ft.
900 Tristan Lane, Elizabethtown, KY 42701
MLS# HK2604466Listed by: DRH REALTY OF KENTUCKY LLC - New
 $229,900Active2 beds 2 baths1,118 sq. ft.
105 Applewood Lane, Elizabethtown, KY 42701
MLS# 26029705Listed by: UNITED REAL ESTATE BLUEGRASS - New
 $149,900Active0.98 Acres
Lot 16 Low Country Court, Elizabethtown, KY 42701
MLS# HK2604455Listed by: OLIVE + OAK REALTY - New
 $699,000Active4 beds 3 baths3,578 sq. ft.
7030 Shepherdsville Road, Elizabethtown, KY 42701
MLS# HK2604449Listed by: BEST REALTY - New
 $315,000Active3 beds 3 baths1,680 sq. ft.
102 Laurel Court, Elizabethtown, KY 42701
MLS# HK2604440Listed by: GOLD STAR REALTY 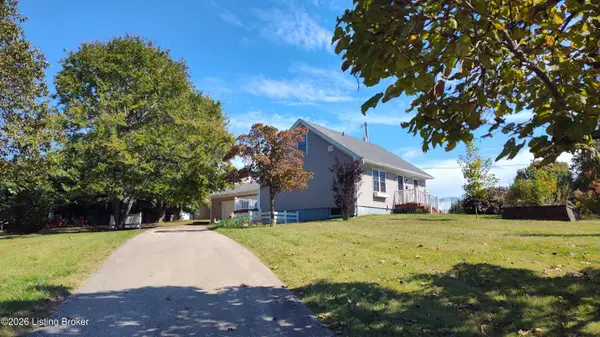 $225,000Pending3 beds 2 baths1,284 sq. ft.
3664 Rineyville Rd, Elizabethtown, KY 42701
MLS# 1732840Listed by: REAL ESTATE 3000- New
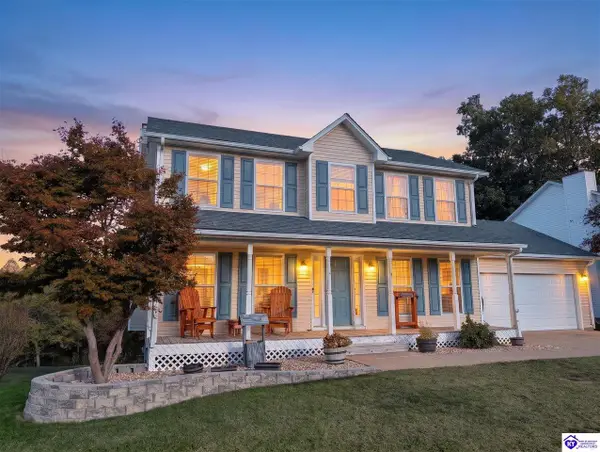 $419,900Active4 beds 4 baths2,754 sq. ft.
409 Nicholas Ridge Drive, Elizabethtown, KY 42701
MLS# HK2604435Listed by: OLIVE + OAK REALTY - Open Sun, 2 to 4pmNew
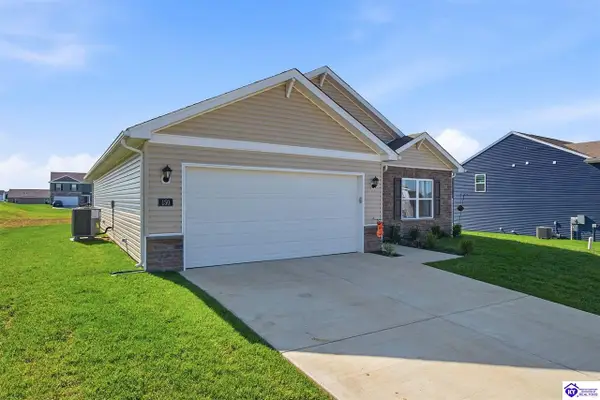 $315,000Active3 beds 2 baths1,498 sq. ft.
150 Saratoga Ln, Elizabethtown, KY 42701
MLS# HK2604432Listed by: COLDWELL BANKER MCMAHAN - ETOWN - New
 $498,500Active3 beds 3 baths3,816 sq. ft.
630 Foxfire Road, Elizabethtown, KY 42701
MLS# HK2604433Listed by: UNITED REAL ESTATE LOUISVILLE - ELIZABETHTOWN


Protect your home and budget from life's surprises with an Assurant Home Warranty, backed by a partner that supports you through every step of homeownership. Explore Plans.
© 2023 - 2026 ERA Franchise Systems LLC. All rights reserved. ERA Franchise Systems LLC fully supports the principles of the Fair Housing Act and the Equal Opportunity Act. ERA, ERA Real Estate powered, and their respective logos are registered service marks of ERA Franchise Systems LLC. Each office is independently owned and operated.