
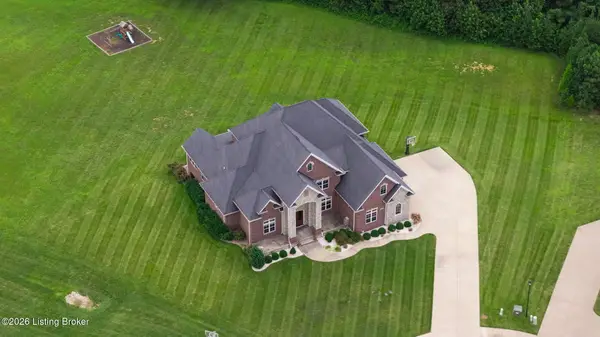
805 Greenview Circle, Elizabethtown, KY 42701
Local realty services provided by:Schuler Bauer Real Estate ERA Powered
Upcoming open houses
- Sat, Sep 1212:00 pm - 02:00 pm
Listed by: the still group team, megan mcdougal
Office: olive + oak realty
MLS#:HK2603726
Source:KY_HKAR
Price summary
- Price:$534,900
- Price per sq. ft.:$144.41
About this home
Executive home on Heartland Golf Course, tucked along a quiet cul-de-sac in The Greens at Pine Valley, this two-story Elizabethtown home offers over 3,500 square feet of finished living space featuring 5 bedrooms, 3.5 bathrooms, and a full basement on a 0.40-acre lot. Elegant wainscoting accents several areas of the interior, bringing refined architectural character to the main living spaces alongside a cozy focal fireplace. The kitchen centers around a functional butcher block island, offering dedicated prep space and a natural gathering spot for daily meals. The primary bedroom showcases custom wall features and includes a private ensuite bathroom, creating a distinct retreat within the home. Additional well-sized bedrooms finish out the upper level, while the full basement adds flexible square footage for recreation, a home gym, or organized storage. Outside, the spacious backyard offers plenty of room for outdoor entertaining, gardening, and play, paired with the convenience of an attached two-car garage. Situated in the 42701 area, this property combines neighborhood privacy with quick access to Dixie Highway, local dining, shopping, and easy commutes to Fort Knox, BlueOval SK, and I-65....
Contact an agent
Home facts
- Year built:1999
- Subdivision & Development:The Greens
- Listing ID #:HK2603726
- Added:1 day(s) ago
- Updated:September 04, 2026 at 12:53 AM
Rooms and interior
- Bedrooms:5
- Total bathrooms:4
- Full bathrooms:3
- Flooring:Hardwood, Tile
- Bathrooms Description:Double Vanity, Separate Shower, Tub, Tub/Shower Combo, Walk in Closet(s)
- Kitchen Description:Dishwasher, Granite Counter Tops, Microwave, Refrigerator, Smooth Top Range
- Basement Description:Finished-Full
- Living area:3,704 sq. ft.
Heating and cooling
- Cooling:Central Air
- Heating:Forced Air, Gas
Structure and exterior
- Roof:Shingles
- Year built:1999
- Building area:3,704 sq. ft.
- Lot area:0.4 Acres
- Construction Materials:Brick/Siding
- Exterior Features:Covered Patio, Deck, Landscaping, Mature Trees
- Foundation Description:Poured Concrete
- Levels:2 Story
Utilities
- Water:City
- Sewer:City
Finances and disclosures
- Price:$534,900
- Price per sq. ft.:$144.41
Features and amenities
- Amenities:Ceiling Fan(s), Vaulted Ceiling(s), Walk-in Closet(s)
Parking
- Parking description:Front Entry
- Garage spaces:2
New listings near 805 Greenview Circle
- Coming Soon
 $1,795,000Coming Soon6 beds 5 baths7,528 sq. ft.
142 Waterside Dr, Elizabethtown, KY 42701
MLS# 1726969Listed by: KELLER WILLIAMS HEARTLAND - New
 $650,000Active6 beds 3 baths3,364 sq. ft.
2492 Roundtop Road, Elizabethtown, KY 42701
MLS# HK2603728Listed by: EXP REALTY LLC - New
 $325,000Active3 beds 3 baths2,382 sq. ft.
708 Clear Spring Court, Elizabethtown, KY 42701
MLS# HK2603725Listed by: RE/MAX EXECUTIVE GROUP, INC. - New
 $399,900Active3 beds 3 baths2,044 sq. ft.
1054 St John Church Road, Elizabethtown, KY 42701
MLS# HK2603720Listed by: WEICHERT REALTORS LAWSON COLLECTIVE - New
 $459,900Active4 beds 3 baths2,841 sq. ft.
116 Affirmed Court, Elizabethtown, KY 42701
MLS# HK2603723Listed by: SCHULER BAUER REAL ESTATE SERVICES ERA POWERED- ELIZABETHTOWN - New
 Listed by ERA$320,000Active3 beds 2 baths1,558 sq. ft.
227 Collins Drive, Elizabethtown, KY 42701
MLS# HK2603711Listed by: SCHULER BAUER REAL ESTATE SERVICES ERA POWERED- ELIZABETHTOWN - New
 $289,000Active3 beds 2 baths1,500 sq. ft.
299 Harness Court, Elizabethtown, KY 42701
MLS# HK2603712Listed by: UNITED REAL ESTATE LOUISVILLE - ELIZABETHTOWN - New
 $59,999Active1.5 Acres
0 Ferndale Drive, Elizabethtown, KY 42701
MLS# 3531538Listed by: PCS WORLDWIDE REALTY - KY - New
 $899,900Active5 beds 5 baths5,245 sq. ft.
111 Anniston Way, Elizabethtown, KY 42701
MLS# HK2603705Listed by: AT HOME REALTY OF KENTUCKY, LLC


Protect your home and budget from life's surprises with an Assurant Home Warranty, backed by a partner that supports you through every step of homeownership. Explore Plans.
© 2023 - 2026 ERA Franchise Systems LLC. All rights reserved. ERA Franchise Systems LLC fully supports the principles of the Fair Housing Act and the Equal Opportunity Act. ERA, ERA Real Estate powered, and their respective logos are registered service marks of ERA Franchise Systems LLC. Each office is independently owned and operated.