
3160 Stokes Chapel Rd, Elkton, KY 42220
Local realty services provided by:Reliant Realty ERA Powered
3160 Stokes Chapel Rd,Elkton, KY 42220
$245,000
- 3 Beds
- 2 Baths
- 1,353 sq. ft.
- Single family
- Active
Listed by: brandon easton
Office: sweet home realty and property management
MLS#:3514921
Source:NASHVILLE
Price summary
- Price:$245,000
- Price per sq. ft.:$181.08
About this home
Seller is offering $10,000 in concessions that can be used toward closing costs, an interest rate buy-down, or however you choose to make this home work for you!
There’s a different feeling that comes with driving home to 3160 Stokes Chapel Road. The traffic fades behind you. The scenery opens up. Farms replace subdivisions, Amish communities and rolling countryside become part of the drive, and somehow, the stress of the day starts disappearing before you ever pull into the driveway.
And then you’re home.
That feeling of ease doesn't stop when you pull into the driveway. At only three years old, this home is still early in its story, offering the added comfort of a newer build without inheriting decades of again finishes and systems. You can focus on the projects you WANT TO DO not what you HAVE TO DO.
In a time when affordability matters more than ever, this is the kind of property that proves you don’t have to choose between the payment you’re comfortable with and the life you actually want. A beautiful home, the space you need, and land that allows you to spread out, garden, play, entertain, or simply enjoy having something that feels like your own little piece of the country.
Less noise. Fewer people. More space. More freedom.
This isn’t about sacrificing to stay within budget. It’s about realizing you can have the house, the land, the peaceful setting, AND an affordable price. Welcome home!...
Contact an agent
Home facts
- Year built:2023
- Subdivision & Development:N/A
- Listing ID #:3514921
- Added:45 day(s) ago
- Updated:October 03, 2026 at 03:06 PM
Rooms and interior
- Bedrooms:3
- Total bathrooms:2
- Full bathrooms:2
- Flooring:Laminate
- Kitchen Description:Dishwasher, Microwave, Refrigerator
- Basement Description:Crawl Space
- Living area:1,353 sq. ft.
Heating and cooling
- Cooling:Ceiling Fan(s), Electric
- Heating:Electric
Structure and exterior
- Roof:Shingle
- Year built:2023
- Building area:1,353 sq. ft.
- Lot area:1 Acres
- Architectural Style:Ranch
- Construction Materials:Vinyl Siding
- Exterior Features:Deck
- Levels:1 Story
Schools
- High school:Todd County Central High School
- Middle school:Todd County Middle School
- Elementary school:North Todd Elementary School
Utilities
- Water:Public, Water Available
- Sewer:Septic Tank
Finances and disclosures
- Price:$245,000
- Price per sq. ft.:$181.08
- Tax amount:$1,873
Features and amenities
- Appliances:Dishwasher, Microwave, Refrigerator
- Amenities:Air Filter, Ceiling Fan(s)
Parking
- Total parking spaces:10
- Parking description:Driveway
 Copyright 2026 Realtracs Mls. All rights reserved. Realtracs Mls provides content displayed here (“provided content”) on an “as is” basis and makes no representations or warranties regarding the provided content, including, but not limited to those of non-infringement, timeliness, accuracy, or completeness. Individuals and companies using information presented are responsible for verification and validation of information they utilize and present to their customers and clients. Realtracs Mls will not be liable for any damage or loss resulting from use of the provided content or the products available through Portals, IDX, VOW, and/or Syndication. Recipients of this information shall not resell, redistribute, reproduce, modify, or otherwise copy any portion thereof without the expressed written consent of Realtracs Mls.
New listings near 3160 Stokes Chapel Rd
- New
 $379,900Active4 beds 2 baths1,827 sq. ft.
307 Billy T Drive, Elkton, KY 42220
MLS# 26026417Listed by: SOUTHERN HOMES REALTY LLC 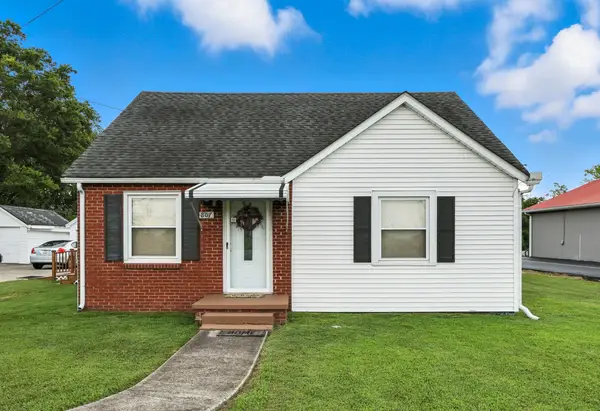 $215,000Active3 beds 2 baths2,060 sq. ft.
807 S Main Street, Elkton, KY 42220
MLS# 3596451Listed by: KELLER WILLIAMS REALTY CLARKSVILLE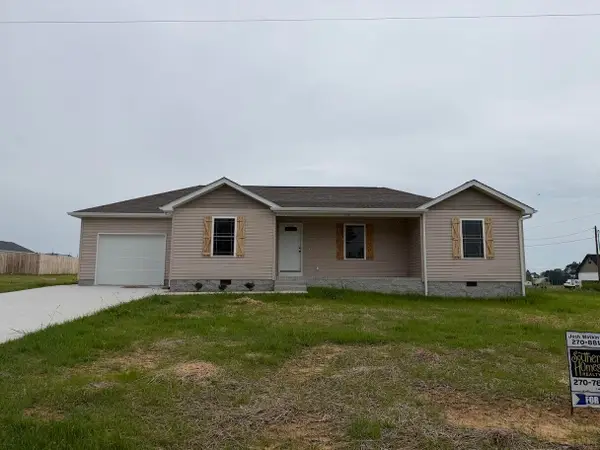 $235,900Active3 beds 2 baths1,240 sq. ft.
710 N Shelby Avenue, Elkton, KY 42220
MLS# 26014507Listed by: SOUTHERN HOMES REALTY LLC $584,900Active6 beds 3 baths3,800 sq. ft.
460 B White Road, Elkton, KY 42220
MLS# 26024559Listed by: SOUTHERN HOMES REALTY LLC $39,900Active0.16 Acres
Lot 22 Lasters Avenue, Elkton, KY 42220
MLS# 26024571Listed by: SOUTHERN HOMES REALTY LLC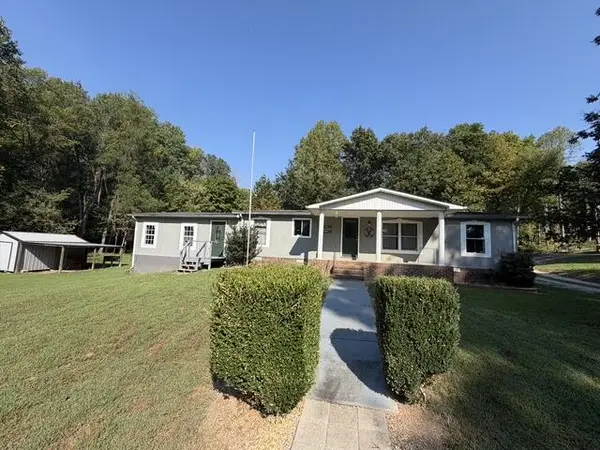 $329,900Active3 beds 2 baths1,760 sq. ft.
75 A Hightower Road, Elkton, KY 42220
MLS# 26024557Listed by: SOUTHERN HOMES REALTY LLC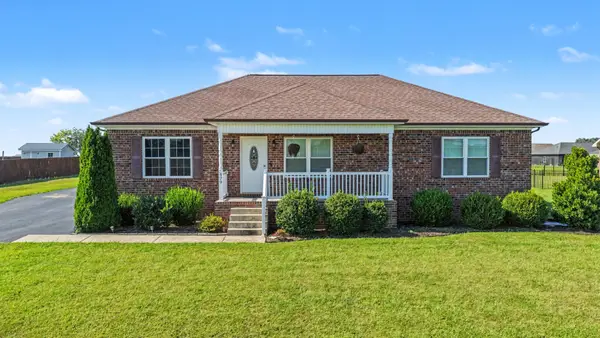 $279,900Active3 beds 2 baths1,335 sq. ft.
479 B White Rd, Elkton, KY 42220
MLS# 3531843Listed by: BOLINGER REAL ESTATE & AUCTION, LLC $295,000Active1 beds 2 baths1,909 sq. ft.
34 Public Square #2A, Elizabethtown, KY 42701
MLS# 1727506Listed by: SEMONIN REALTORS Pending2 beds 1 baths912 sq. ft.
104 Mallory Dr, Elkton, KY 42220
MLS# 3523700Listed by: BOLINGER REAL ESTATE & AUCTION, LLC $250,000Active3 beds 1 baths1,300 sq. ft.
89 Brown Rd, Elkton, KY 42220
MLS# 3516268Listed by: GRATEFUL ACRES REALTY


Protect your home and budget from life's surprises with an Assurant Home Warranty, backed by a partner that supports you through every step of homeownership. Explore Plans.
© 2023 - 2026 ERA Franchise Systems LLC. All rights reserved. ERA Franchise Systems LLC fully supports the principles of the Fair Housing Act and the Equal Opportunity Act. ERA, ERA Real Estate powered, and their respective logos are registered service marks of ERA Franchise Systems LLC. Each office is independently owned and operated.