
1033 Fallbrook Drive, Elsmere, KY 41018
Local realty services provided by:ERA Real Solutions Realty
1033 Fallbrook Drive,Elsmere, KY 41018
$270,000
- 3 Beds
- 3 Baths
- 960 sq. ft.
- Single family
- Active
Upcoming open houses
- Wed, Nov 1105:00 pm - 06:30 pm
Listed by: lara camden859-240-4362
Office: huff realty - florence
MLS#:648309
Source:KY_NKMLS
Price summary
- Price:$270,000
- Price per sq. ft.:$281.25
About this home
Welcome home to this adorable, move-in-ready home on a quiet cul-de-sac! This beautifully updated 3 bedroom 2 bath home offers charm, comfort, and peace of mind with numerous recent improvements, including a newer roof, water heater, and all new siding. The kitchen is updated with stainless steel appliances. Off the kitchen is a large deck. Cozy finished lower level. The interior was just painted. This home will not last long with its inviting feel, updates and desirable cul-de-sac location.
Contact an agent
Home facts
- Listing ID #:648309
- Added:1 day(s) ago
- Updated:November 11, 2026 at 03:45 AM
Rooms and interior
- Bedrooms:3
- Total bathrooms:3
- Full bathrooms:2
- Half bathrooms:1
- Rooms Total:8
- Kitchen Description:Dishwasher, Disposal, Eat-in Kitchen, Electric Oven, Microwave, Refrigerator, Stainless Steel Appliance(s)
- Basement Description:Finished, Walk-Out Access
- Living area:960 sq. ft.
Heating and cooling
- Cooling:Central Air
- Heating:Forced Air
- Central air:Yes
Structure and exterior
- Building area:960 sq. ft.
- Lot area:0.14 Acres
- Lot Features:Cul-De-Sac
- Architectural Style:Traditional
- Construction Materials:Brick, Vinyl Siding
- Exterior Features:Deck
- Foundation Description:Poured Concrete
Schools
- High school:Lloyd High
- Middle school:Tichenor Middle School
- Elementary school:Howell Elementary
Utilities
- Water:Public, Water Available
- Sewer:Public Sewer
Finances and disclosures
- Price:$270,000
- Price per sq. ft.:$281.25
Features and amenities
- Appliances:Microwave, Refrigerator
- Laundry features:In Basement
- Amenities:Ceiling Fan(s), Multi Panel Doors, Smoke Detector(s)
Parking
- Garage:Yes
- Garage spaces:1
New listings near 1033 Fallbrook Drive
- New
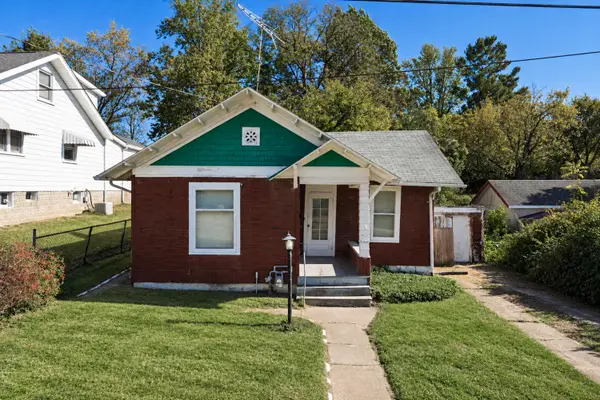 $85,000Active2 beds 1 baths712 sq. ft.
709 Maple Avenue, Elsmere, KY 41018
MLS# 648282Listed by: E-MERGE REAL ESTATE VICTORY - New
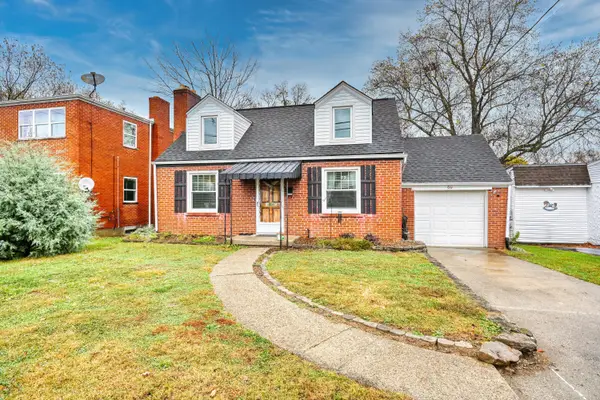 $210,000Active2 beds 1 baths
60 Sanders Drive, Florence, KY 41042
MLS# 648183Listed by: HUFF REALTY - FLORENCE 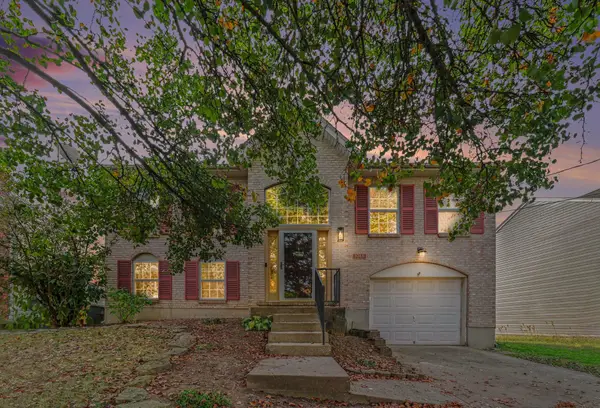 $265,000Pending3 beds 2 baths1,504 sq. ft.
1018 Shadowridge Drive, Elsmere, KY 41018
MLS# 648010Listed by: REAL BROKER, LLC $135,000Active4 beds 1 baths
1103 Edwards Road, Elsmere, KY 41018
MLS# 647903Listed by: HUFF REALTY - FLORENCE $215,000Active2 beds 2 baths1,450 sq. ft.
449 Palace Avenue, Elsmere, KY 41018
MLS# 647885Listed by: COMEY & SHEPHERD REALTORS $269,000Pending3 beds 3 baths1,548 sq. ft.
527 Game Court, Elsmere, KY 41018
MLS# 647860Listed by: KELLER WILLIAMS REALTY SERVICE $269,900Active3 beds 2 baths1,464 sq. ft.
1011 Shadowridge Drive, Elsmere, KY 41018
MLS# 647856Listed by: COLDWELL BANKER REALTY FM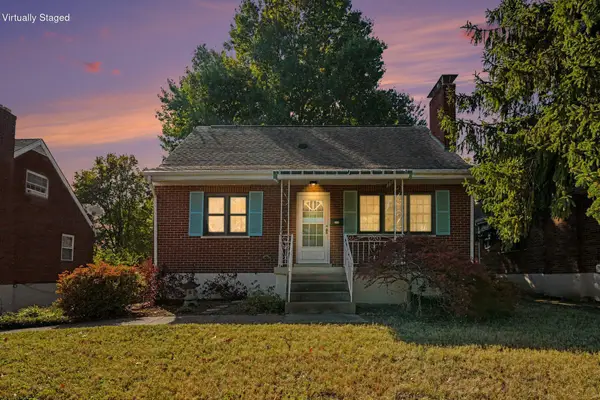 $210,900Pending4 beds 1 baths1,392 sq. ft.
319 Swan Circle, Elsmere, KY 41018
MLS# 647819Listed by: KELLER WILLIAMS REALTY SERVICE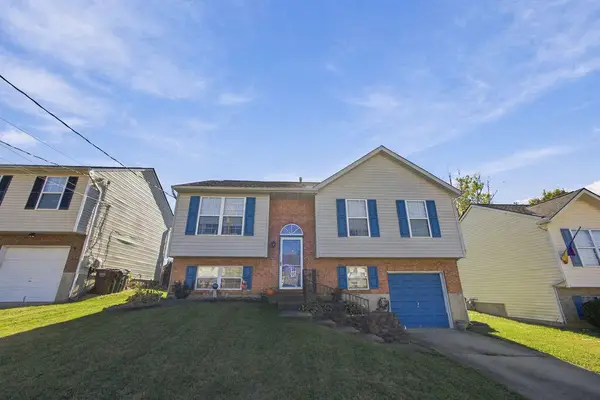 $259,000Pending3 beds 2 baths1,064 sq. ft.
1081 Pebble Creek Drive, Elsmere, KY 41018
MLS# 647767Listed by: CAHILL REAL ESTATE SERVICES


Protect your home and budget from life's surprises with an Assurant Home Warranty, backed by a partner that supports you through every step of homeownership. Explore Plans.
© 2023 - 2026 ERA Franchise Systems LLC. All rights reserved. ERA Franchise Systems LLC fully supports the principles of the Fair Housing Act and the Equal Opportunity Act. ERA, ERA Real Estate powered, and their respective logos are registered service marks of ERA Franchise Systems LLC. Each office is independently owned and operated.