
33 Eastern Avenue, Elsmere, KY 41018
Local realty services provided by:ERA Real Solutions Realty
33 Eastern Avenue,Elsmere, KY 41018
$295,000
- 4 Beds
- 3 Baths
- - sq. ft.
- Single family
- Sold
Listed by: jane ashcraft-west
Office: re/max victory + affiliates
MLS#:644906
Source:KY_NKMLS
Sorry, we are unable to map this address
Price summary
- Price:$295,000
About this home
End Your Search! Incredible, Freshly Remodeled, Approximately 1670 SQ FT, 4 Bedroom, 3 Full Bath, 2-Car Garage Home on an Exceptional .46 ACRE Double Lot! One of This Property's Most Impressive Features Is the Showstopping Massive 416 SQ FT Patio, 240 SQ FT Covered Patio, & 72 SQ FT Front Porch Creating an Incredible Outdoor Living Space for Entertaining, Family Gatherings, Outdoor Dining, or Simply Relaxing Beneath Towering Mature Shade Trees. The Expansive Fenced Backyard Offers a Rare Sense of Space, Privacy, and Endless Possibilities for Recreation, Gardening, or Future Enhancements. A Charming Covered Front Porch Provides Yet Another Inviting Place to Unwind. Inside, You'll Discover Timeless Hardwood Flooring, Cased Windows and Doorways, Upgraded Trim, Classic 2-Panel Doors, Crown Molding, Overhead Lighting Throughout, and Two Sets of Custom Built-In Bookcases That Add Architectural Character and Everyday Functionality. The Bright White Kitchen Showcases a Distinctive Wood Ceiling, Pantry, Stainless Steel Appliances, Lots of Cabinetry, and Generous Counter Space, Creating a Warm and Welcoming Gathering Place. The Versatile Floor Plan Offers 4 Spacious Bedrooms, 3 Full Baths, and a Desirable 2-Car Garage, Providing Outstanding Flexibility for Growing Families, Guests, or a Home Office. The Walkout Lower Level Offers Storage and Expandable Living Space. New Roof, HVAC, Electrical, Plumbing, Sewer Line, Kitchen Cabinets, Countertops, Appliances, Garage Doors & Openers, Refinished Hardwood Floors, LVT Flooring, Paint, Lighting, Hardware, Outlets, Toilets, Vanities, Some Interior Doors, Glass Block Windows, Numerous New Mechanicals and Extensive Renovations Throughout Deliver Move-In Ready Convenience and Peace of Mind. This Exceptional Property Offers a Rare Combination of Indoor Comfort, Quality Craftsmanship, and Extraordinary Outdoor Living. Homes Offering This Much Space, So Many Updates, and Such an Incredible Outdoor Setting Are Few and Far Between....
Contact an agent
Home facts
- Year built:1954
- Listing ID #:644906
- Added:43 day(s) ago
- Updated:September 03, 2026 at 07:49 PM
Rooms and interior
- Bedrooms:4
- Total bathrooms:3
- Full bathrooms:3
- Rooms Total:8
- Kitchen Description:Dishwasher, Eat-in Kitchen, Electric Oven, Electric Range, Microwave, Pantry, Refrigerator, Stainless Steel Appliance(s)
- Basement Description:Full, Unfinished
Heating and cooling
- Cooling:Central Air
- Heating:Forced Air
- Central air:Yes
Structure and exterior
- Year built:1954
- Lot Features:Level, Wooded
- Architectural Style:Cape Cod
- Construction Materials:Vinyl Siding
- Exterior Features:Balcony, Covered, Patio, Porch, Private Yard
- Foundation Description:Block
Schools
- High school:Lloyd High
- Middle school:Tichenor Middle School
- Elementary school:Miles Elementary School
Utilities
- Water:Public
- Sewer:Public Sewer
Finances and disclosures
- Price:$295,000
Features and amenities
- Appliances:Microwave, Refrigerator
- Laundry features:Lower Level
- Amenities:Crown Molding, Double Hung, Multi Panel Doors, Storage, Vinyl Frames
Parking
- Garage:Yes
- Garage spaces:2
New listings near 33 Eastern Avenue
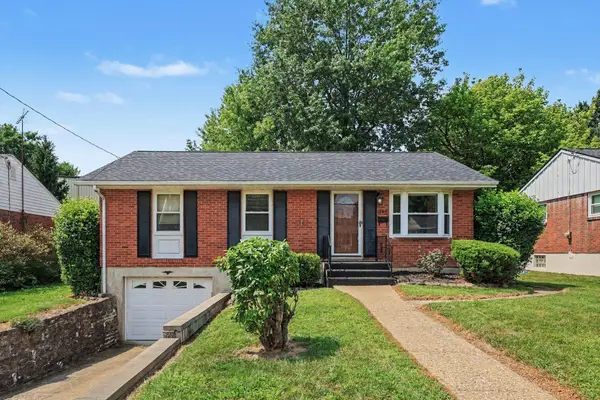 $279,000Active3 beds 2 baths1,053 sq. ft.
209 Caldwell Drive, Elsmere, KY 41018
MLS# 645508Listed by: SIMPLE FEE REALTY- New
 $249,000Active4 beds 2 baths1,824 sq. ft.
900 Garvey Ave, Elsmere, KY 41018
MLS# 1727545Listed by: CALL IT CLOSED REALTY  $228,900Pending3 beds 2 baths
264 Shaw Avenue, Erlanger, KY 41018
MLS# 646039Listed by: KELLER WILLIAMS REALTY SERVICE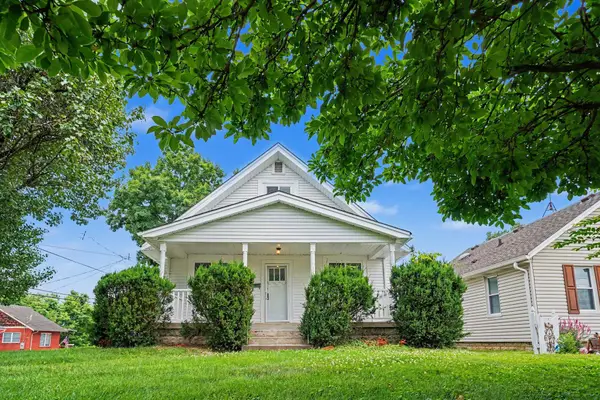 $220,000Pending3 beds 1 baths1,092 sq. ft.
648 Bedinger Street, Erlanger, KY 41018
MLS# 645846Listed by: SIMPLE FEE REALTY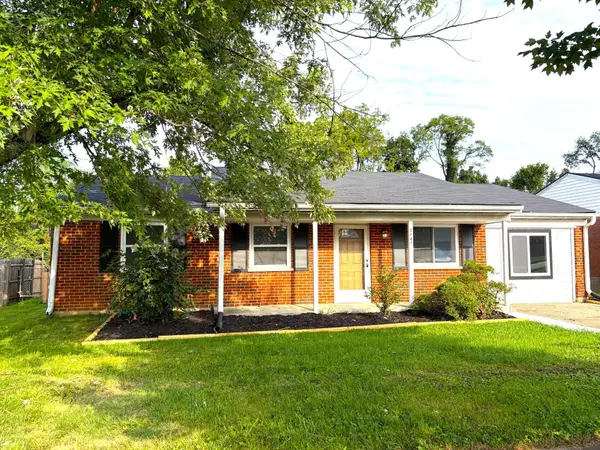 $249,900Pending3 beds 1 baths1,363 sq. ft.
3742 Autumn Road, Erlanger, KY 41018
MLS# 645757Listed by: COLDWELL BANKER REALTY FM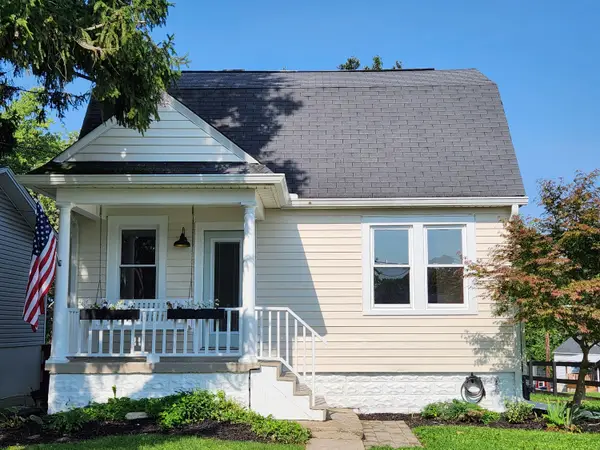 $225,000Pending2 beds 1 baths1,330 sq. ft.
914 Central Row Road, Erlanger, KY 41018
MLS# 645691Listed by: RE/MAX VICTORY + AFFILIATES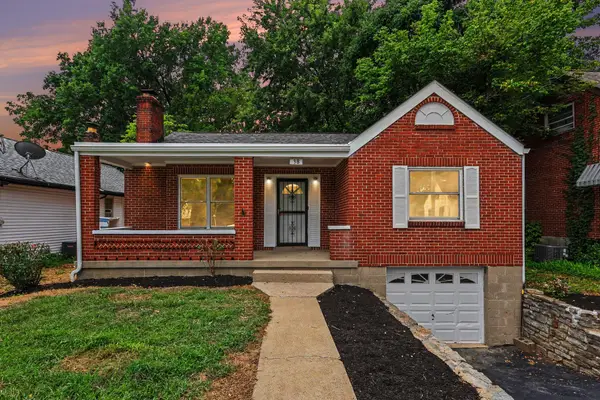 $239,900Pending3 beds 2 baths
38 Eastern Avenue, Erlanger, KY 41018
MLS# 645627Listed by: BERKSHIRE HATHAWAY HOMESERVICE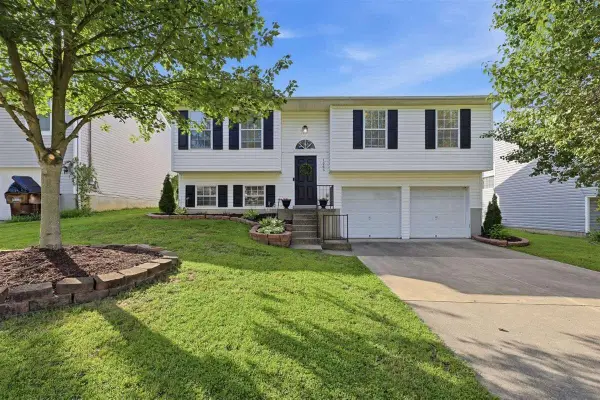 $279,900Pending3 beds 2 baths1,372 sq. ft.
1065 Fallbrook Drive, Elsmere, KY 41018
MLS# 645535Listed by: DIYFLATFEE.COM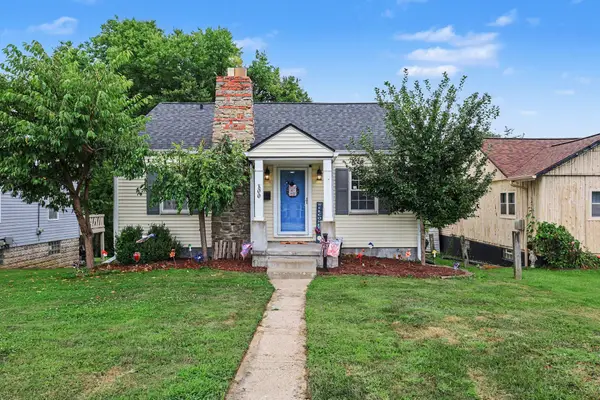 $234,900Active4 beds 2 baths1,126 sq. ft.
100 Sanders Drive, Florence, KY 41042
MLS# 645467Listed by: SIMPLE FEE REALTY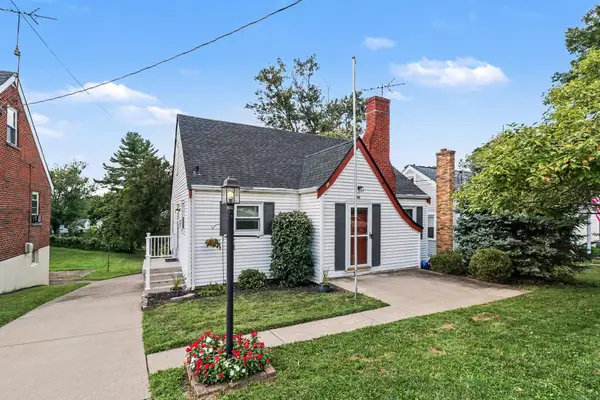 $219,900Pending3 beds 1 baths1,409 sq. ft.
108 Park Avenue, Elsmere, KY 41018
MLS# 645436Listed by: PIVOT REALTY GROUP


Protect your home and budget from life's surprises with an Assurant Home Warranty, backed by a partner that supports you through every step of homeownership. Explore Plans.
© 2023 - 2026 ERA Franchise Systems LLC. All rights reserved. ERA Franchise Systems LLC fully supports the principles of the Fair Housing Act and the Equal Opportunity Act. ERA, ERA Real Estate powered, and their respective logos are registered service marks of ERA Franchise Systems LLC. Each office is independently owned and operated.