
404 Caldwell Drive, Elsmere, KY 41018
Local realty services provided by:ERA Real Solutions Realty
404 Caldwell Drive,Elsmere, KY 41018
$305,000
- 4 Beds
- 2 Baths
- 1,728 sq. ft.
- Single family
- Active
Listed by: nikki culbertson
Office: culbertson real estate group
MLS#:644193
Source:KY_NKMLS
Price summary
- Price:$305,000
- Price per sq. ft.:$110.91
About this home
Spacious 4-Bedroom, 3 Bath Home with 1 Car Garage Near Crestview Hills Town Center and Local Farmers Market! Discover this spacious two-story home featuring 1,732 finished square feet of beautifully updated living space, perfectly situated on a peaceful .23 acre lot with serene wooded views and no HOA. This move-in-ready property features a formal dining room, half bath option in the lower level, custom deck and a charming front covered porch, and exceptional interior upgrades including fresh paint, newer flooring, updated mechanics, and updated shingles, ensuring peace of mind. The full walkout basement offers endless potential, while the oversized back deck serves as the ultimate venue for outdoor entertaining. Located in a highly desirable neighborhood just minutes from Thomas More University, premier shopping at Crestview Town Center, the weekly local farmers market, and major interstate access, this real estate gem offers the perfect blend of suburban privacy All information is believed to be accurate but not guaranteed; buyers to verify all data to their satisfaction. © 2026. All rights reserved. Listing content, text, and photos are proprietary; unauthorized redistribution, scraping, or use for AI model training is strictly prohibited....
Contact an agent
Home facts
- Year built:1965
- Listing ID #:644193
- Added:44 day(s) ago
- Updated:August 14, 2026 at 03:37 PM
Rooms and interior
- Bedrooms:4
- Total bathrooms:2
- Full bathrooms:1
- Half bathrooms:1
- Rooms Total:8
- Kitchen Description:Dishwasher, Disposal, Eat-in Kitchen, Gas Oven, Gas Range, Microwave, Pantry, Refrigerator
- Basement Description:Full, Unfinished, Walk-Out Access
- Living area:1,728 sq. ft.
Heating and cooling
- Cooling:Central Air
- Central air:Yes
Structure and exterior
- Year built:1965
- Building area:1,728 sq. ft.
- Lot area:0.24 Acres
- Lot Features:Cleared, Wooded
- Architectural Style:Traditional
- Construction Materials:Brick
- Exterior Features:Deck, Porch, Private Yard
- Foundation Description:Poured Concrete
Schools
- High school:Lloyd High
- Middle school:Tichenor Middle School
- Elementary school:Miles Elementary School
Utilities
- Water:Public, Water Available
- Sewer:Public Sewer, Sewer Available
Finances and disclosures
- Price:$305,000
- Price per sq. ft.:$110.91
Features and amenities
- Appliances:Microwave, Refrigerator
- Laundry features:Washer Hookup
- Amenities:Ceiling Fan(s), Central Vacuum, Crown Molding, Multi Panel Doors, Recessed Lighting, Security System, Smoke Detector(s), Storage, Vinyl Frames
Parking
- Garage:Yes
- Garage spaces:1
New listings near 404 Caldwell Drive
- New
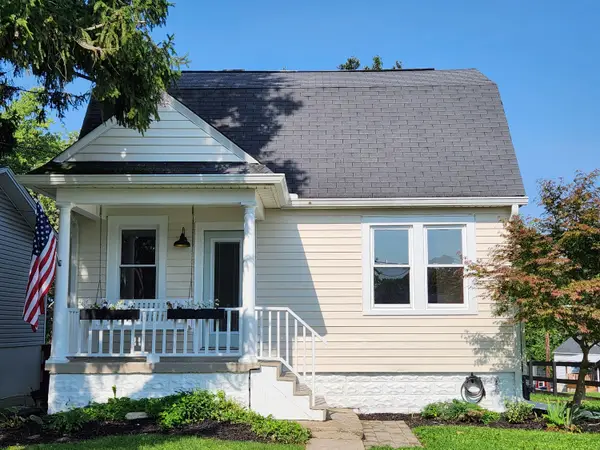 $230,000Active2 beds 2 baths1,330 sq. ft.
914 Central Row Road, Erlanger, KY 41018
MLS# 645691Listed by: RE/MAX VICTORY + AFFILIATES 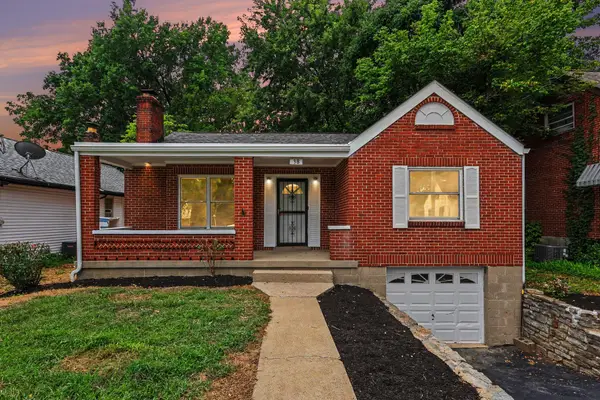 $239,900Pending3 beds 2 baths
38 Eastern Avenue, Erlanger, KY 41018
MLS# 645627Listed by: BERKSHIRE HATHAWAY HOMESERVICE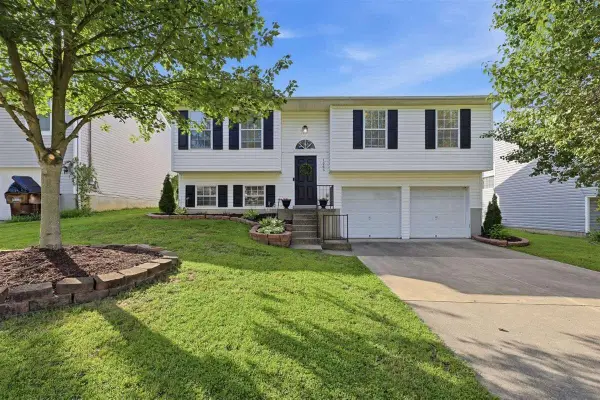 $279,900Pending3 beds 2 baths1,372 sq. ft.
1065 Fallbrook Drive, Elsmere, KY 41018
MLS# 645535Listed by: DIYFLATFEE.COM- New
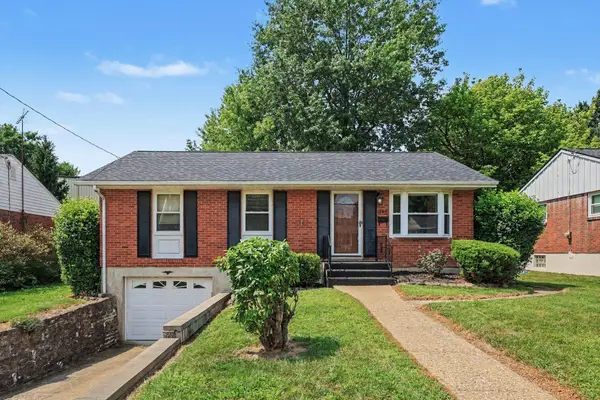 $279,000Active3 beds 2 baths1,053 sq. ft.
209 Caldwell Drive, Erlanger, KY 41018
MLS# 645508Listed by: SIMPLE FEE REALTY - New
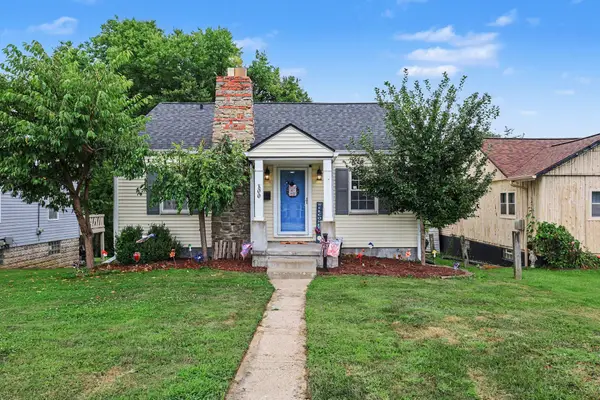 $239,900Active4 beds 2 baths1,126 sq. ft.
100 Sanders Drive, Florence, KY 41042
MLS# 645467Listed by: SIMPLE FEE REALTY 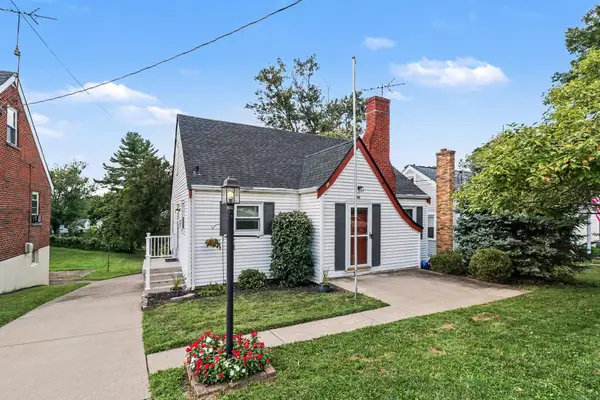 $219,900Pending3 beds 1 baths1,409 sq. ft.
108 Park Avenue, Elsmere, KY 41018
MLS# 645436Listed by: PIVOT REALTY GROUP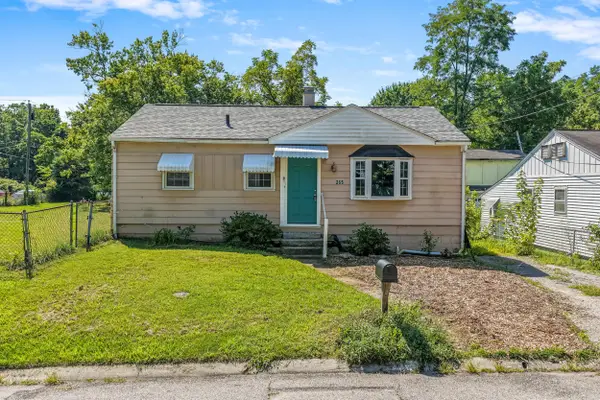 $196,000Pending3 beds 1 baths864 sq. ft.
265 Shaw Avenue, Elsmere, KY 41018
MLS# 645403Listed by: KELLER WILLIAMS REALTY SERVICE- New
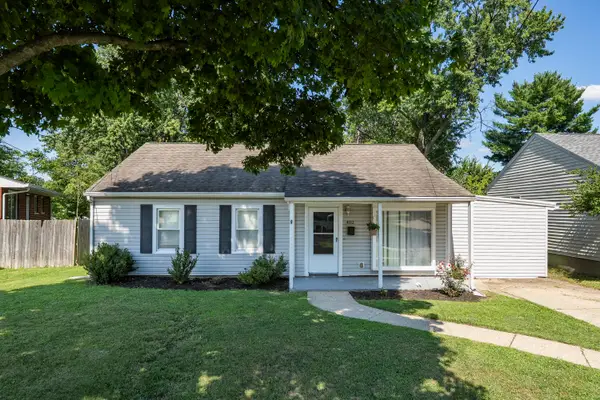 $224,000Active3 beds 1 baths1,289 sq. ft.
402 Elken Place, Erlanger, KY 41018
MLS# 645371Listed by: KELLER WILLIAMS REALTY SERVICE 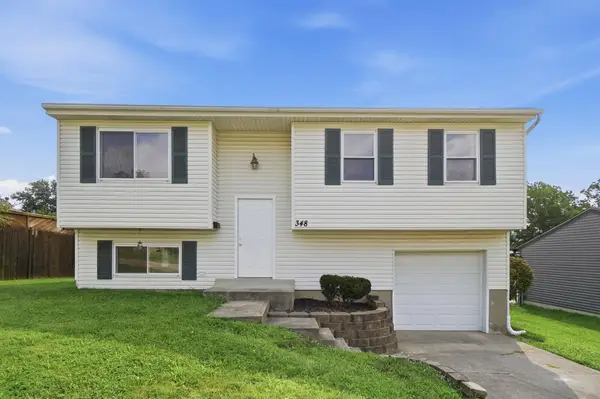 $252,900Pending3 beds 1 baths936 sq. ft.
348 Merravay Drive, Florence, KY 41042
MLS# 645291Listed by: EXP REALTY, LLC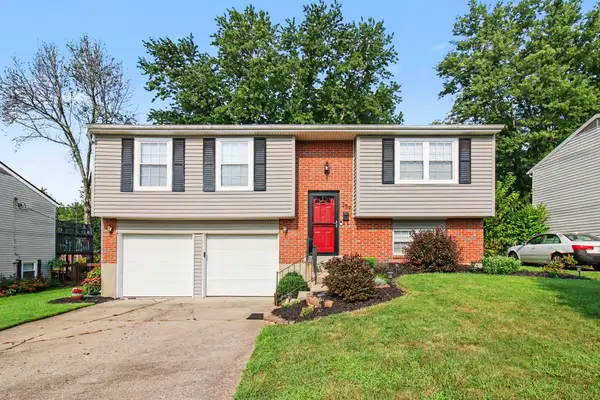 $265,000Pending3 beds 1 baths1,348 sq. ft.
359 Merravay Drive, Florence, KY 41042
MLS# 645236Listed by: WYNDHAM LYONS REALTY SER LLC


Protect your home and budget from life's surprises with an Assurant Home Warranty, backed by a partner that supports you through every step of homeownership. Explore Plans.
© 2023 - 2026 ERA Franchise Systems LLC. All rights reserved. ERA Franchise Systems LLC fully supports the principles of the Fair Housing Act and the Equal Opportunity Act. ERA, ERA Real Estate powered, and their respective logos are registered service marks of ERA Franchise Systems LLC. Each office is independently owned and operated.