
286 Henry St, Eminence, KY 40019
Local realty services provided by:Schuler Bauer Real Estate ERA Powered
286 Henry St,Eminence, KY 40019
$320,000
- 4 Beds
- 2 Baths
- 2,845 sq. ft.
- Single family
- Active
Listed by: robin c barmore
Office: barmore realty
MLS#:1734276
Source:KY_MSMLS
Price summary
- Price:$320,000
- Price per sq. ft.:$112.48
About this home
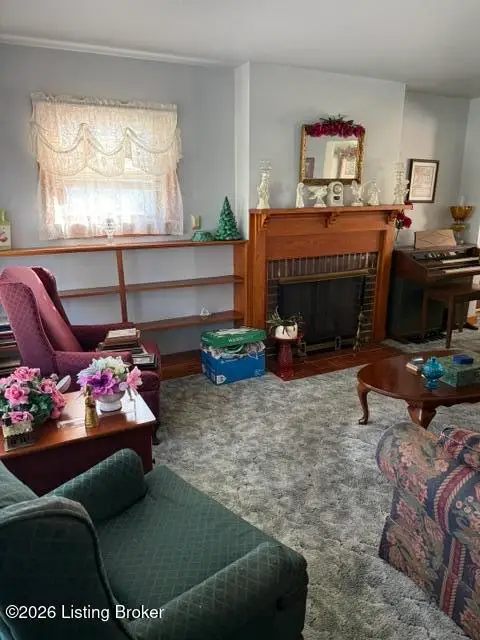
Welcome to this 4 BR 2 Bath Bedford Stone home with a Family rm w/fireplace, Dining room, Eat-in Kitchen, Den, Laundry, 2 Car Attached garage. Asphalt driveway, The basement is unfinished & has a stone fireplace. The actual first floor has the Den, Laundry and Full bath, the main floor, 2n level has the Kitchen, Dining and Family room and large entry Foyer, the upper level, 4th floor has 4 bedrooms & a full bath & large entry hall, large enough for a sitting area or maybe an office. This home has over 2800 sf of living space. Must see to appreciate! New carpet has been added and the upper floor is original hardwood flooring. There is also a heated Sunroom off the Kitchen that is within the 2800 sf of living space. It offers mature trees, & a storage bldg. Updated windows. Basement is waterproofed and has a sump pump. We have no paperwork, but it seems to be working and the basement is dry. It has a fireplace and closet. Could be turned into a hang out, man cave, exercise room, etc....
Contact an agent
Home facts
- Year built:1964
- Subdivision & Development:HIGHVIEW
- Listing ID #:1734276
- Added:6 day(s) ago
- Updated:November 17, 2026 at 05:06 PM
Rooms and interior
- Bedrooms:4
- Total bathrooms:2
- Full bathrooms:2
- Rooms Total:15
- Basement:Yes
- Living area:2,845 sq. ft.
Heating and cooling
- Cooling:Central Air, Heat Pump
- Heating:Electric, FORCED AIR, Heat Pump
- Central air:Yes
Structure and exterior
- Year built:1964
- Building area:2,845 sq. ft.
- Lot area:0.4 Acres
- Lot Features:Level
- Construction Materials:Stone
- Exterior Features:Porch
- Foundation Description:Poured Concrete
Utilities
- Sewer:Public Sewer
Finances and disclosures
- Price:$320,000
- Price per sq. ft.:$112.48
Parking
- Parking description:Attached, Entry Rear
- Garage:Yes
- Garage spaces:2
New listings near 286 Henry St
- New
 $249,900Active3 beds 1 baths1,485 sq. ft.
109 Fairview Ct, Eminence, KY 40019
MLS# 1734655Listed by: BARMORE REALTY - New
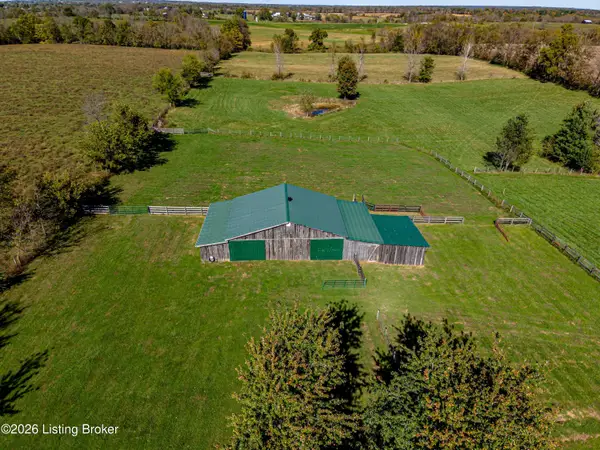 $330,000Active16.48 Acres
699 Russell Branch Rd, Eminence, KY 40019
MLS# 1734292Listed by: KY HOMES AND FARMS REAL ESTATE 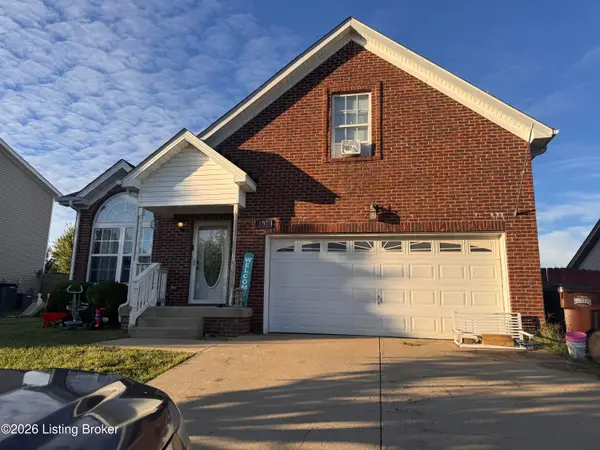 $272,050Active4 beds 2 baths1,913 sq. ft.
107 Spring Oak Dr, Eminence, KY 40019
MLS# 1733104Listed by: COLLECTIVE ROOTS AGENCY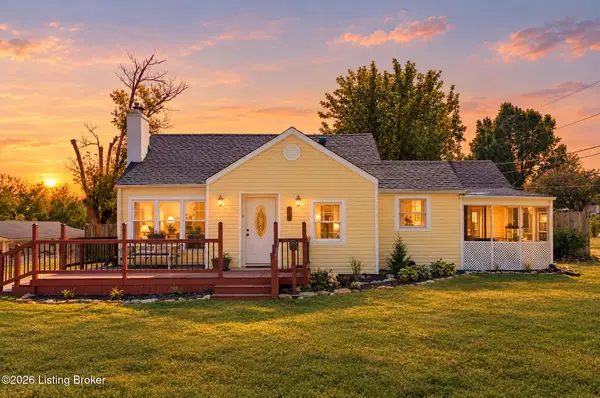 $199,900Active2 beds 1 baths1,204 sq. ft.
65 Fairview Ct, Eminence, KY 40019
MLS# 1732574Listed by: KY HOMES AND FARMS REAL ESTATE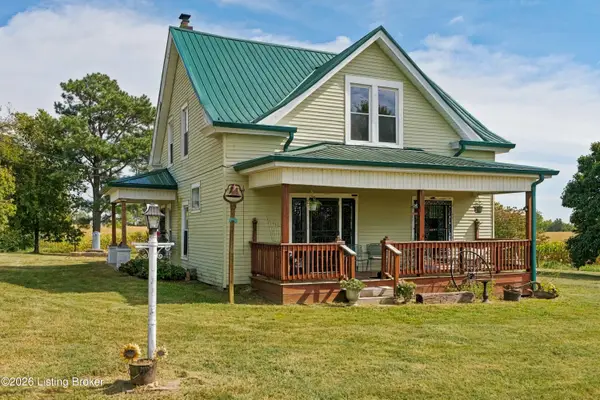 $179,999Pending4 beds 2 baths1,785 sq. ft.
282 Clear Creek Rd, Eminence, KY 40019
MLS# 1730944Listed by: DREAM J P PIRTLE REALTORS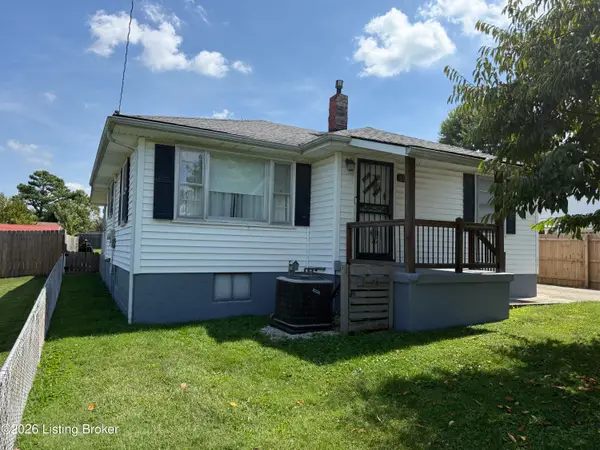 $199,900Pending2 beds 1 baths900 sq. ft.
46 Lakeview Dr, Eminence, KY 40019
MLS# 1730687Listed by: LEGACY LAND COMPANY, LLC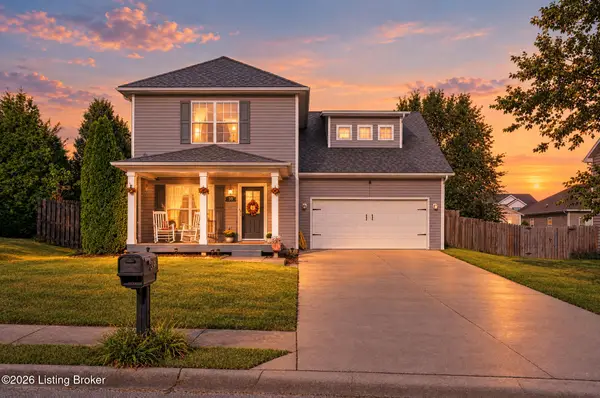 $283,900Active4 beds 3 baths1,843 sq. ft.
39 Quail Hollow Dr, Eminence, KY 40019
MLS# 1730562Listed by: KY HOMES AND FARMS REAL ESTATE $450,000Active18.09 Acres
795 W Broadway, Eminence, KY 40019
MLS# 1730205Listed by: REAL ESTATE UNLIMITED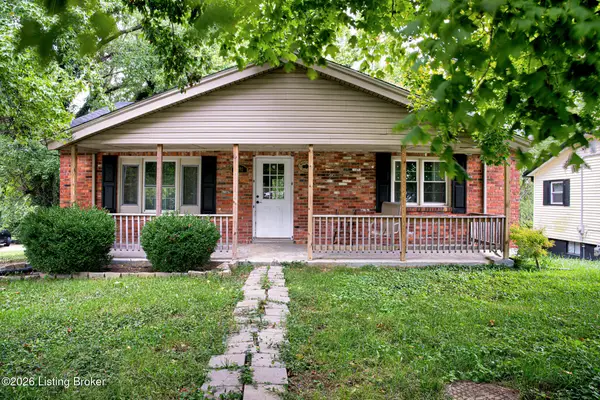 $258,000Active2 beds 2 baths2,174 sq. ft.
4492 Jackson Rd, Eminence, KY 40019
MLS# 1730144Listed by: COMMITMENT REAL ESTATE GROUP


Protect your home and budget from life's surprises with an Assurant Home Warranty, backed by a partner that supports you through every step of homeownership. Explore Plans.
© 2023 - 2026 ERA Franchise Systems LLC. All rights reserved. ERA Franchise Systems LLC fully supports the principles of the Fair Housing Act and the Equal Opportunity Act. ERA, ERA Real Estate powered, and their respective logos are registered service marks of ERA Franchise Systems LLC. Each office is independently owned and operated.