
175 Cave Run Drive #10, Erlanger, KY 41018
Local realty services provided by:ERA Real Solutions Realty
175 Cave Run Drive #10,Erlanger, KY 41018
$174,900
- 2 Beds
- 2 Baths
- 990 sq. ft.
- Condominium
- Active
Listed by: stephanie benedetti
Office: re/max victory + affiliates
MLS#:646216
Source:KY_NKMLS
Price summary
- Price:$174,900
- Price per sq. ft.:$176.67
- Monthly HOA dues:$266
About this home
Beautiful second floor condo that has recently been rehabbed. New kitchen cabinets with granite counter tops and stainless appliances, updated bathrooms. Cathedral ceilings throughout the main floor and master bedroom. All new flooring and lighting. Within walking distance to the pool and clubhouse. Convenient to shopping and restaurants. Immediate occupancy.
Contact an agent
Home facts
- Year built:1995
- Subdivision & Development:Erlanger Lakes
- Listing ID #:646216
- Added:1 day(s) ago
- Updated:September 02, 2026 at 01:35 PM
Rooms and interior
- Bedrooms:2
- Total bathrooms:2
- Full bathrooms:2
- Rooms Total:6
- Dining Description:Breakfast Bar
- Kitchen Description:Dishwasher, Electric Oven, Electric Range, Microwave, Refrigerator, Stainless Steel Appliance(s)
- Living area:990 sq. ft.
Heating and cooling
- Cooling:Central Air
- Heating:Electric
- Central air:Yes
Structure and exterior
- Year built:1995
- Building area:990 sq. ft.
- Lot Features:Cleared
- Architectural Style:Ranch
- Construction Materials:Brick, Stone, Vinyl Siding
- Exterior Features:Covered, Deck
- Foundation Description:Poured Concrete
Schools
- High school:Lloyd High
- Middle school:Tichenor Middle School
- Elementary school:Miles Elementary School
Utilities
- Water:Public, Water Available
- Sewer:Public Sewer, Sewer Available
Finances and disclosures
- Price:$174,900
- Price per sq. ft.:$176.67
Features and amenities
- Appliances:Microwave, Refrigerator
- Amenities:Cathedral Ceiling(s), Ceiling Fan(s), Clubhouse, Granite Counters, High Ceilings, Intercom, Landscaping, Multi Panel Doors, Pool, Smoke Detector(s), Vaulted Ceiling(s), Vinyl Frames
- Pool features:Pool
New listings near 175 Cave Run Drive #10
- New
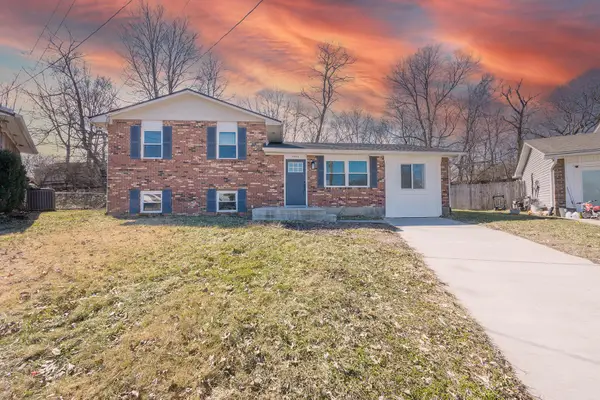 $257,900Active3 beds 2 baths1,457 sq. ft.
3724 Jacqueline Drive, Erlanger, KY 41018
MLS# 646202Listed by: HUFF REALTY - FLORENCE - New
 $215,000Active2 beds 1 baths825 sq. ft.
40 Sunset Avenue, Erlanger, KY 41018
MLS# 646154Listed by: CENTURY 21 PREMIERE PROPERTIES - New
 $219,000Active3 beds 2 baths975 sq. ft.
3713 Concord Drive, Erlanger, KY 41018
MLS# 646153Listed by: PLUM TREE REALTY - New
 $204,999Active2 beds 2 baths1,183 sq. ft.
927 Summitridge Lane, Erlanger, KY 41018
MLS# 646089Listed by: SIBCY CLINE, REALTORS-CC  $199,000Pending3 beds 1 baths950 sq. ft.
3346 Sycamore Tree Lane, Erlanger, KY 41018
MLS# 646068Listed by: EXP REALTY, LLC $245,000Pending3 beds 2 baths1,053 sq. ft.
15 Creekside Circle, Erlanger, KY 41018
MLS# 646041Listed by: BLUE CHICKEN REALTY $228,900Pending3 beds 2 baths
264 Shaw Avenue, Erlanger, KY 41018
MLS# 646039Listed by: KELLER WILLIAMS REALTY SERVICE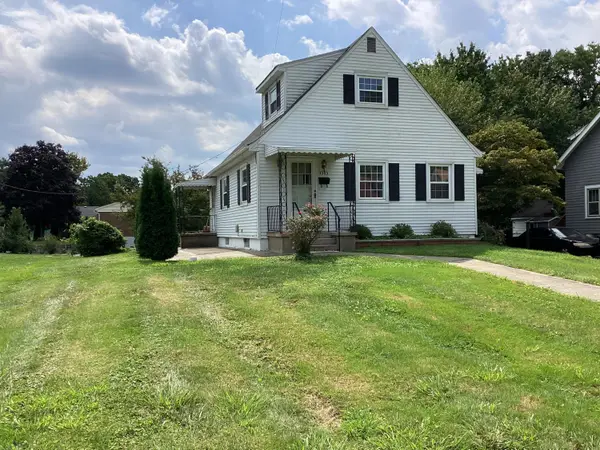 $259,900Pending3 beds 2 baths1,188 sq. ft.
3303 Elizabeth Street, Erlanger, KY 41018
MLS# 646018Listed by: HOME QUEST REALTY- New
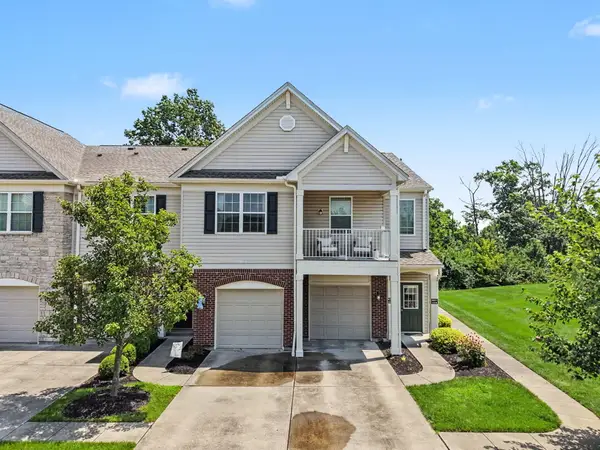 $214,900Active2 beds 2 baths1,508 sq. ft.
4009 Baywood Circle, Erlanger, KY 41018
MLS# 646003Listed by: PLUM TREE REALTY


Protect your home and budget from life's surprises with an Assurant Home Warranty, backed by a partner that supports you through every step of homeownership. Explore Plans.
© 2023 - 2026 ERA Franchise Systems LLC. All rights reserved. ERA Franchise Systems LLC fully supports the principles of the Fair Housing Act and the Equal Opportunity Act. ERA, ERA Real Estate powered, and their respective logos are registered service marks of ERA Franchise Systems LLC. Each office is independently owned and operated.