
3660 Oxford Court, Erlanger, KY 41018
Local realty services provided by:ERA Real Solutions Realty
3660 Oxford Court,Erlanger, KY 41018
$425,000
- 4 Beds
- 4 Baths
- 3,180 sq. ft.
- Single family
- Active
Listed by: sara brown
Office: berkshire hathaway homeservice
MLS#:645949
Source:KY_NKMLS
Price summary
- Price:$425,000
- Price per sq. ft.:$133.65
About this home
Wow! This amazing home offers so much it has to be seen to believe. Over 3,000 square feet of living space. Updates through out the home give new build vibes in this well established neighborhood. The Primary Bedroom has an en suite bathroom with a high end feel as well as an adjoining office or nursery. Hard wood floors throughout the first and second floors is certainly an upgrade for your living spaces. The Finished basement is quite possibly the highlight of the this amazing home. With the added living space, Full Bath, finished bonus room and Sauna, you will have the added luxury of your own possible personal gym, spa retreat, or living area. The unfinished portion of the basement has loads of storage available and a walkout to the wooded private backyard. There you will find a 3 tiered oasis, with wooded views overlooking nearly a half an acre of your own property. This house is an absolute must see!
Contact an agent
Home facts
- Year built:1990
- Subdivision & Development:Woodlyn Hills
- Listing ID #:645949
- Added:1 day(s) ago
- Updated:August 22, 2026 at 02:48 AM
Rooms and interior
- Bedrooms:4
- Total bathrooms:4
- Full bathrooms:3
- Half bathrooms:1
- Rooms Total:14
- Kitchen Description:Dishwasher, Electric Oven, Microwave, Refrigerator
- Basement Description:Full
- Living area:3,180 sq. ft.
Heating and cooling
- Cooling:Central Air
- Heating:Forced Air
- Central air:Yes
Structure and exterior
- Year built:1990
- Building area:3,180 sq. ft.
- Lot area:0.32 Acres
- Architectural Style:Traditional
- Construction Materials:Brick
- Foundation Description:Poured Concrete
Schools
- High school:Dixie Heights High
- Middle school:Turkey Foot Middle School
- Elementary school:JA Caywood Elementary
Utilities
- Water:Public, Water Available
- Sewer:Public Sewer, Sewer Available
Finances and disclosures
- Price:$425,000
- Price per sq. ft.:$133.65
Features and amenities
- Appliances:Microwave, Refrigerator
Parking
- Garage:Yes
- Garage spaces:2
New listings near 3660 Oxford Court
- New
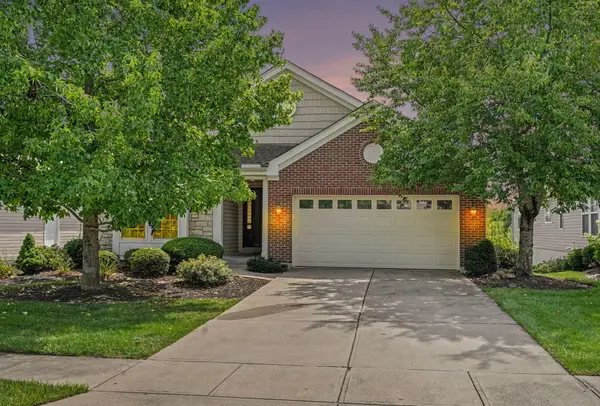 $350,000Active4 beds 3 baths2,077 sq. ft.
3928 Parkplace Drive, Erlanger, KY 41018
MLS# 645929Listed by: EXP REALTY, LLC - New
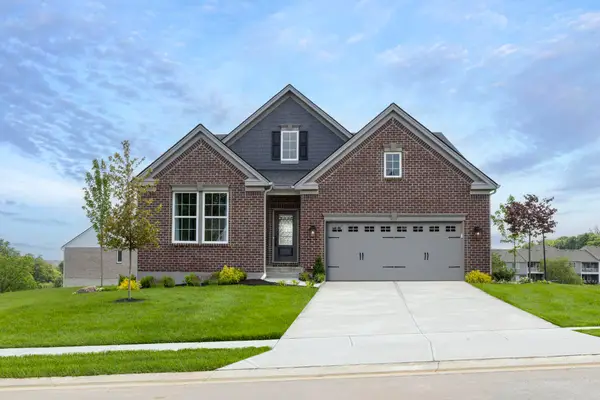 $699,900Active3 beds 3 baths2,681 sq. ft.
1215 Lynn Haven Way, Erlanger, KY 41018
MLS# 645913Listed by: DREES/ZARING REALTY  $277,000Pending3 beds 3 baths1,284 sq. ft.
15 Price Avenue, Erlanger, KY 41018
MLS# 645889Listed by: COLDWELL BANKER REALTY FM- Open Sun, 1 to 3pmNew
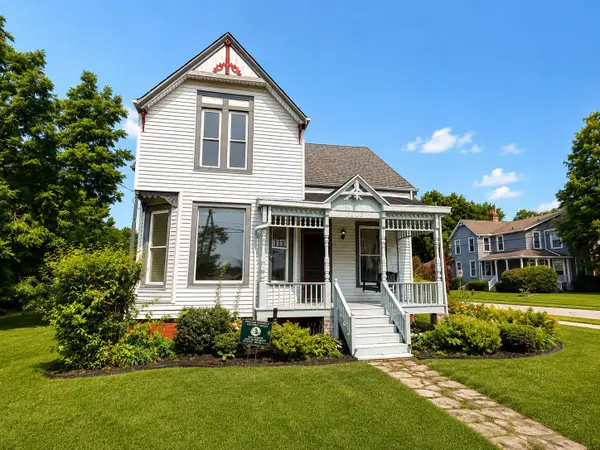 $289,900Active4 beds 2 baths1,440 sq. ft.
3302 Crescent Avenue, Erlanger, KY 41018
MLS# 645871Listed by: HUFF REALTY - FLORENCE - New
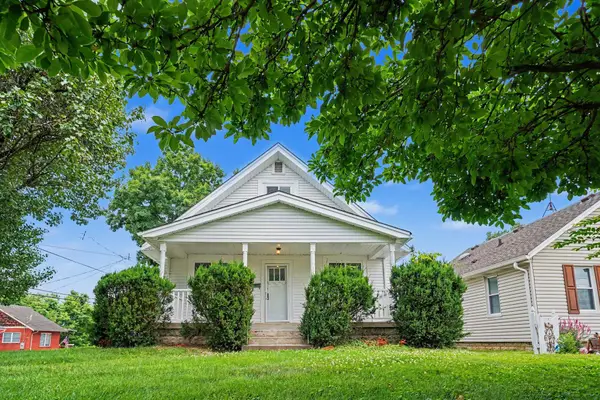 $220,000Active3 beds 1 baths1,092 sq. ft.
648 Bedinger Street, Erlanger, KY 41018
MLS# 645846Listed by: SIMPLE FEE REALTY - New
 $235,000Active3 beds 2 baths846 sq. ft.
4044 Woodchase Drive, Erlanger, KY 41018
MLS# 645829Listed by: PIVOT REALTY GROUP - Open Sun, 12 to 1:30pmNew
 $179,900Active2 beds 2 baths967 sq. ft.
150 Herrington Court #2, Erlanger, KY 41018
MLS# 645830Listed by: REAL BROKER, LLC - New
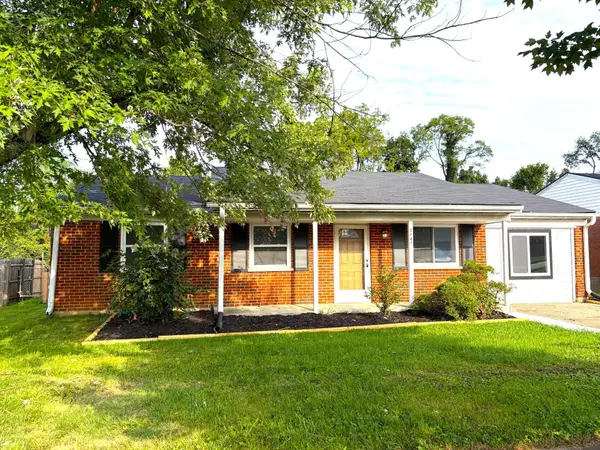 $249,900Active3 beds 1 baths1,363 sq. ft.
3742 Autumn Road, Erlanger, KY 41018
MLS# 645757Listed by: COLDWELL BANKER REALTY FM 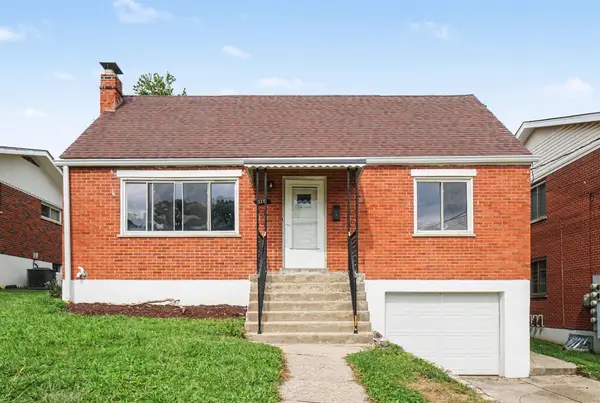 $239,900Pending5 beds 1 baths1,362 sq. ft.
328 Sunset Avenue, Erlanger, KY 41018
MLS# 645699Listed by: BERKSHIRE HATHAWAY HOMESERVICE- Open Sun, 1 to 3pmNew
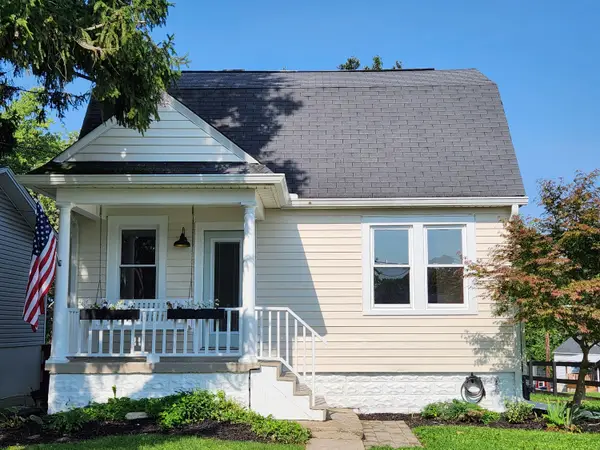 $225,000Active2 beds 1 baths1,330 sq. ft.
914 Central Row Road, Erlanger, KY 41018
MLS# 645691Listed by: RE/MAX VICTORY + AFFILIATES


Protect your home and budget from life's surprises with an Assurant Home Warranty, backed by a partner that supports you through every step of homeownership. Explore Plans.
© 2023 - 2026 ERA Franchise Systems LLC. All rights reserved. ERA Franchise Systems LLC fully supports the principles of the Fair Housing Act and the Equal Opportunity Act. ERA, ERA Real Estate powered, and their respective logos are registered service marks of ERA Franchise Systems LLC. Each office is independently owned and operated.