
453 Commonwealth Avenue, Erlanger, KY 41018
Local realty services provided by:ERA Real Solutions Realty
453 Commonwealth Avenue,Erlanger, KY 41018
$340,000
- 2 Beds
- 2 Baths
- - sq. ft.
- Single family
- Sold
Listed by: cindy steffen
Office: re/max victory + affiliates
MLS#:645600
Source:KY_NKMLS
Sorry, we are unable to map this address
Price summary
- Price:$340,000
About this home
Residential to Office Conversion(ROC)
TRANSFORMED INSIDE & OUT--WORK, LIVE & PLAY ALL IN ONE PLACE! 453 Commonwealth Avenue offers a combination you simply don't find every day! This 9-room, 2-bedroom, 2-bath home offers plenty of space to spread out with a living room, family room AND rec room, plus a dedicated exercise room--save that gym membership! The home and yard have been transformed, creating an inviting property ready for its next owner to enjoy.
Even better, the home is being offered FULLY FURNISHED (no additional value), making your move that much easier. Furniture and everyday essentials are already in place--move in, get comfortable and start enjoying your new home!
Major mechanical updates provide added peace of mind, including a roof installed in 2023, furnace in 2023 and water heater in 2019.
Now for the feature that really sets this property apart--the detached 26' x 40' steel garage installed in 2023! A rare find, especially at this price point, with room for cars, a boat, hobbies, equipment, storage or the workshop you've always wanted. A Long driveway provides plenty of off-street parking along with a convenient turnaround area.
Adding even more versatility is the property's ROC (Residential to Office Conversion) zoning, offering the potential to combine your living and professional space in one convenient location. Imagine eliminating the commute and having the space you need right outside your door!
Updated mechanics, furnishings included, multiple living spaces, a transformed home and yard, huge garage, abundant parking and unique zoning--this property is anything but ordinary.
Buyer to verify intended use and all applicable ROC zoning requirements with the City of Erlanger....
Contact an agent
Home facts
- Listing ID #:645600
- Added:42 day(s) ago
- Updated:September 23, 2026 at 08:54 PM
Rooms and interior
- Bedrooms:2
- Total bathrooms:2
- Full bathrooms:2
- Rooms Total:8
- Kitchen Description:Dishwasher, Gas Cooktop, Gas Oven, Microwave, Pantry, Refrigerator, Stainless Steel Appliance(s)
- Basement Description:Finished, Walk-Out Access
Heating and cooling
- Cooling:Central Air
- Heating:Forced Air
- Central air:Yes
Structure and exterior
- Lot Features:Cleared
- Architectural Style:Ranch
- Construction Materials:Brick, Vinyl Siding
- Exterior Features:Deck, Porch
- Foundation Description:Poured Concrete
Schools
- High school:Lloyd High
- Middle school:Tichenor Middle School
- Elementary school:Arnett Elementary
Utilities
- Water:Public
- Sewer:Public Sewer
Finances and disclosures
- Price:$340,000
Features and amenities
- Appliances:Microwave, Refrigerator, Washer
- Laundry features:Dryer, In Basement, Washer
- Amenities:Granite Counters
Parking
- Total parking spaces:6
- Garage:Yes
- Garage spaces:4
New listings near 453 Commonwealth Avenue
- New
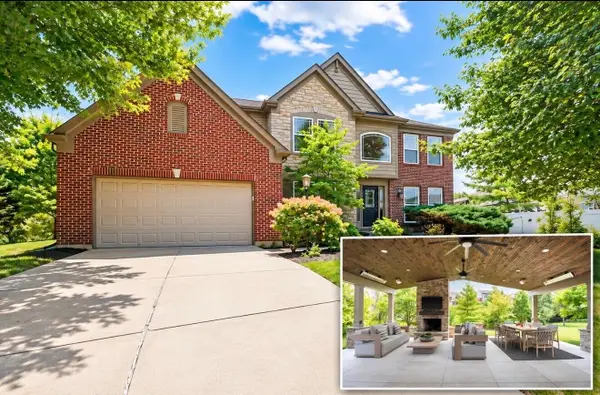 $599,000Active4 beds 3 baths2,525 sq. ft.
805 Buck Court, Erlanger, KY 41018
MLS# 646884Listed by: HUFF REALTY - FT. MITCHELL - Open Sat, 2:30 to 4pmNew
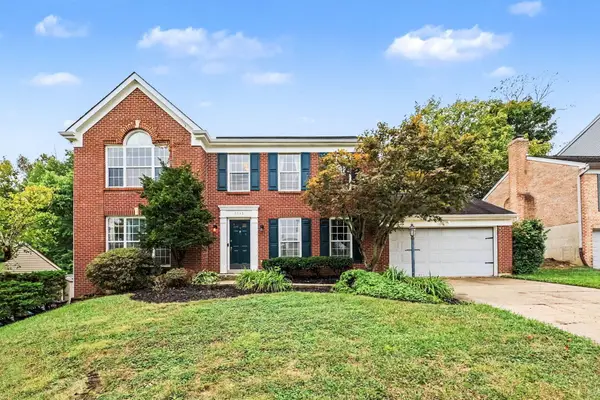 $415,000Active3 beds 4 baths2,064 sq. ft.
3345 Woodlyn Hills Drive, Erlanger, KY 41018
MLS# 646864Listed by: EXP REALTY, LLC - New
 $425,000Active4 beds 4 baths1,887 sq. ft.
933 Hawkshead Lane, Erlanger, KY 41018
MLS# 646854Listed by: EXP REALTY, LLC - New
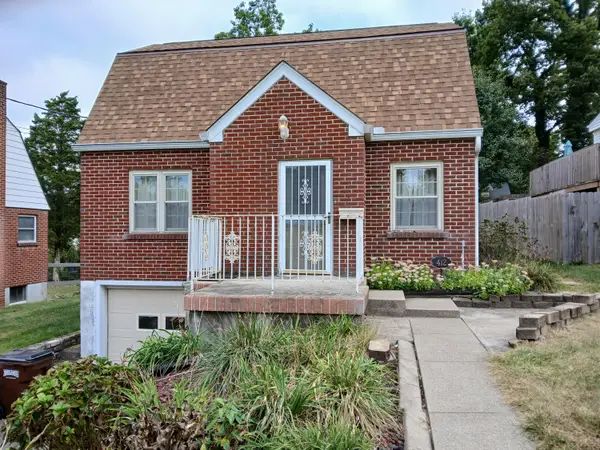 $209,000Active2 beds 1 baths962 sq. ft.
412 Center Street, Erlanger, KY 41018
MLS# 646820Listed by: REALTY HQ OF NKY - New
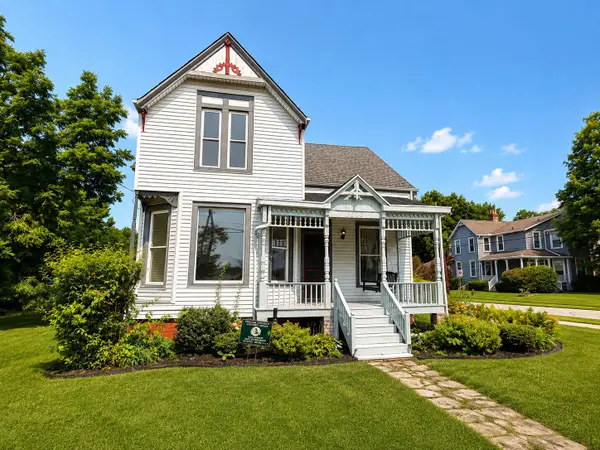 $289,900Active4 beds 2 baths1,440 sq. ft.
3302 Crescent Avenue, Erlanger, KY 41018
MLS# 646703Listed by: HUFF REALTY - FLORENCE - New
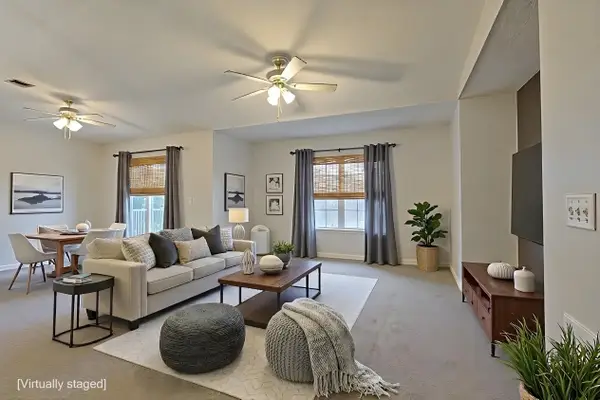 $199,000Active2 beds 2 baths1,183 sq. ft.
927 Summitridge Lane, Erlanger, KY 41018
MLS# 646674Listed by: SIBCY CLINE, REALTORS-CC 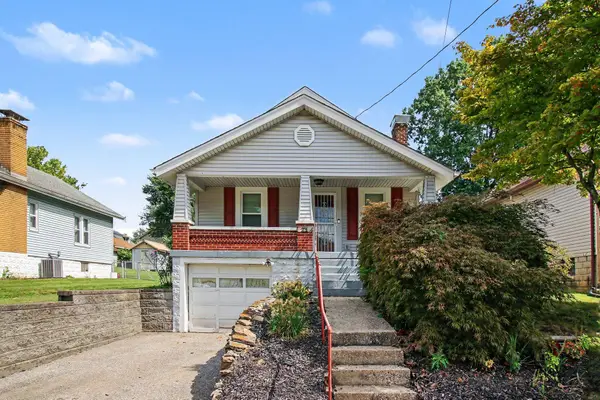 $195,000Pending2 beds 1 baths840 sq. ft.
24 Sunset Avenue, Erlanger, KY 41018
MLS# 646666Listed by: KELLER WILLIAMS REALTY SERVICE $265,000Pending3 beds 2 baths1,000 sq. ft.
10 Fairlawn, Erlanger, KY 41018
MLS# 646661Listed by: COLDWELL BANKER REALTY FM $80,000Pending2 beds 1 baths840 sq. ft.
196 Shaw Avenue, Erlanger, KY 41018
MLS# 646639Listed by: TOP QUALITY SERVICE REALTY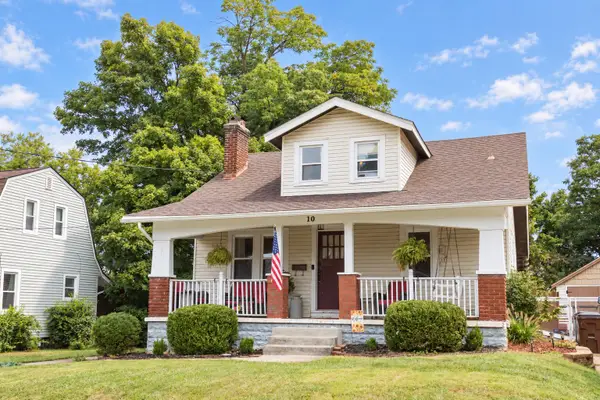 $249,900Pending3 beds 2 baths1,386 sq. ft.
10 Clover Avenue, Erlanger, KY 41018
MLS# 646628Listed by: EXP REALTY, LLC


Protect your home and budget from life's surprises with an Assurant Home Warranty, backed by a partner that supports you through every step of homeownership. Explore Plans.
© 2023 - 2026 ERA Franchise Systems LLC. All rights reserved. ERA Franchise Systems LLC fully supports the principles of the Fair Housing Act and the Equal Opportunity Act. ERA, ERA Real Estate powered, and their respective logos are registered service marks of ERA Franchise Systems LLC. Each office is independently owned and operated.