
104 Fuson Street, Evarts, KY 40828
Local realty services provided by:ERA Select Real Estate
104 Fuson Street,Evarts, KY 40828
$119,000
- 3 Beds
- 2 Baths
- 1,376 sq. ft.
- Single family
- Pending
Listed by: phyllis napier
Office: forever home
MLS#:26022004
Source:KY_LBAR
Price summary
- Price:$119,000
- Price per sq. ft.:$86.48
About this home
This beautiful doublewide has mountain views from all sides! Enjoy gardening or looking for a place that has room for a pool? You found it! Don't like carpet? No problem this home has absolutely gorgeous hardwood floors! Like small town living but want to be close to everything? That is no problem too! There are nearby stores and restaurants, and there is even a custom chicken coop on this property, you can't get much more country then that!
Contact an agent
Home facts
- Year built:1994
- Subdivision & Development:Rural
- Listing ID #:26022004
- Added:35 day(s) ago
- Updated:September 18, 2026 at 10:13 AM
Rooms and interior
- Bedrooms:3
- Total bathrooms:2
- Full bathrooms:2
- Rooms Total:2
- Flooring:Ceramic Tile, Hardwood, Tile, Vinyl
- Basement:Yes
- Basement Description:Crawl Space
- Living area:1,376 sq. ft.
Heating and cooling
- Cooling:Heat Pump
- Heating:Heat Pump
Structure and exterior
- Year built:1994
- Building area:1,376 sq. ft.
- Lot area:0.25 Acres
- Construction Materials:Wood Siding
Schools
- High school:Harlan Co
- Middle school:Harlan Co
- Elementary school:Harlan Co
Utilities
- Water:Public
- Sewer:Public Sewer
Finances and disclosures
- Price:$119,000
- Price per sq. ft.:$86.48
Features and amenities
- Laundry features:Electric Dryer Hookup, Washer Hookup
- Amenities:Ceiling Fan(s), Storm Window(s), Window Treatments
Parking
- Parking description:Detached Carport
- Carport spaces:2

New listings near 104 Fuson Street
 $119,000Active2 beds 1 baths1,430 sq. ft.
2036 Kentucky 215, Evarts, KY 40828
MLS# 26021321Listed by: NEW BEGINNINGS REAL ESTATE LLC $19,900Pending3 beds 1 baths1,300 sq. ft.
15872 Kentucky 38, Evarts, KY 40828
MLS# 26018722Listed by: EXIT TOWN & COUNTRY REALTORS $88,900Pending4 beds 1 baths1,193 sq. ft.
53 Redbud Court, Evarts, KY 40828
MLS# 26012782Listed by: FOREVER HOME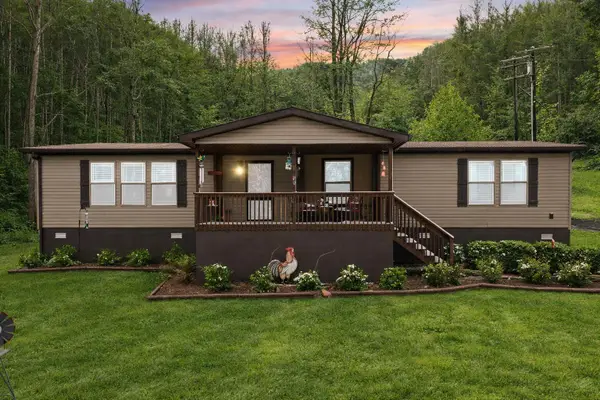 $249,900Active3 beds 2 baths1,792 sq. ft.
20 Tan Trough Hollow Road, Evarts, KY 40828
MLS# 26005375Listed by: CENTURY 21 ADVANTAGE REALTY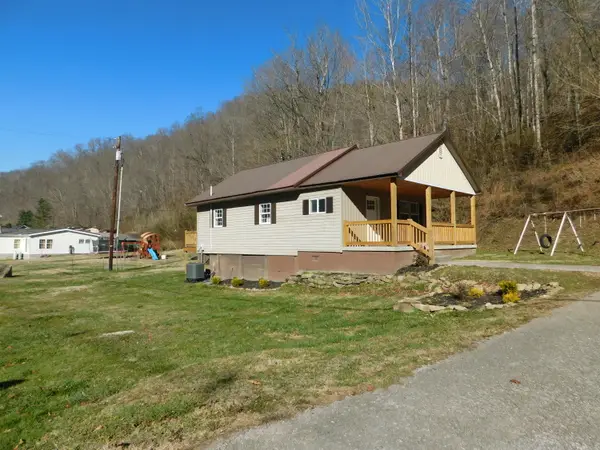 $127,500Active3 beds 2 baths1,315 sq. ft.
2885 Ky-215, Evarts, KY 40828
MLS# 25508016Listed by: FOREVER HOME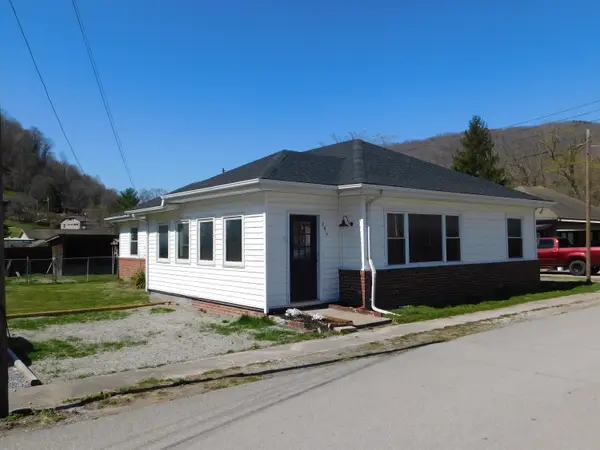 $96,700Active3 beds 1 baths1,636 sq. ft.
101 Dizney, Evarts, KY 40828
MLS# 25005839Listed by: FOREVER HOME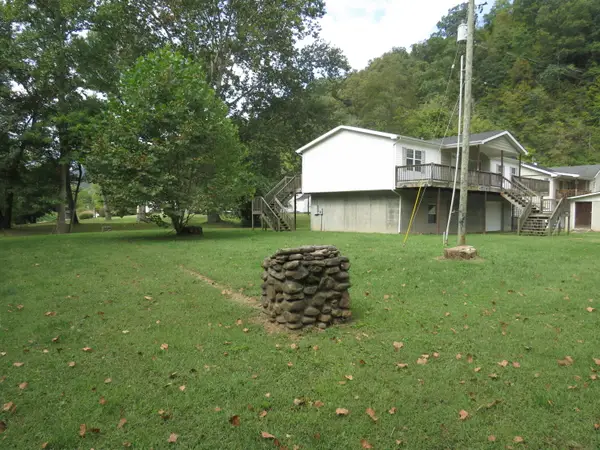 $109,000Pending3 beds 2 baths1,508 sq. ft.
117 Kelly Street, Evarts, KY 40828
MLS# 23018334Listed by: WEICHERT REALTORS - FORD BROTHERS


Protect your home and budget from life's surprises with an Assurant Home Warranty, backed by a partner that supports you through every step of homeownership. Explore Plans.
© 2023 - 2026 ERA Franchise Systems LLC. All rights reserved. ERA Franchise Systems LLC fully supports the principles of the Fair Housing Act and the Equal Opportunity Act. ERA, ERA Real Estate powered, and their respective logos are registered service marks of ERA Franchise Systems LLC. Each office is independently owned and operated.