
237 Hunter Trace Drive, Ewing, KY 41039
Local realty services provided by:ERA Select Real Estate
237 Hunter Trace Drive,Ewing, KY 41039
$699,000
- 3 Beds
- 3 Baths
- 4,088 sq. ft.
- Single family
- Pending
Listed by: kevin boling
Office: kevin boling auction & real estate
MLS#:26021640
Source:KY_LBAR
Price summary
- Price:$699,000
- Price per sq. ft.:$170.99
About this home
Take a look at this Gorgeous home located at 237 Hunter Trace Dr Ewing Ky. (On the outskirts of Flemingsburg). Nicely situated on a double lot (lots #15 & #16) totaling 1.897 + or -. The home is built on a corner lot with several mature trees and beautiful landscaping. Constructed of brick with a shingled roof (replaced in 2017) it offers 3 bedrooms/3 full baths/large open floor plan in the dining and living room area with an Oval Tray ceiling in the dining area. The main floor kitchen is finished with Quartz counter tops and cherry cabinets. Refrigerator/Cook Top/Oven and dishwasher are included with the home. The primary bedroom is finished with a double tray ceiling, it also has a private bathroom with a garden size tub,separate shower and a huge walk in closet. There is a second full bathroom located on the main floor along with 2 bedrooms and an office. A cozy screened in back porch with a beautiful view is situated off from the dining area in the main floor kitchen. An attached 2 car garage with a walk in attic offers access to the main floor through the utility/wash room. Washer & Dryer are included with the home. Entering the finished basement from the main floor you enter a large open floor plan with plenty of room for relaxing or family events. The basement has a kitchen with stove and refrigerator included with the home. For convenience another full bathroom is located in the basement. A total of 3 more finished rooms are in the basement to suit your needs, as well as 4 closets, one of which is a large walk in. There is a walk out access for the basement to a separate driveway. The rear of the home has an unfinished attached storage room for a lawnmower/etc. This home checks all of the boxes!! Priced at 789,000....
Contact an agent
Home facts
- Year built:2002
- Listing ID #:26021640
- Added:41 day(s) ago
- Updated:September 22, 2026 at 01:51 AM
Rooms and interior
- Bedrooms:3
- Total bathrooms:3
- Full bathrooms:3
- Rooms Total:8
- Flooring:Carpet, Ceramic Tile, Hardwood
- Basement:Yes
- Basement Description:Finished, Full
- Living area:4,088 sq. ft.
Heating and cooling
- Cooling:Attic Fan, Electric, Heat Pump
- Heating:Heat Pump
- Central air:Yes
Structure and exterior
- Year built:2002
- Building area:4,088 sq. ft.
- Lot area:1.9 Acres
- Construction Materials:Brick
Schools
- High school:Fleming Co
- Middle school:Simons
- Elementary school:Fleming Co
Utilities
- Water:Public
- Sewer:Septic Tank
Finances and disclosures
- Price:$699,000
- Price per sq. ft.:$170.99
Features and amenities
- Laundry features:Electric Dryer Hookup, Washer Hookup
- Amenities:Ceiling Fan(s), Insulated Windows
Parking
- Parking description:Driveway, Garage Door Opener, Garage Faces Side
- Garage:Yes
- Garage spaces:2

New listings near 237 Hunter Trace Drive
- New
 $345,000Active3 beds 2 baths2,212 sq. ft.
739 Martin Conway Road, Ewing, KY 41039
MLS# 26025333Listed by: EXP REALTY, LLC 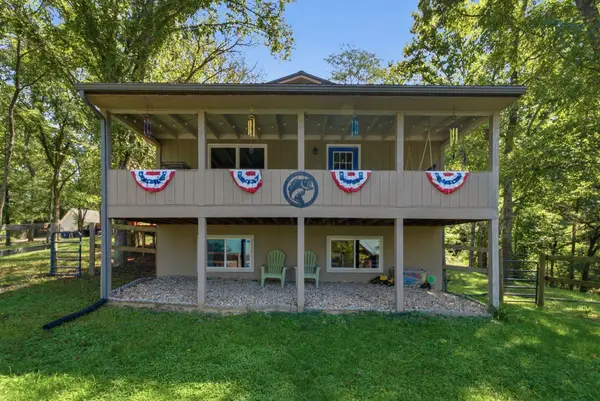 $225,000Active3 beds 2 baths1,500 sq. ft.
556 Cedar Lake, Ewing, KY 41039
MLS# 26024284Listed by: COLDWELL BANKER MCMAHAN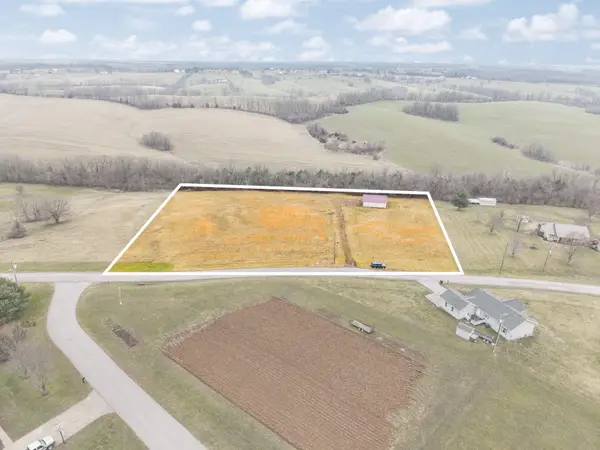 $94,900Active3 Acres
433 Lake View Road, Ewing, KY 41039
MLS# 26019867Listed by: KELLER WILLIAMS LEGACY GROUP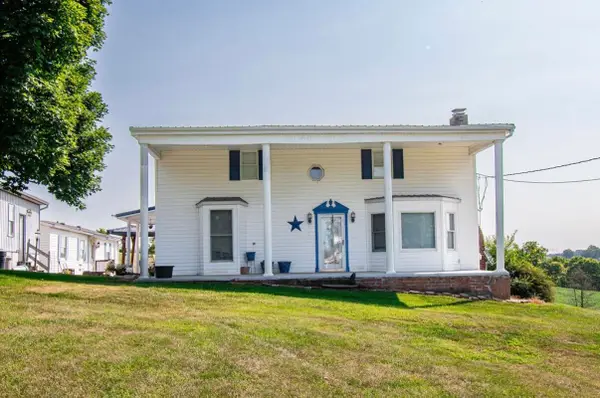 $257,000Active3 beds 1 baths2,432 sq. ft.
152 Watson Lane, Ewing, KY 41039
MLS# 26019297Listed by: KELLER WILLIAMS LEGACY GROUP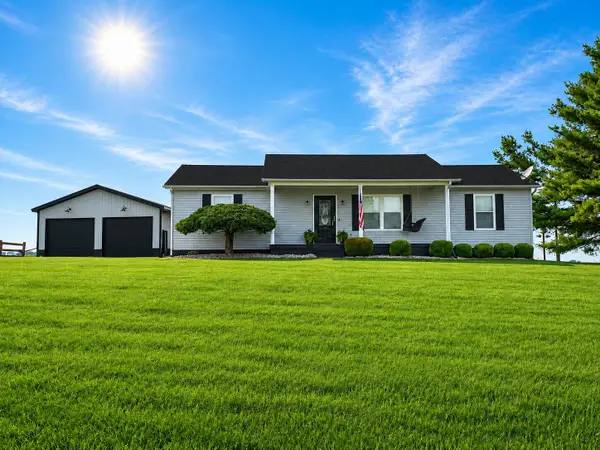 $299,999Active3 beds 2 baths1,612 sq. ft.
97 Kidwell Road, Ewing, KY 41039
MLS# 26018829Listed by: KY PROPERTY HUNTERS $146,900Pending3 beds 1 baths1,300 sq. ft.
1737 Tea Run Road, Ewing, KY 41039
MLS# 26018802Listed by: STORY REALTY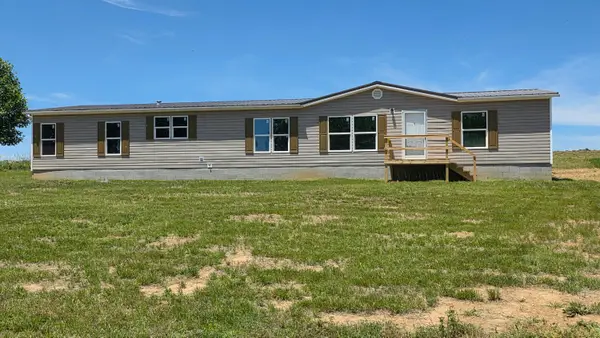 $219,900Active4 beds 2 baths2,432 sq. ft.
560 Cassidy Pike, Ewing, KY 41039
MLS# 26012975Listed by: THRESHOLD REAL ESTATE SERVICES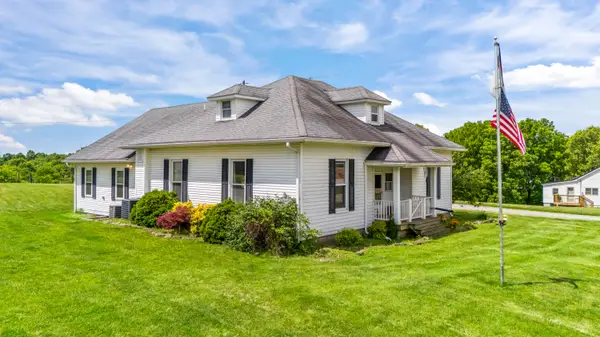 $750,000Active4 beds 2 baths2,440 sq. ft.
2997 U.s. 68, Ewing, KY 41039
MLS# 26012874Listed by: KENTUCKY LAND AND HOME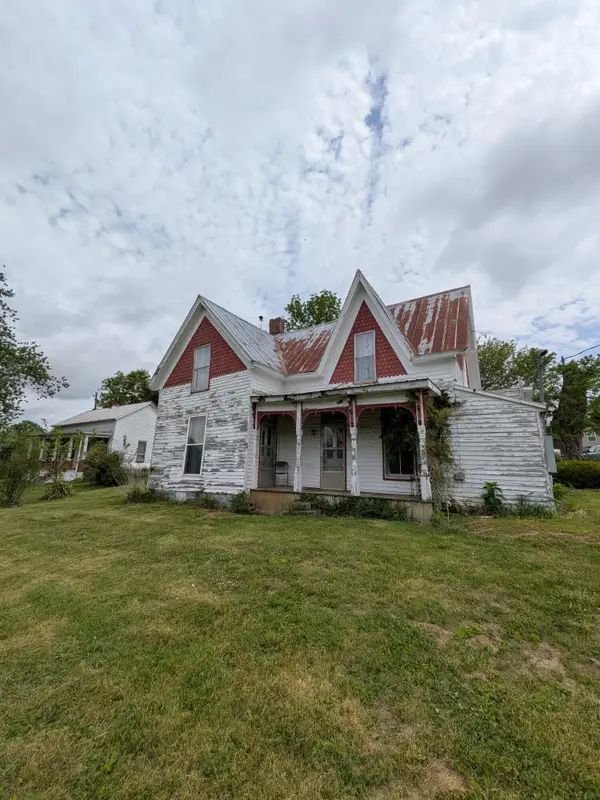 $42,000Active3 beds 1 baths1,647 sq. ft.
928 Nepton Road, Ewing, KY 41039
MLS# 642813Listed by: TRANSACTION ALLIANCE LLC


Protect your home and budget from life's surprises with an Assurant Home Warranty, backed by a partner that supports you through every step of homeownership. Explore Plans.
© 2023 - 2026 ERA Franchise Systems LLC. All rights reserved. ERA Franchise Systems LLC fully supports the principles of the Fair Housing Act and the Equal Opportunity Act. ERA, ERA Real Estate powered, and their respective logos are registered service marks of ERA Franchise Systems LLC. Each office is independently owned and operated.