
303 Babe Dr, Fairdale, KY 40118
Local realty services provided by:Schuler Bauer Real Estate ERA Powered
Listed by: beam | feather | hurley
Office: lenihan sotheby's int'l realty
MLS#:1727245
Source:KY_MSMLS
Price summary
- Price:$349,500
- Price per sq. ft.:$167.22
About this home
Beautifully renovated walkout ranch in Holly Hills! Located at the end of a quiet cul-de-sac, this spacious 4-bedroom, 3-full-bath, brick home offers an open and functional floor plan with plenty of room to live and entertain. The main level features a spacious living area, an open kitchen/dining concept, and a private primary suite with a full bath, walk-in closet, and additional closet. Two additional bedrooms and a full bath complete the main level. The finished walkout lower level offers a fourth bedroom, full bath, large recreation room with a small bar/kitchenette area, ample storage, and flexible space for a home theater, gym, or game room. An attached two car garage provides convenient parking and storage. Enjoy the peaceful wooded setting from the lower-level patio or upper deck. Recent updates include new flooring and carpet, fresh paint, new refrigerator, water heater, and sump pump. A great opportunity to own a move-in-ready home in a quiet Fairdale neighborhood.
Contact an agent
Home facts
- Year built:2003
- Subdivision & Development:HOLLY HILLS
- Listing ID #:1727245
- Added:6 day(s) ago
- Updated:August 31, 2026 at 10:49 PM
Rooms and interior
- Bedrooms:4
- Total bathrooms:3
- Full bathrooms:3
- Rooms Total:14
- Basement:Yes
- Basement Description:Finished, Walkout Finished
- Living area:3,980 sq. ft.
Heating and cooling
- Cooling:Central Air
- Heating:FORCED AIR
- Central air:Yes
Structure and exterior
- Year built:2003
- Building area:3,980 sq. ft.
- Lot area:0.32 Acres
- Architectural Style:Ranch
- Construction Materials:Wood Frame
- Exterior Features:Deck, Patio
- Foundation Description:Poured Concrete
Utilities
- Sewer:Public Sewer
Finances and disclosures
- Price:$349,500
- Price per sq. ft.:$167.22
Parking
- Parking description:Attached
- Garage:Yes
- Garage spaces:2
New listings near 303 Babe Dr
- New
 $195,000Active3 beds 2 baths1,080 sq. ft.
711 Shaffer Rd, Louisville, KY 40118
MLS# 1727411Listed by: EXP REALTY LLC 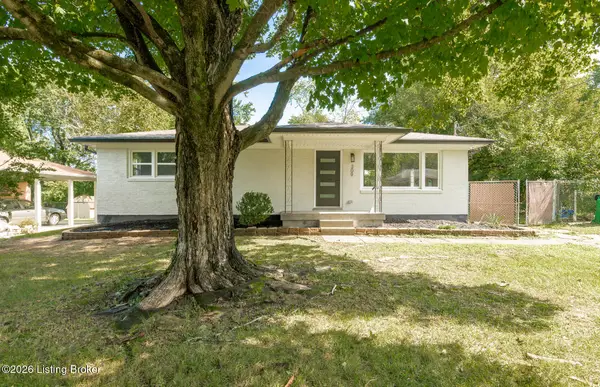 $274,500Pending3 beds 3 baths2,150 sq. ft.
309 Chieftain Dr, Louisville, KY 40118
MLS# 1726938Listed by: RE/MAX PREMIER PROPERTIES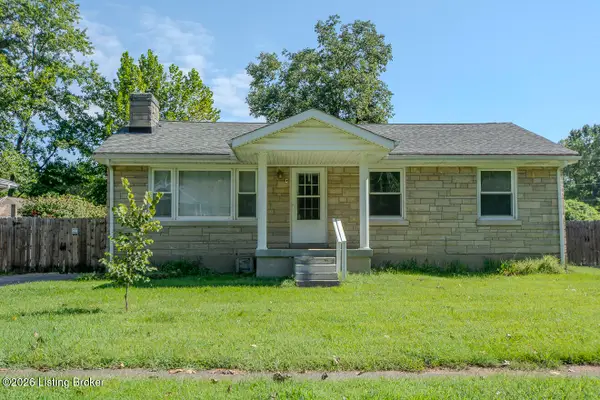 $210,000Active3 beds 1 baths1,080 sq. ft.
413 Ecchappe Ln, Louisville, KY 40118
MLS# 1726824Listed by: KELLER WILLIAMS COLLECTIVE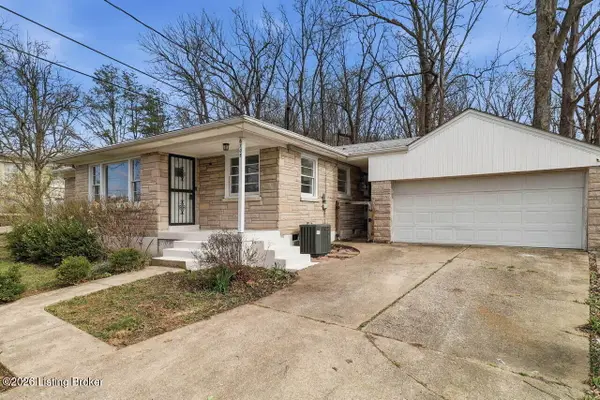 $249,900Active3 beds 2 baths1,408 sq. ft.
6705 Old New Cut Rd, Louisville, KY 40118
MLS# 1726707Listed by: REAL ESTATE GO TO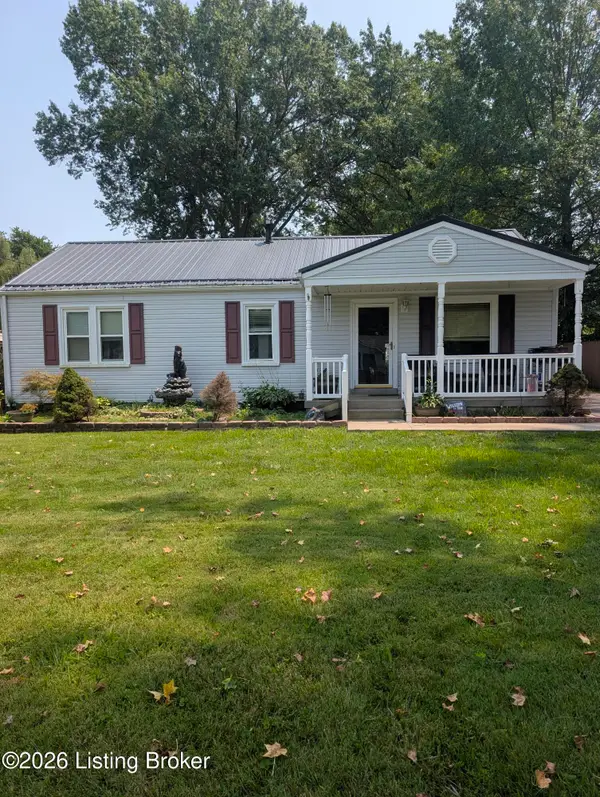 $185,000Active3 beds 1 baths1,120 sq. ft.
9813 Wilton Dr, Louisville, KY 40118
MLS# 1726646Listed by: INFINITE HOMES REALTY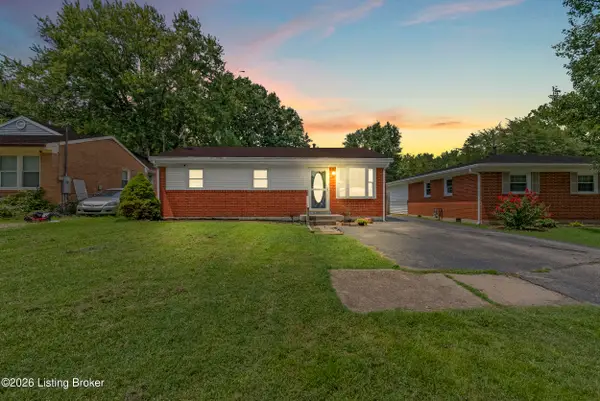 $180,000Active3 beds 1 baths950 sq. ft.
10612 Charlene Dr, Fairdale, KY 40118
MLS# 1726492Listed by: RE/MAX PREMIER PROPERTIES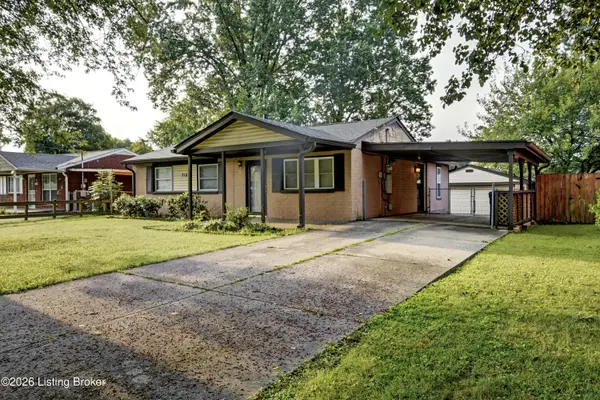 $189,995Pending2 beds 1 baths1,085 sq. ft.
718 Glengarry Dr, Louisville, KY 40118
MLS# 1726362Listed by: DREAM J P PIRTLE REALTORS $450,000Active8 beds 1 baths3,068 sq. ft.
910 Sinclair St, Louisville, KY 40118
MLS# 1726109Listed by: MILES REAL ESTATE SERVICES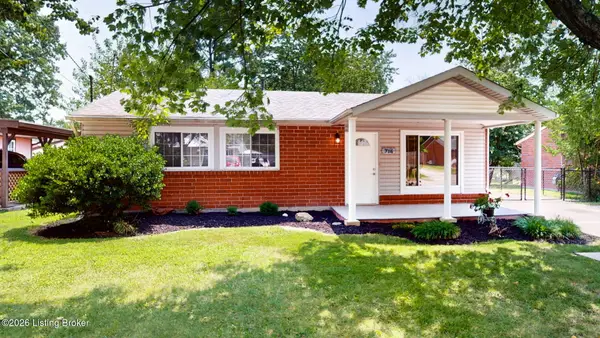 $234,900Active3 beds 1 baths925 sq. ft.
716 Glengarry Dr, Louisville, KY 40118
MLS# 1726024Listed by: SEMONIN REALTORS


Protect your home and budget from life's surprises with an Assurant Home Warranty, backed by a partner that supports you through every step of homeownership. Explore Plans.
© 2023 - 2026 ERA Franchise Systems LLC. All rights reserved. ERA Franchise Systems LLC fully supports the principles of the Fair Housing Act and the Equal Opportunity Act. ERA, ERA Real Estate powered, and their respective logos are registered service marks of ERA Franchise Systems LLC. Each office is independently owned and operated.