
730 Shaffer Rd, Fairdale, KY 40118
Local realty services provided by:Schuler Bauer Real Estate ERA Powered
730 Shaffer Rd,Fairdale, KY 40118
$230,000
- 3 Beds
- 1 Baths
- 1,050 sq. ft.
- Single family
- Active
Listed by: finley a mcarthur
Office: 1 percent lists purple door
MLS#:1735020
Source:KY_MSMLS
Price summary
- Price:$230,000
- Price per sq. ft.:$219.05
About this home
Welcome to 730 Shaffer Rd! This 3-bedroom, 1-bath home offers 1,050 square feet of comfortable living space with plenty of room to enjoy both inside and out. An enclosed sunroom provides additional space to relax or entertain, while the spacious lot, detached 2-car garage, and generous driveway offer plenty of room for parking, storage, and outdoor activities. Conveniently located with easy access to expressways, shopping, dining, and everyday essentials, this property offers a great combination of space, functionality, and convenience!
Contact an agent
Home facts
- Year built:1950
- Subdivision & Development:MOORELAND
- Listing ID #:1735020
- Added:1 day(s) ago
- Updated:November 20, 2026 at 04:36 PM
Rooms and interior
- Bedrooms:3
- Total bathrooms:1
- Full bathrooms:1
- Rooms Total:7
- Basement:Yes
- Living area:1,050 sq. ft.
Heating and cooling
- Cooling:Central Air
- Heating:FORCED AIR, Natural gas
- Central air:Yes
Structure and exterior
- Year built:1950
- Building area:1,050 sq. ft.
- Lot area:0.32 Acres
- Lot Features:Cleared, Dead End, Level
- Architectural Style:Ranch
- Construction Materials:Stone, Wood Frame
- Exterior Features:Porch
- Foundation Description:Concrete Block, Crawl Space, Slab
Utilities
- Sewer:Public Sewer
Finances and disclosures
- Price:$230,000
- Price per sq. ft.:$219.05
Parking
- Parking description:Detached, Driveway, Entry Front
- Garage:Yes
- Garage spaces:2
New listings near 730 Shaffer Rd
- New
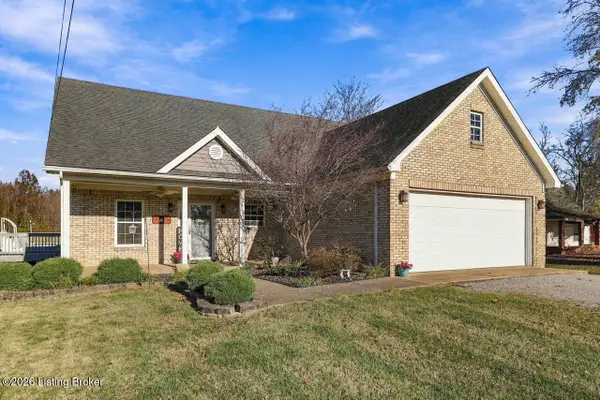 $285,000Active2 beds 2 baths2,062 sq. ft.
9101/9103 Brown Austin Rd, Louisville, KY 40118
MLS# 1735046Listed by: RE/MAX PREMIER PROPERTIES - New
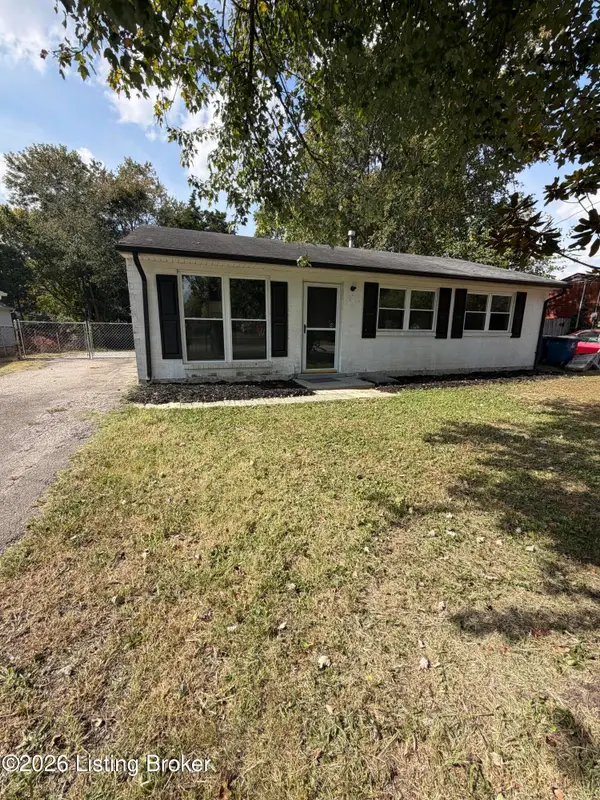 $180,000Active3 beds 1 baths925 sq. ft.
8706 Gary Way, Fairdale, KY 40118
MLS# 1734738Listed by: GENESIS REALTY LLC - New
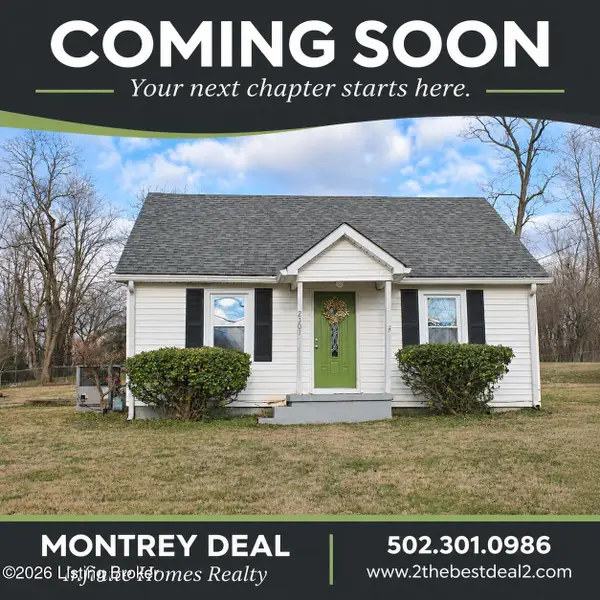 $175,000Active3 beds 2 baths1,408 sq. ft.
2301 Granger Rd, Fairdale, KY 40118
MLS# 1734704Listed by: INFINITE HOMES REALTY - New
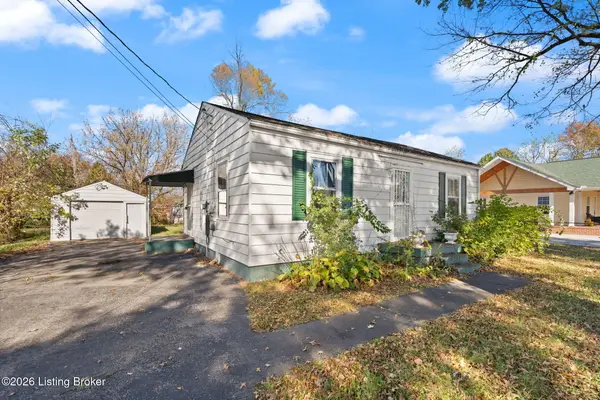 $139,900Active2 beds 1 baths720 sq. ft.
708 Shaffer Rd, Fairdale, KY 40118
MLS# 1734444Listed by: FIRST SATURDAY REAL ESTATE - Open Sun, 2 to 5pm
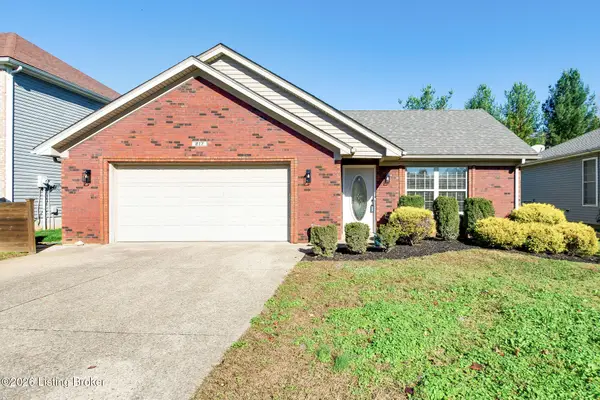 $309,900Active3 beds 2 baths1,290 sq. ft.
217 Tex Ave, Fairdale, KY 40118
MLS# 1734101Listed by: SIMPLER.REALESTATE 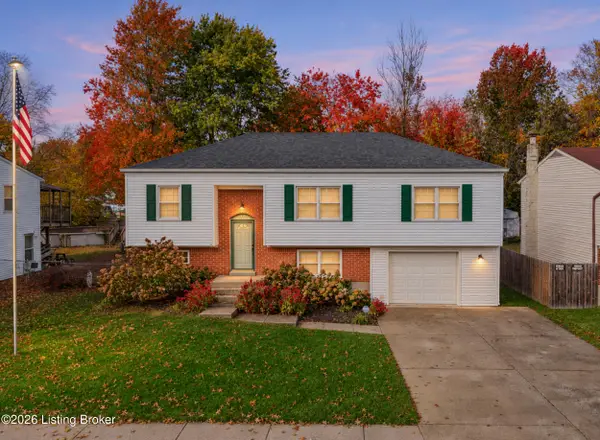 $274,900Active3 beds 2 baths2,052 sq. ft.
9406 Sissone Dr, Fairdale, KY 40118
MLS# 1733736Listed by: UNITED REAL ESTATE LOUISVILLE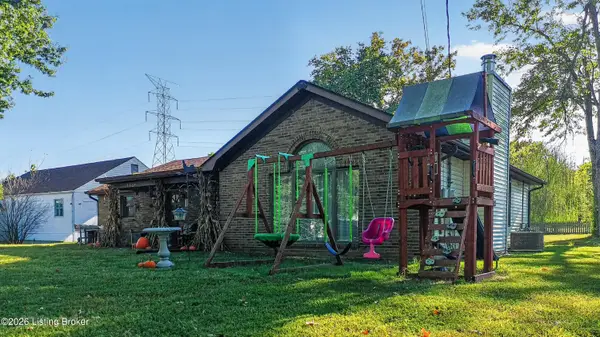 $205,000Active2 beds 1 baths1,396 sq. ft.
9804 Keys Ferry Rd, Fairdale, KY 40118
MLS# 1733714Listed by: EXP REALTY LLC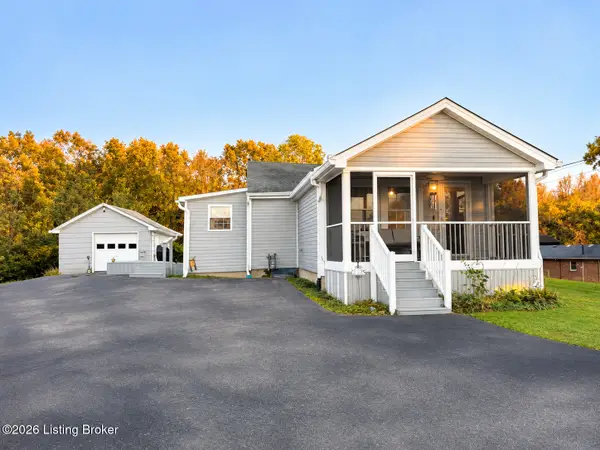 $219,900Active2 beds 1 baths1,150 sq. ft.
2118 Smith Rd, Fairdale, KY 40118
MLS# 1733698Listed by: REAL BROKER, LLC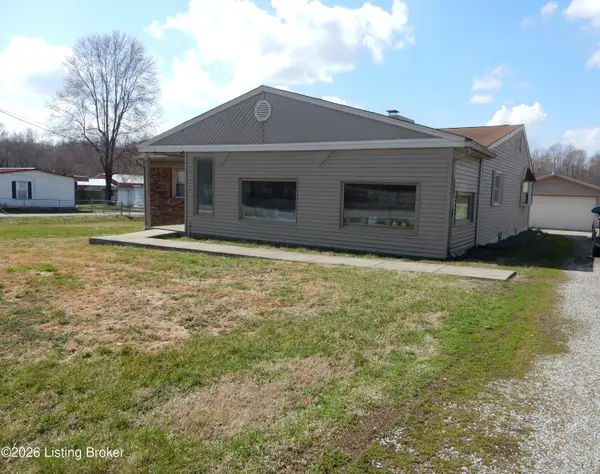 $324,900Active3 beds 2 baths1,575 sq. ft.
9502 Farmers Ln, Louisville, KY 40118
MLS# 1733663Listed by: CENTURY 21 ADVANTAGE REALTY


Protect your home and budget from life's surprises with an Assurant Home Warranty, backed by a partner that supports you through every step of homeownership. Explore Plans.
© 2023 - 2026 ERA Franchise Systems LLC. All rights reserved. ERA Franchise Systems LLC fully supports the principles of the Fair Housing Act and the Equal Opportunity Act. ERA, ERA Real Estate powered, and their respective logos are registered service marks of ERA Franchise Systems LLC. Each office is independently owned and operated.