
118 Stargazer Ln, Falls Of Rough, KY 40119
Local realty services provided by:ERA First Advantage Realty, Inc.
118 Stargazer Ln,Falls of Rough, KY 40119
$524,900
- 3 Beds
- 2 Baths
- 1,479 sq. ft.
- Single family
- Active
Listed by: randy hayden
Office: change of place real estate, llc.
MLS#:95109
Source:KY_GORA
Price summary
- Price:$524,900
- Price per sq. ft.:$354.9
- Monthly HOA dues:$16.67
About this home
Unbelievable Rough River Lake Opportunity House and Lot Package! Don't miss this exceptional opportunity to own a beautifully appointed Craftsman-style home in Stargazer, one of Rough River Lake's premier custom home communities. This incredible package includes the home fully furnished with beautiful quality furniture, an additional improved lot, and a 2019 25-foot Crest pontoon boat—making it truly move-in and lake-ready all at a terrific value. The additional adjacent lot features an additional new driveway with graded and rocked site, that's ideal for a future garage, boat storage, or extra guest parking. Read more... The home's striking white board-and-batten 40-year siding creates outstanding curb appeal, while the covered front and rear porches provide inviting spaces to relax and enjoy the peaceful surroundings. Perched high on the hillside, the home offers expansive views of Rough River Lake. The oversized attached garage includes a retractable screen door, creating additional bug-free space for entertaining. Inside, you'll be welcomed by soaring ceilings and a bright, open-concept floor plan designed for both everyday living and entertaining. The thoughtfully designed split-bedroom layout offers privacy for family and guests. The custom kitchen is beautifully finished with granite countertops, a tile backsplash, premium appliances, and timeless shaker-style cabinetry—everything you'd expect in a quality-built home. The spacious primary suite is a true retreat, featuring Craftsman-style windows, vaulted ceilings, and a luxurious ensuite bath with a handcrafted tiled shower, double vanity, six-foot soaking tub, and custom walk-in closet. Conveniently located just a quarter mile from the Indian Valley boat ramp, you'll enjoy quick and easy access to Rough River Lake along with excellent on-site boat parking. Residents of Stargazer also enjoy a walkable neighborhood with common areas featuring picnic tables and golf cart parking. With a fully furnished home, an improved adjoining lot, and a like-new pontoon boat included, this is an outstanding turnkey lake property package that's ready to enjoy from day one. Schedule your private showing today. Easy to show on short notice....
Contact an agent
Home facts
- Year built:2024
- Subdivision & Development:ROUGH RIVER
- Listing ID #:95109
- Added:88 day(s) ago
- Updated:September 13, 2026 at 02:16 PM
Rooms and interior
- Bedrooms:3
- Total bathrooms:2
- Full bathrooms:2
- Flooring:Ceramic, Wood Laminate
- Dining Description:Dining Area
- Bathrooms Description:Walk-in Shower
- Kitchen Description:Dishwasher, Island, Microwave, Range, Refrigerator
- Bedroom Description:Split Bedroom
- Living area:1,479 sq. ft.
Heating and cooling
- Heating:Electric, Forced Air, Heat Pump
Structure and exterior
- Roof:Dimensional
- Year built:2024
- Building area:1,479 sq. ft.
- Lot Features:150+ Front, Partially Wooded, Plat
- Architectural Style:Traditional
- Construction Materials:HardiPlank Type
- Exterior Features:Landscaped, Porch Back, Porch Front, Scenic, Screened Porch, Trees/Wooded
- Foundation Description:Block, Crawl Space
Schools
- High school:GRAYSON COUNTY HIGH SCHOOL
- Middle school:Grayson County Middle School
- Elementary school:Caneyville Elementary School
Utilities
- Water:County, Public
- Sewer:Septic Tank
Finances and disclosures
- Price:$524,900
- Price per sq. ft.:$354.9
Features and amenities
- Appliances:Dishwasher, Microwave, Range, Refrigerator
- Laundry features:W/D Hookup
- Amenities:Ceiling Fan(s)
Parking
- Parking description:Garage-Double Attached
New listings near 118 Stargazer Ln
- New
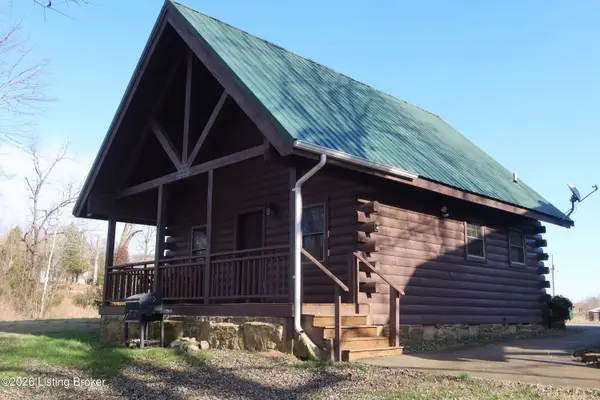 $174,950Active2 beds 1 baths750 sq. ft.
270 Falls Of Rough Church Rd Ln #6, Falls Of Rough, KY 40119
MLS# 1728877Listed by: JIM RUSSELL REALTORS - New
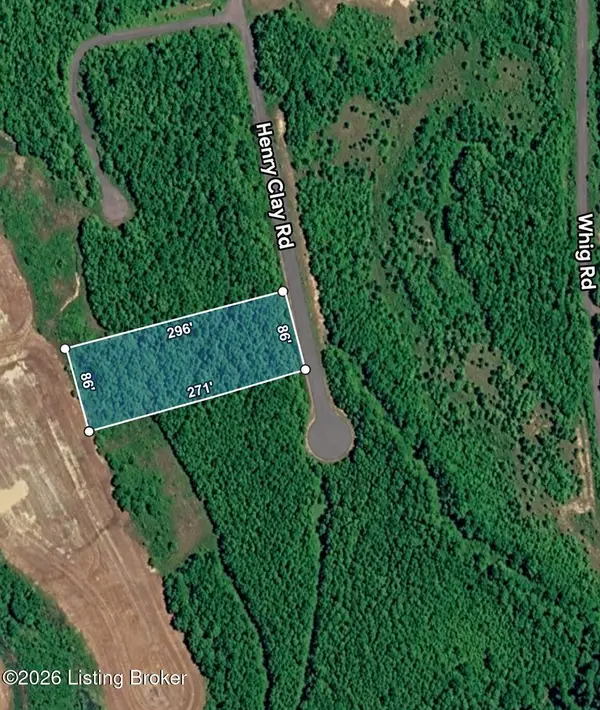 $4,000Active0.56 Acres
Lot 739 Henry Clay Rd, Falls Of Rough, KY 40119
MLS# 1728724Listed by: KNOB & KEY REALTY, LLC 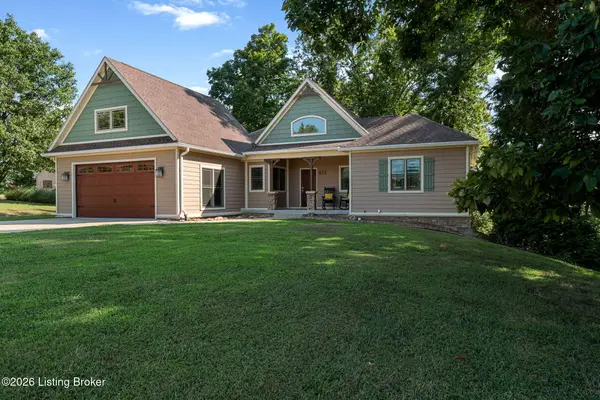 $695,000Active4 beds 4 baths3,472 sq. ft.
852 Patriots Landing Ln, Falls Of Rough, KY 40119
MLS# 1727747Listed by: GREATER ROUGH RIVER REALTY GROUP $325,000Pending3 beds 2 baths1,713 sq. ft.
75 Spring Shores Ln, Falls Of Rough, KY 40119
MLS# 1727652Listed by: RED EDGE REALTY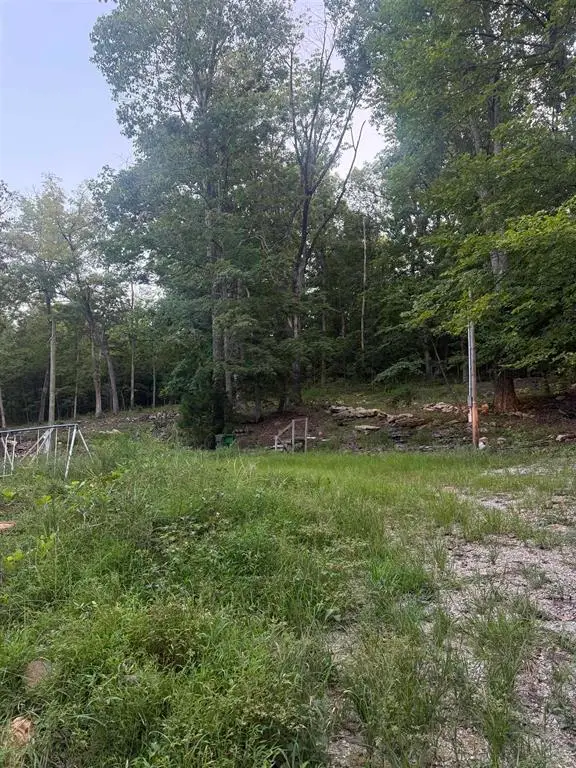 $59,900Active0.19 Acres
761 Paradise Acres Rd., Albany, KY 40119
MLS# 95612Listed by: EXP REALTY, LLC $525,000Active2 beds 1 baths1,080 sq. ft.
265 Fentress Lookout, Falls Of Rough, KY 40119
MLS# HK2603606Listed by: REAL DEAL REALTY LLC $42,000Active1.37 Acres
0 Falls Of Rough Rd., Leitchfield, KY 42754
MLS# 1727195Listed by: RED EDGE REALTY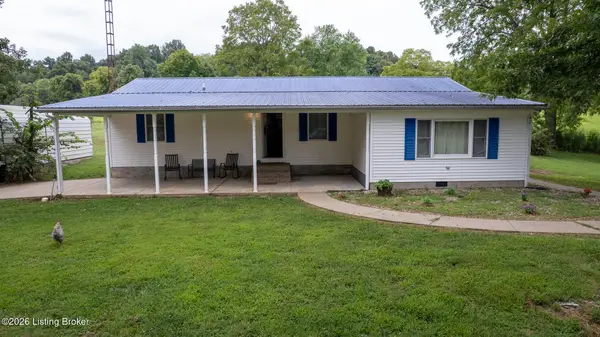 $275,000Active2 beds 1 baths1,512 sq. ft.
49 Young Way, Falls Of Rough, KY 40119
MLS# 1726756Listed by: WELCOME HOME REALTY GROUP $18,900Active1.5 Acres
188/189 W Sandy Ct, Falls Of Rough, KY 40119
MLS# 1726355Listed by: JIM RUSSELL REALTORS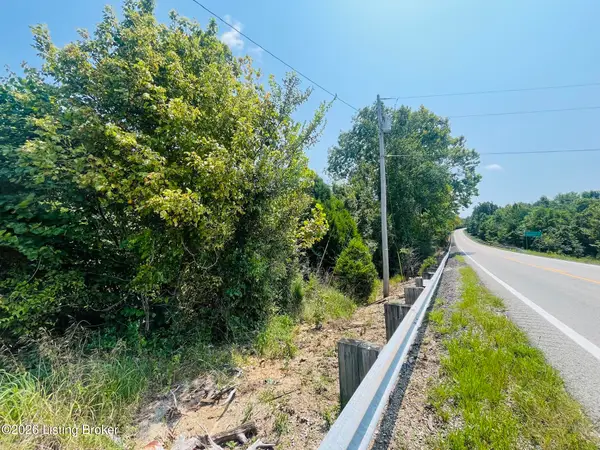 $50,000Active1.41 Acres
3433 Ky-79, Falls Of Rough, KY 40119
MLS# 1725973Listed by: GREATER ROUGH RIVER REALTY GROUP


Protect your home and budget from life's surprises with an Assurant Home Warranty, backed by a partner that supports you through every step of homeownership. Explore Plans.
© 2023 - 2026 ERA Franchise Systems LLC. All rights reserved. ERA Franchise Systems LLC fully supports the principles of the Fair Housing Act and the Equal Opportunity Act. ERA, ERA Real Estate powered, and their respective logos are registered service marks of ERA Franchise Systems LLC. Each office is independently owned and operated.