
441 Paulette Way, Falls Of Rough, KY 40119
Local realty services provided by:Schuler Bauer Real Estate ERA Powered
441 Paulette Way,Falls of Rough, KY 40119
$499,000
- 3 Beds
- 2 Baths
- 2,000 sq. ft.
- Single family
- Active
Listed by: josh watson, dottie watson
Office: real deal realty llc.
MLS#:HK2602719
Source:KY_HKAR
Price summary
- Price:$499,000
- Price per sq. ft.:$249.5
About this home
Welcome to 441 Paulette Way. Where breathtaking lake views and effortless lake living come together in one incredible property. Nestled in the highly desirable Bentwood Subdivision on Long Lick Creek, this 3-bedroom, 2-bath waterfront home offers the kind of setting people dream about. From the moment you step inside, you'll be greeted by soaring vaulted ceilings and an open-concept living, kitchen, and dining area designed for gathering with family and friends. Just off the dining room, the screened porch invites you to slow down, sip your morning coffee, and soak in the peaceful surroundings. Cozy up by the propane fireplace on cooler evenings, or step onto the spacious composite decks to enjoy stunning lake views and the privacy that makes this home such a special retreat. Downstairs, the walkout basement is already set up for entertaining. Whether it's movie nights, game days, or hosting weekend guests after a day on the water. The easy-access dock transfers with COE approval and is conveniently accessible, even by golf cart, making your days on Rough River Lake as effortless as they are memorable. Best of all, this home is being sold fully furnished, so you can arrive, unpack, and start making lake memories from day one. Whether you're searching for a full-time residence, a weekend escape, or an investment in the lake lifestyle, 441 Paulette Way checks every box....
Contact an agent
Home facts
- Year built:2008
- Subdivision & Development:Bentwood
- Listing ID #:HK2602719
- Added:91 day(s) ago
- Updated:September 30, 2026 at 04:11 PM
Rooms and interior
- Bedrooms:3
- Total bathrooms:2
- Full bathrooms:2
- Kitchen Description:Dishwasher, Microwave, Range Electric, Range/Oven, Refrigerator
- Basement Description:Finished-Full
- Living area:2,000 sq. ft.
Heating and cooling
- Cooling:Central Air, Heat Pump
- Heating:Electric, Heat Pump
Structure and exterior
- Roof:Shingles
- Year built:2008
- Building area:2,000 sq. ft.
- Lot area:0.65 Acres
- Construction Materials:Vinyl
- Exterior Features:Covered Deck, Deck, Enclosed Porch, Landscaping, Screened Porch
- Foundation Description:Poured Concrete
- Levels:1.5 Story
Utilities
- Water:County
- Sewer:Septic
Finances and disclosures
- Price:$499,000
- Price per sq. ft.:$249.5
Features and amenities
- Appliances:Dryer, Washer
- Laundry features:Dryer, Washer
- Amenities:Vaulted Ceiling(s)
Parking
- Parking description:Carport Detached
- Garage spaces:2
New listings near 441 Paulette Way
- New
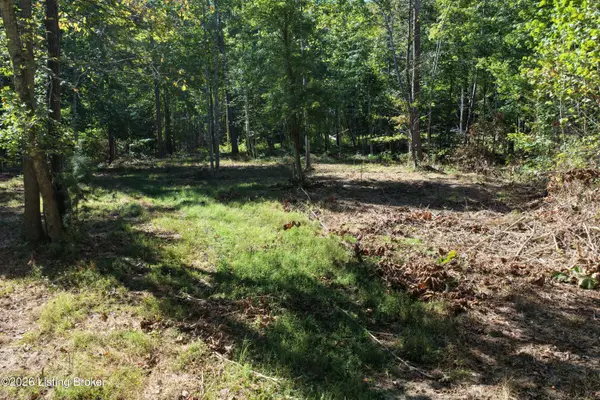 $82,500Active1.7 Acres
0 Rockledge Rd, Falls Of Rough, KY 40119
MLS# 1730448Listed by: CHANGE OF PLACE REAL ESTATE - New
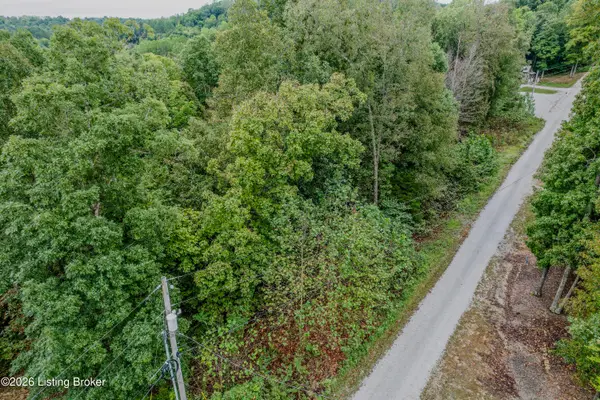 $25,000Active0.36 Acres
Lot 12 Little Cabin Ln, Falls Of Rough, KY 40119
MLS# 1730416Listed by: RED EDGE REALTY - New
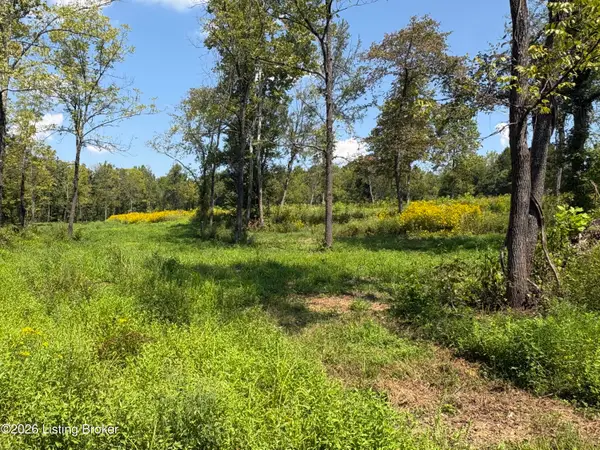 $2,269,500Active454.19 Acres
2679 Carl Newby Rd, Falls Of Rough, KY 40119
MLS# 1730139Listed by: FHRA, INC. - New
 $59,900Active0.54 Acres
8 Marina Point Ln., Falls of Rough, KY 40119
MLS# 95813Listed by: GREATER ROUGH RIVER REALTY GROUP 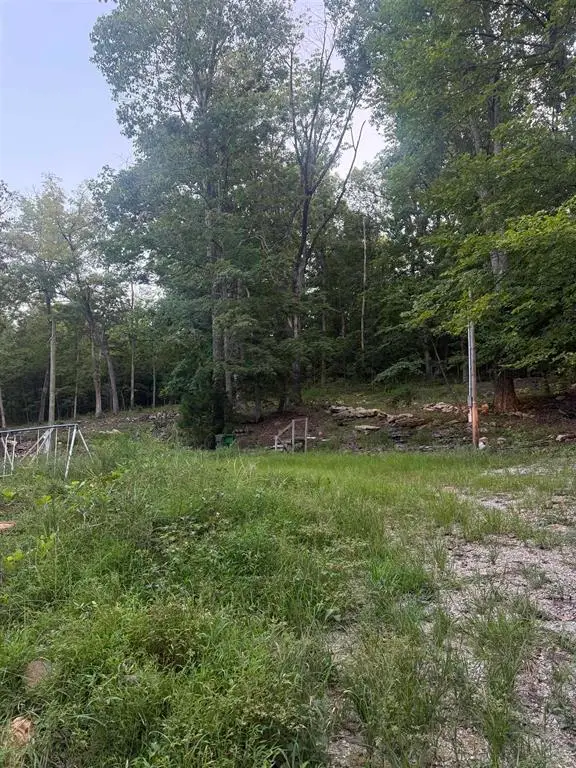 $39,900Active0.19 Acres
761 Paradise Acres Rd., Falls of Rough, KY 40119
MLS# 95612Listed by: EXP REALTY, LLC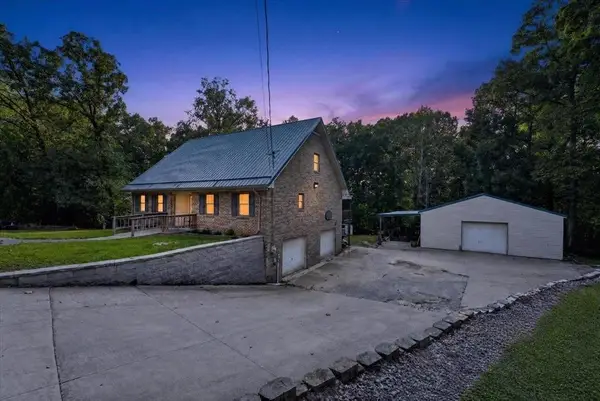 $475,000Active3 beds 3 baths2,590 sq. ft.
1060 Concord Point Road, Leitchfield, KY 40119
MLS# 95805Listed by: TRIPLE CROWN REALTY GROUP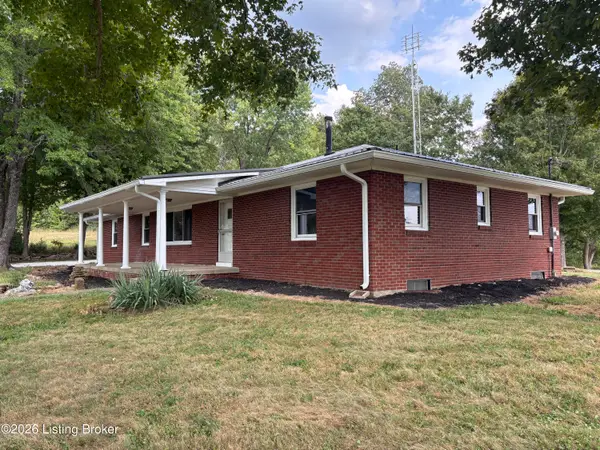 $649,000Active3 beds 2 baths1,590 sq. ft.
383 Hartford Crossing Ln, Falls Of Rough, KY 40119
MLS# 1729133Listed by: FHRA, INC.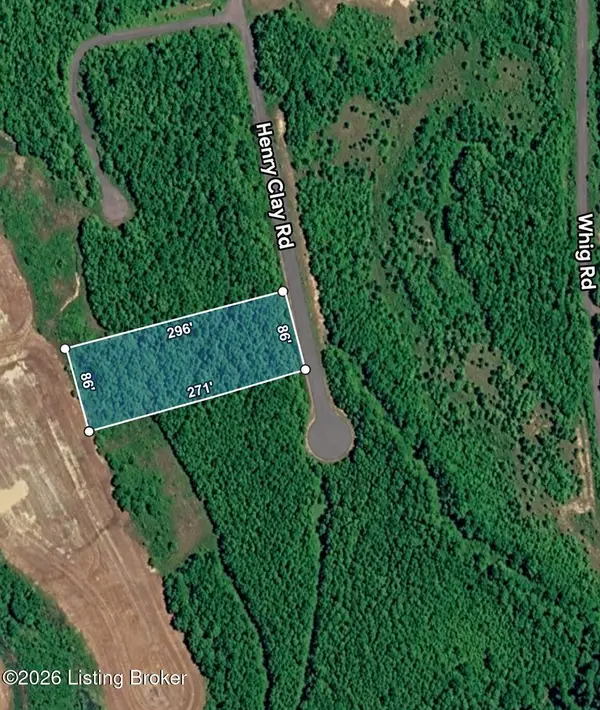 $4,000Pending0.56 Acres
Lot 739 Henry Clay Rd, Falls Of Rough, KY 40119
MLS# 1728724Listed by: KNOB & KEY REALTY, LLC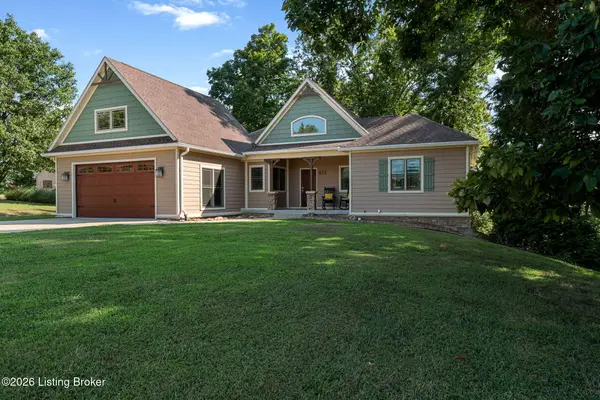 $695,000Active4 beds 4 baths3,472 sq. ft.
852 Patriots Landing Ln, Falls Of Rough, KY 40119
MLS# 1727747Listed by: GREATER ROUGH RIVER REALTY GROUP $525,000Active2 beds 1 baths1,080 sq. ft.
265 Fentress Lookout, Falls Of Rough, KY 40119
MLS# HK2603606Listed by: REAL DEAL REALTY LLC


Protect your home and budget from life's surprises with an Assurant Home Warranty, backed by a partner that supports you through every step of homeownership. Explore Plans.
© 2023 - 2026 ERA Franchise Systems LLC. All rights reserved. ERA Franchise Systems LLC fully supports the principles of the Fair Housing Act and the Equal Opportunity Act. ERA, ERA Real Estate powered, and their respective logos are registered service marks of ERA Franchise Systems LLC. Each office is independently owned and operated.