
5506 Ky-22, Falmouth, KY 41040
Local realty services provided by:ERA Real Solutions Realty
Listed by:
 Melissa Maxwell(859) 512 - 4444ERA Real Solutions Realty
Office: era real solutions realty
MLS#:644238
Source:KY_NKMLS
Price summary
- Price:$440,000
- Price per sq. ft.:$133.33
About this home
Welcome Home To Your Own Slice Of Kentucky Paradise! COUNTRY LIVING + DREAM GARAGE/WORKSHOP + ROOM TO BREATHE! Nestled On 2.52 Beautiful Acres, This Charming Ranch Home Offers The Perfect Combination Of Comfort, Space, And Peaceful Country Living with an Amazing 3 Car Garage! Whether You're Enjoying Your Morning Coffee Or Hosting Family And Friends, You'll Love The Huge Deck That Stretches Across The Entire Back Of The Home, Providing Plenty Of Room To Relax And Take In The Scenic Views.
Car Lovers, Hobbyists, And DIY Enthusiasts Will Fall In Love With The Amazing Detached 3-Car Garage Featuring A Spacious Workshop. With Plenty Of Room For Vehicles, Equipment, Storage, Or Your Next Project, This Incredible Space Is Ready To Meet Your Needs.
Inside, You'll Find A Warm And Inviting Floor Plan With Comfortable Living Spaces, Spacious Bedrooms, And Plenty Of Natural Light Throughout. The Home Is Designed For Easy One-Level Living While Offering The Perfect Setting To Create Lasting Memories.
Step Outside And Enjoy The Freedom That Comes With 2.52 Acres Of Open Space. There's Room To Garden, Play, Entertain, Or Simply Unwind And Enjoy The Quiet Beauty Of The Countryside.
Conveniently Located Just Minutes From Downtown Falmouth & Williamstown, Schools, Shopping, Dining, Parks, And Everyday Amenities, You'll Enjoy The Best Of Both Worlds--Peaceful Country Living With The Convenience Of Town Just A Short Drive Away.
If You've Been Dreaming Of A Home With Acreage, An Incredible Garage And Workshop, And Plenty Of Outdoor Space To Enjoy, This One Checks All The Boxes. Don't Miss Your Opportunity To Make This Beautiful Property Your Next Home--Schedule Your Private Showing Today!...
Contact an agent
Home facts
- Year built:1999
- Subdivision & Development:None
- Listing ID #:644238
- Added:49 day(s) ago
- Updated:August 20, 2026 at 05:50 PM
Rooms and interior
- Bedrooms:3
- Total bathrooms:3
- Full bathrooms:2
- Half bathrooms:1
- Rooms Total:8
- Dining Description:Breakfast Bar
- Kitchen Description:Dishwasher, Eat-in Kitchen, Electric Range, Refrigerator
- Basement Description:Finished, Walk-Out Access
- Living area:2,500 sq. ft.
Heating and cooling
- Cooling:Central Air
- Heating:Forced Air
- Central air:Yes
Structure and exterior
- Year built:1999
- Building area:2,500 sq. ft.
- Lot area:2.52 Acres
- Lot Features:Sloped, Sloped Down, Wooded
- Architectural Style:Ranch
- Construction Materials:Brick, Brick Veneer
- Exterior Features:Covered, Deck, Outdoor Grill, Patio, Porch, Private Yard
- Foundation Description:Concrete Perimeter, Poured Concrete
Schools
- High school:Pendleton High
- Middle school:Sharp Middle School
- Elementary school:Southern Elementary
Utilities
- Water:Public
- Sewer:Septic Tank
Finances and disclosures
- Price:$440,000
- Price per sq. ft.:$133.33
Features and amenities
- Appliances:Refrigerator
- Laundry features:Main Level, Upper Level, Washer Hookup
- Amenities:Ceiling Fan(s), Multi Panel Doors, Natural Woodwork, Outdoor Grill, Smoke Detector(s)
Parking
- Total parking spaces:3
- Garage:Yes
- Garage spaces:3
New listings near 5506 Ky-22
- New
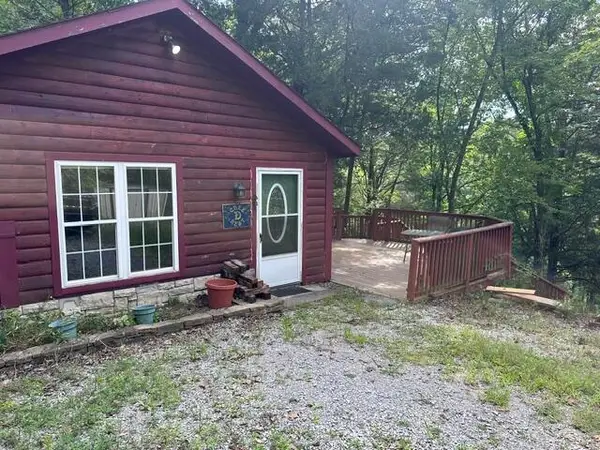 $75,000Active1 beds 1 baths
957 Bonar Road, Falmouth, KY 41040
MLS# 645826Listed by: PARAGON REALTY PARTNERS - New
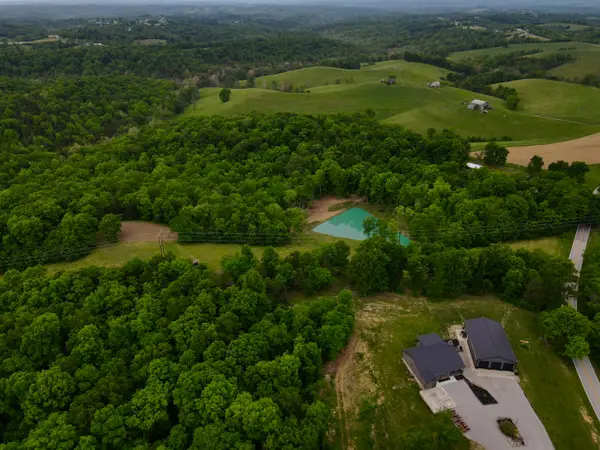 $849,000Active2 beds 3 baths
8275 Ky-10, Falmouth, KY 41040
MLS# 645790Listed by: SIBCY CLINE, REALTORS-CC - New
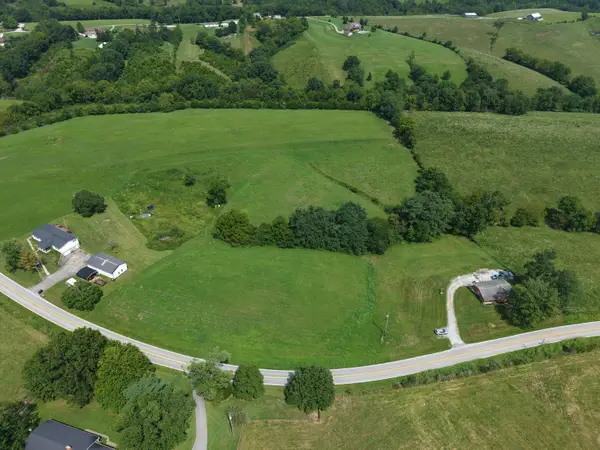 $95,000Active4.31 Acres
0 Kentucky 159, Falmouth, KY 41040
MLS# 645712Listed by: SIBCY CLINE, REALTORS-CC 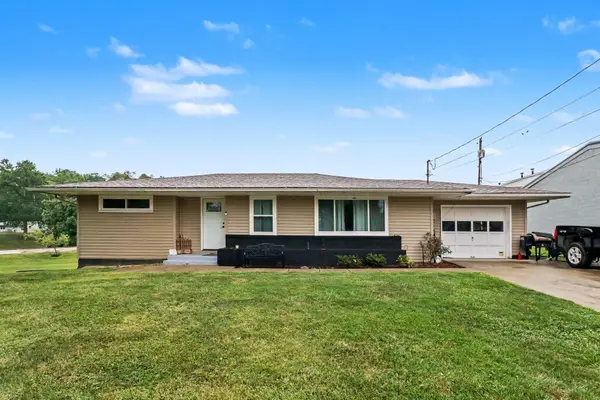 $250,000Pending3 beds 2 baths1,253 sq. ft.
237 Elm Street, Falmouth, KY 41040
MLS# 645550Listed by: HAVEN HOMES GROUP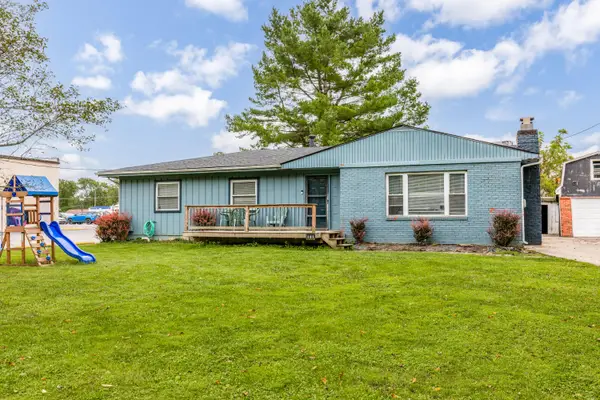 $159,000Pending3 beds 2 baths1,173 sq. ft.
125 State Street, Falmouth, KY 41040
MLS# 645450Listed by: PIVOT REALTY GROUP $70,000Active3 beds 1 baths
515 Chapel Street, Falmouth, KY 41040
MLS# 26021073Listed by: WTC REALTY LLC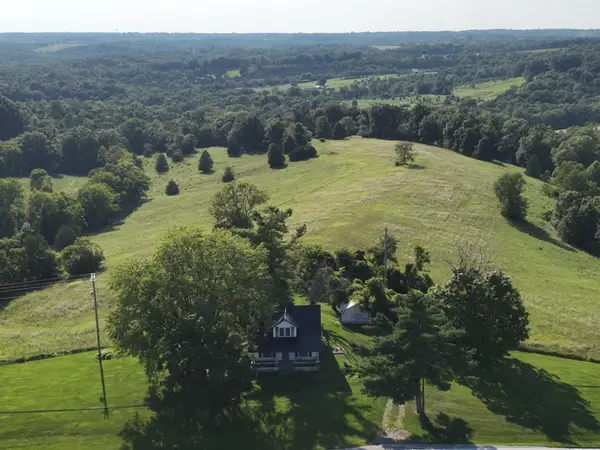 $275,000Pending34 Acres
3624 Kentucky 330 W, Falmouth, KY 41040
MLS# 645246Listed by: POE'S REALTY & AUCTION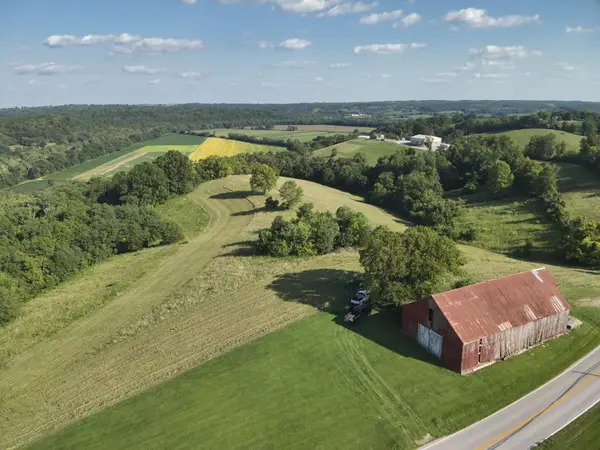 $250,000Pending0 Acres
3625 Kentucky 330 W, Falmouth, KY 41040
MLS# 645231Listed by: POE'S REALTY & AUCTION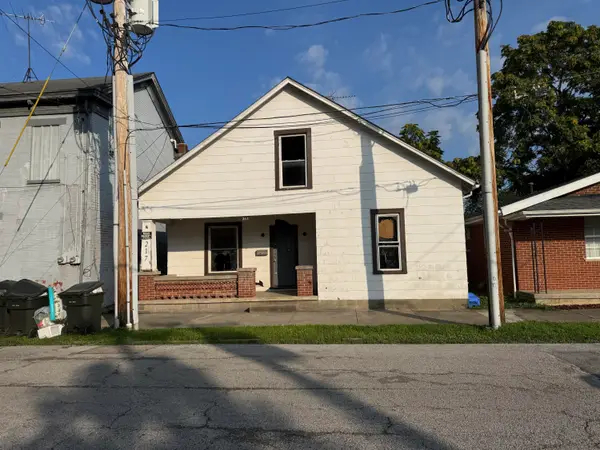 $40,000Active2 beds 1 baths1,287 sq. ft.
217 Chapel Street, Falmouth, KY 41040
MLS# 26019496Listed by: SPOTLIGHT REALTY LLC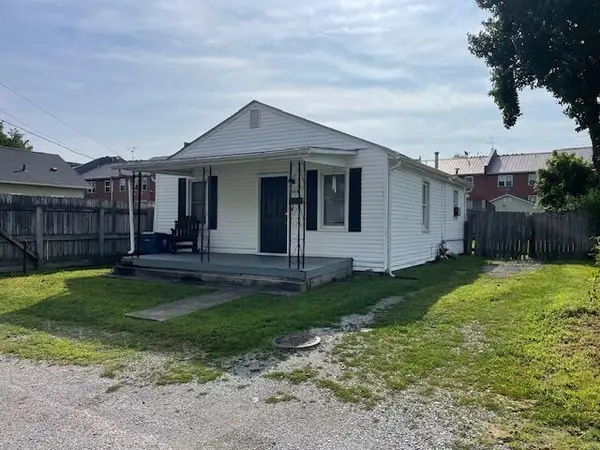 $125,000Active2 beds 1 baths
308 Beech Street, Falmouth, KY 41040
MLS# 644895Listed by: RE/MAX VICTORY + AFFILIATES


Protect your home and budget from life's surprises with an Assurant Home Warranty, backed by a partner that supports you through every step of homeownership. Explore Plans.
© 2023 - 2026 ERA Franchise Systems LLC. All rights reserved. ERA Franchise Systems LLC fully supports the principles of the Fair Housing Act and the Equal Opportunity Act. ERA, ERA Real Estate powered, and their respective logos are registered service marks of ERA Franchise Systems LLC. Each office is independently owned and operated.