
7325 Taylorsville Rd, Finchville, KY 40022
Local realty services provided by:Schuler Bauer Real Estate ERA Powered
7325 Taylorsville Rd,Finchville, KY 40022
$694,900
- 3 Beds
- 3 Baths
- 4,395 sq. ft.
- Single family
- Active
Listed by: teresa k barnes
Office: abbot realty & auction
MLS#:1721076
Source:KY_MSMLS
Price summary
- Price:$694,900
- Price per sq. ft.:$272.51
About this home
SELLER IS OFFERING $10,000 TOWARD BUYER'S CLOSING COSTS OR PERMANENT INTEREST RATE BUYDOWN. Private Setting on 8 Acres conveniently located in Finchville. This 4300+ square feet Contemporary Style Home has all new flooring on main level, new paint inside and out. New deck on front of home. 3 Extra Large Bedrooms, 3 Full Bathrooms. Enter the home to soaring ceilings and large windows that open to Great Room with fireplace that walks out to 2 decks overlooking expansive gardens, established grape arbor and park like setting that is totally private. Kitchen features cut glass back splash, gas stove and concrete countertops. First floor also features 2 Bedrooms and Full Bathroom. Continue to the second floor which overlooks Great Room with a large craft area or sitting area. Primary Suite is extra large with tiled walk in shower, lots of cabinetry, large walk in closet and deck that over looks the mature gardens. Fully finished walk out basement that features built in bar with floating shelves, huge family room that walks out to patio, full bathroom, laundry room, game room, extra generousoffice and storage room with shelving. Enjoy entering the peaceful driveway and lots of walking paths in trees covering the front of property providing private setting. Property is completely fenced and also has additional storage in 256 Sq Foot detached garage. This property is one of a kind and ready for a new family. Call today to schedule your private showing...
Contact an agent
Home facts
- Year built:2004
- Subdivision & Development:NONE
- Listing ID #:1721076
- Added:104 day(s) ago
- Updated:October 02, 2026 at 03:33 PM
Rooms and interior
- Bedrooms:3
- Total bathrooms:3
- Full bathrooms:3
- Rooms Total:13
- Basement:Yes
- Basement Description:Walkout Finished
- Living area:4,395 sq. ft.
Heating and cooling
- Cooling:Central Air
- Heating:Heat Pump
- Central air:Yes
Structure and exterior
- Year built:2004
- Building area:4,395 sq. ft.
- Lot area:8 Acres
- Lot Features:Cleared, Level, Wooded
- Architectural Style:Contemporary
- Construction Materials:Stucco
- Exterior Features:Deck, Patio
- Foundation Description:Poured Concrete
Finances and disclosures
- Price:$694,900
- Price per sq. ft.:$272.51
Parking
- Parking description:Entry Side
- Carport spaces:1
New listings near 7325 Taylorsville Rd
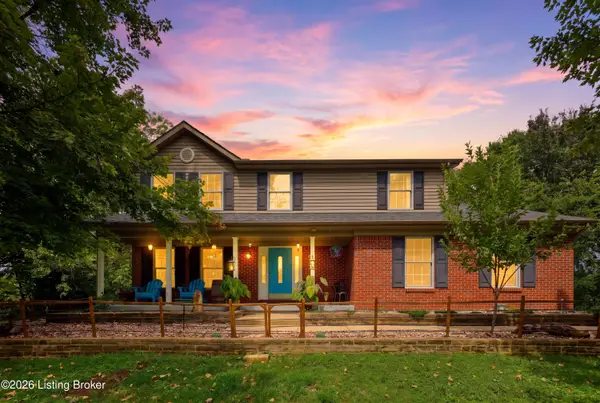 $549,000Active3 beds 3 baths2,200 sq. ft.
4996 Clark Station Rd, Finchville, KY 40022
MLS# 1726908Listed by: TORREY SMITH REALTY CO., LLC- New
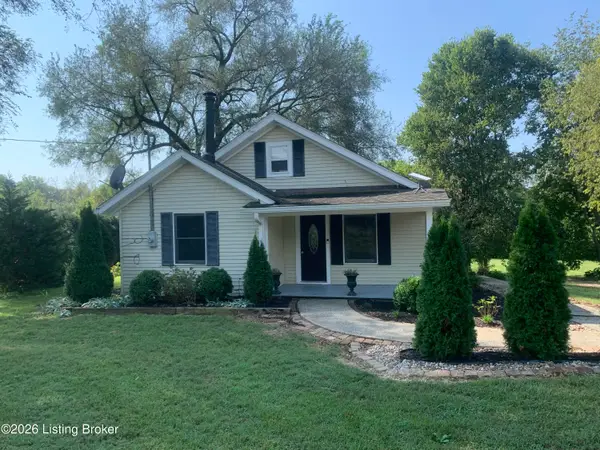 $329,000Active2 beds 2 baths1,384 sq. ft.
3169 Fisherville Rd, Finchville, KY 40022
MLS# 1730370Listed by: MLSCO REALTY - New
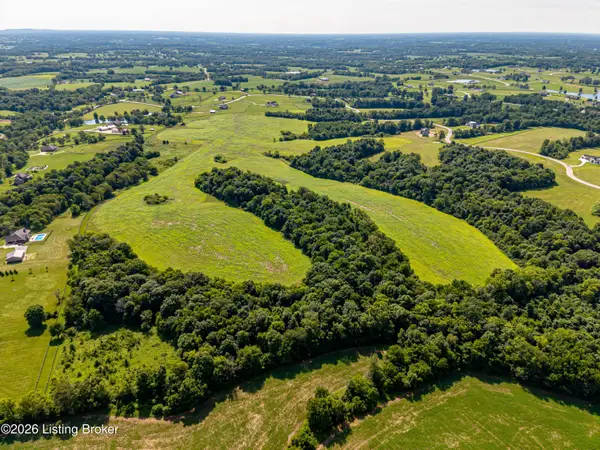 $994,000Active44 Acres
Lot 44 Cheltenham Rd, Finchville, KY 40022
MLS# 1729785Listed by: WEICHERT REALTORS-H. BARRY SMITH CO. - New
 $994,900Active45 Acres
Lot 45 Cheltenham Rd, Finchville, KY 40022
MLS# 1729786Listed by: WEICHERT REALTORS-H. BARRY SMITH CO. - Open Sun, 2 to 4pm
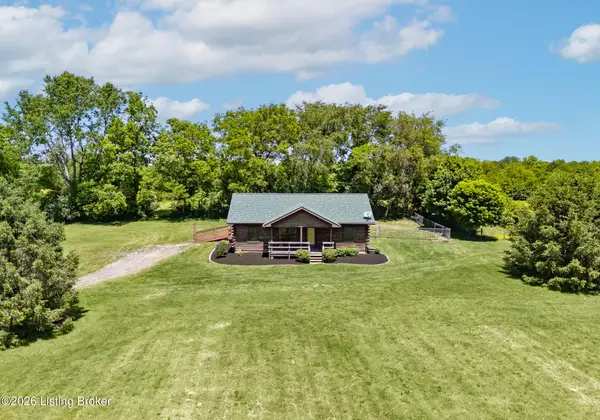 $499,900Active3 beds 2 baths1,247 sq. ft.
130 Marbrook Ln, Finchville, KY 40022
MLS# 1728517Listed by: FIRST SATURDAY REAL ESTATE  $250,000Active3 beds 2 baths1,556 sq. ft.
4791 Taylorsville Rd, Shelbyville, KY 40065
MLS# 1728424Listed by: 3C PROPERTY MANAGEMENT LLC $1,590,000Active5 beds 6 baths6,270 sq. ft.
1451 Plum Creek Ct, Finchville, KY 40022
MLS# 1727684Listed by: EXIT REALTY CHOICE $420,000Active9.28 Acres
1107 Equestrian Lakes Ln, Finchville, KY 40022
MLS# 1727629Listed by: BROWN REALTY $210,000Active5.02 Acres
175 Duvall Ln, Finchville, KY 40022
MLS# 1727432Listed by: SIMPLER.REALESTATE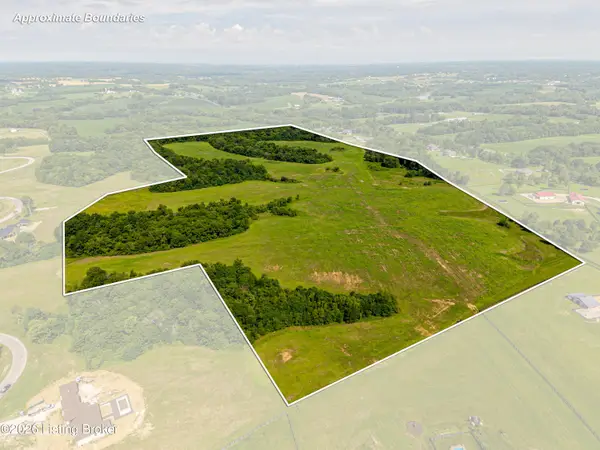 $2,199,900Active88.7 Acres
Lot 88 Cheltenham Rd, Finchville, KY 40022
MLS# 1721646Listed by: WEICHERT REALTORS-H. BARRY SMITH CO.


Protect your home and budget from life's surprises with an Assurant Home Warranty, backed by a partner that supports you through every step of homeownership. Explore Plans.
© 2023 - 2026 ERA Franchise Systems LLC. All rights reserved. ERA Franchise Systems LLC fully supports the principles of the Fair Housing Act and the Equal Opportunity Act. ERA, ERA Real Estate powered, and their respective logos are registered service marks of ERA Franchise Systems LLC. Each office is independently owned and operated.