
2318 Artisan Park Pl, Fisherville, KY 40023
Local realty services provided by:Schuler Bauer Real Estate ERA Powered
2318 Artisan Park Pl,Fisherville, KY 40023
$620,000
- 4 Beds
- 3 Baths
- 3,011 sq. ft.
- Single family
- Active
Upcoming open houses
- Sun, Nov 2202:00 pm - 04:00 pm
Listed by: kadie d hundley, hundleywilliams team
Office: re/max premier properties
MLS#:1734714
Source:KY_MSMLS
Price summary
- Price:$620,000
- Price per sq. ft.:$321.24
About this home
OPEN HOUSE | Sunday, Nov 22nd, from 2-4pm The kind of home that catches your eye and makes you want to stay! Custom-built in 2021 by Meridian Homes, this beautiful French Provincial brick ranch is full of character, thoughtful details, and spaces you'll love coming home to. Offering 4 bedrooms, 3 full bathrooms, and a finished walkout basement, this home is perfectly situated backing up to a peaceful common green space.
Inside, stunning 100-year-old reclaimed beams lead into the great room with soaring 12-foot ceilings. The kitchen makes a statement with its impressive 9-foot quartz island, complemented by beautiful custom wall molding that adds warmth and character. The primary suite includes a large custom closet with direct access to the laundry room. The finished walkout basement boasts 9-foot ceilings, a rough-in for a future wet bar, and generous unfinished storage space. Step outside to the private screened-in porch overlooking the green space, an ideal spot for morning coffee or winding down in the evenings. Thoughtful extras include underground irrigation and an electric vehicle charging outlet in the garage.
Enjoy neighborhood amenities including a pavilion, playground, and dog park. A home this special deserves to be seen in person. Schedule your showing and prepare to fall in love!...
Contact an agent
Home facts
- Year built:2021
- Subdivision & Development:CATALPA FARMS
- Listing ID #:1734714
- Added:3 day(s) ago
- Updated:November 19, 2026 at 08:58 PM
Rooms and interior
- Bedrooms:4
- Total bathrooms:3
- Full bathrooms:3
- Rooms Total:14
- Basement:Yes
- Basement Description:Walkout Part Fin
- Living area:3,011 sq. ft.
Heating and cooling
- Cooling:Central Air
- Heating:FORCED AIR, Natural gas
- Central air:Yes
Structure and exterior
- Year built:2021
- Building area:3,011 sq. ft.
- Lot area:0.15 Acres
- Architectural Style:Ranch
- Construction Materials:brick
- Exterior Features:Patio
- Foundation Description:Poured Concrete
Utilities
- Sewer:Public Sewer
Finances and disclosures
- Price:$620,000
- Price per sq. ft.:$321.24
Parking
- Parking description:Attached, Driveway
- Garage:Yes
- Garage spaces:2
New listings near 2318 Artisan Park Pl
- Open Sun, 2 to 4pmNew
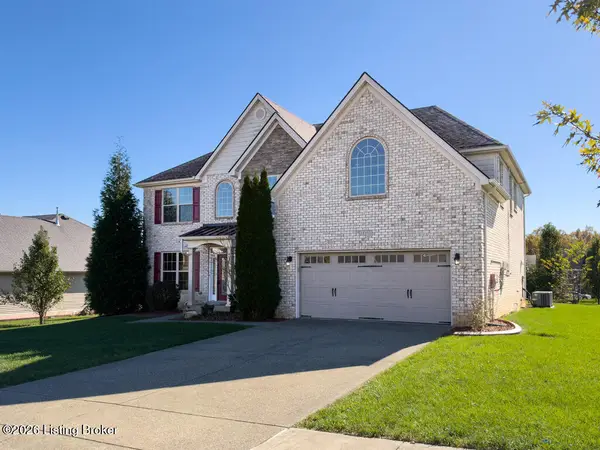 $579,900Active5 beds 3 baths3,342 sq. ft.
18103 Brightleaf Pl, Louisville, KY 40023
MLS# 1734591Listed by: SIMPLER.REALESTATE - New
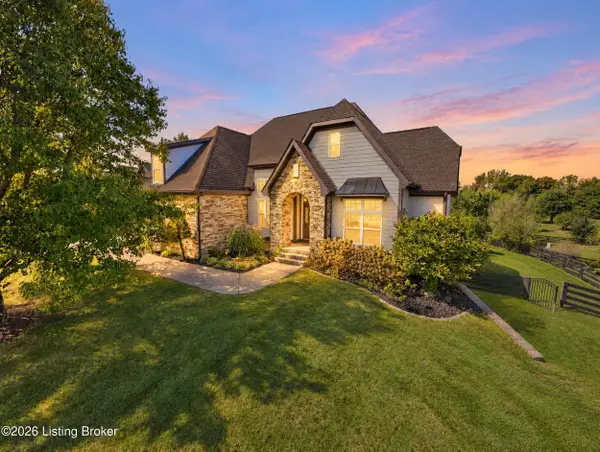 $559,000Active3 beds 3 baths3,704 sq. ft.
88 Fox Lair Blvd, Fisherville, KY 40023
MLS# 1734512Listed by: EXP REALTY LLC - New
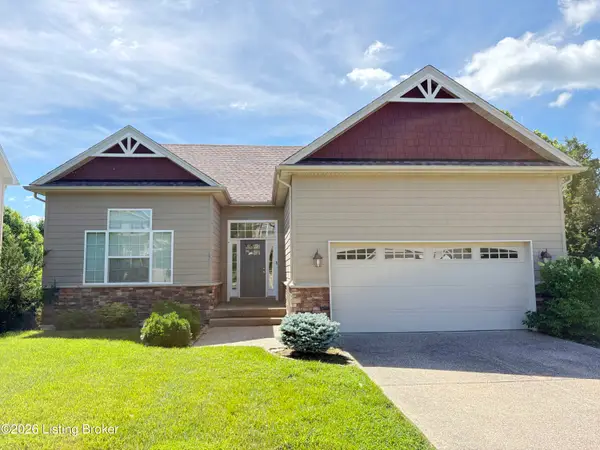 $439,000Active4 beds 3 baths2,754 sq. ft.
2304 Artisan Glen Ct, Fisherville, KY 40023
MLS# 1734484Listed by: B&B GIBSON REALTY - New
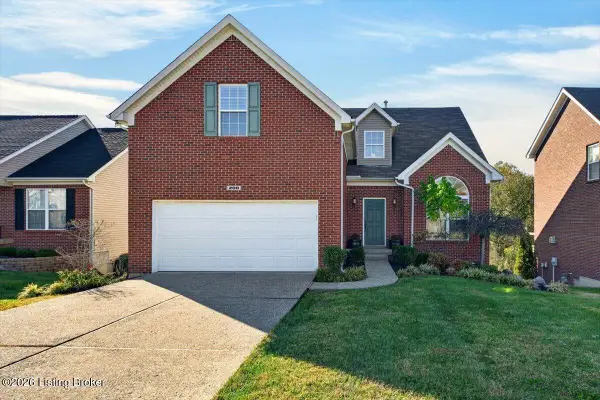 $469,000Active4 beds 4 baths3,391 sq. ft.
200 Arlington Meadows Dr, Fisherville, KY 40023
MLS# 1734383Listed by: KELLER WILLIAMS COLLECTIVE - New
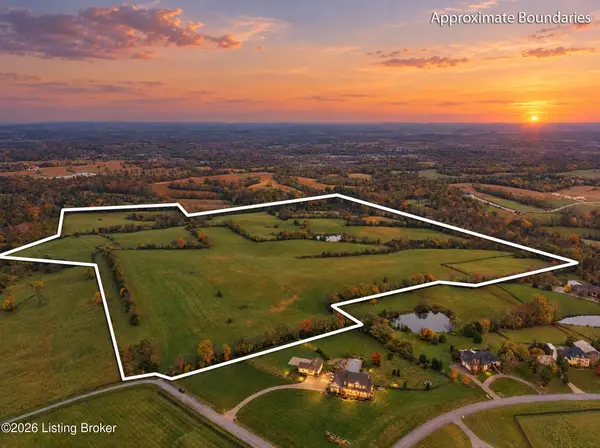 $2,725,455Active95.63 Acres
0 Chapman Ridge Rd, Fisherville, KY 40023
MLS# 1734382Listed by: TORREY SMITH REALTY CO., LLC - New
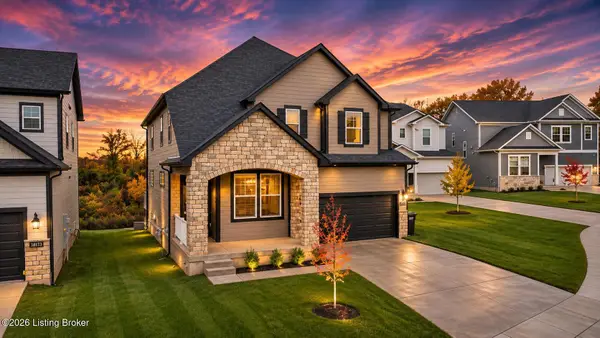 $484,900Active4 beds 3 baths2,780 sq. ft.
18117 Catalpa Hills Way, Fisherville, KY 40023
MLS# 1734324Listed by: SEMONIN REALTORS 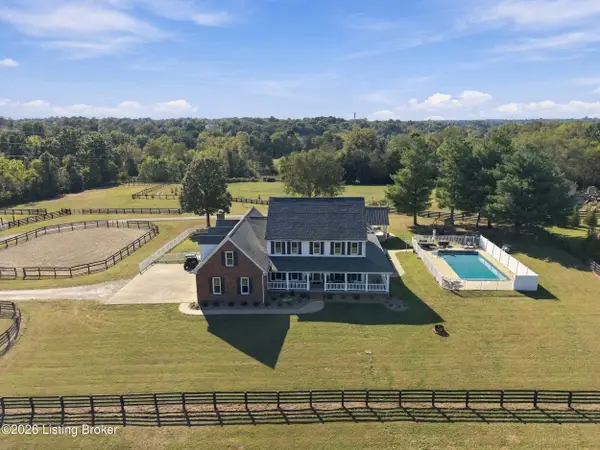 $1,149,900Active4 beds 3 baths4,772 sq. ft.
2524 Spotswood Ln, Fisherville, KY 40023
MLS# 1733849Listed by: FIRST SATURDAY REAL ESTATE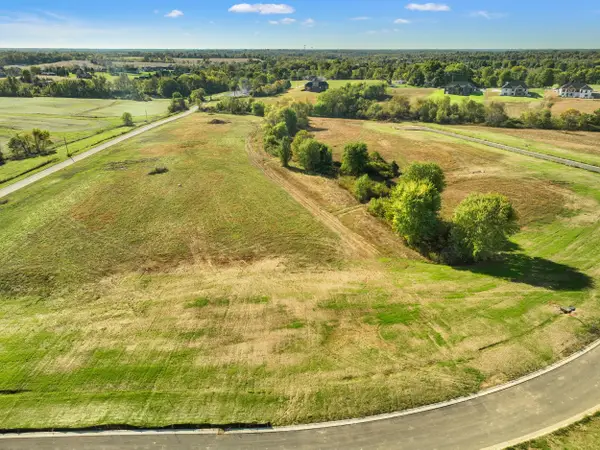 $122,500Active1.15 Acres
Lot 18 Eagle Vista Estates, Fisherville, KY 40023
MLS# 26030386Listed by: CHRISTIES INTERNATIONAL REAL ESTATE BLUEGRASS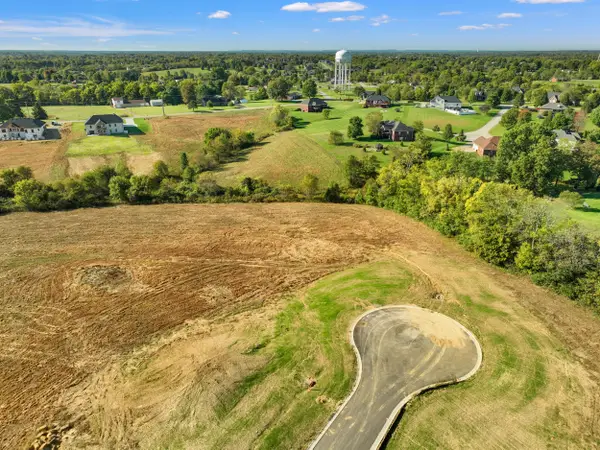 $125,000Active1.27 Acres
Lot 30 Eagle Vista Estates, Fisherville, KY 40023
MLS# 26030387Listed by: CHRISTIES INTERNATIONAL REAL ESTATE BLUEGRASS


Protect your home and budget from life's surprises with an Assurant Home Warranty, backed by a partner that supports you through every step of homeownership. Explore Plans.
© 2023 - 2026 ERA Franchise Systems LLC. All rights reserved. ERA Franchise Systems LLC fully supports the principles of the Fair Housing Act and the Equal Opportunity Act. ERA, ERA Real Estate powered, and their respective logos are registered service marks of ERA Franchise Systems LLC. Each office is independently owned and operated.