
3001 Catalpa Glen Dr, Fisherville, KY 40023
Local realty services provided by:Schuler Bauer Real Estate ERA Powered
3001 Catalpa Glen Dr,Fisherville, KY 40023
$453,735
- 4 Beds
- 3 Baths
- 3,008 sq. ft.
- Single family
- Active
Listed by: kristen graham
Office: usellis realty incorporated
MLS#:1728977
Source:KY_MSMLS
Price summary
- Price:$453,735
- Price per sq. ft.:$150.84
About this home
NEW CONSTRUCTION! Due to be completed November 2026. Step into this beautifully designed open-concept home, where thoughtful details and exceptional functionality come together to create the perfect living environment. The welcoming floor plan features a formal dining room, ideal for hosting holiday gatherings, dinner parties, and special occasions. Adjacent to the dining room, there is space for a convenient butler's pantry, providing an area for additional storage and prep space to make entertaining effortless. A versatile flex room located on the first floor offers endless possibilities, whether you envision a private home office, children's playroom, fitness space, hobby room, or guest retreat. Everyday convenience begins the moment you enter from the garage, where you'll be greeted by a spacious mudroom designed to keep coats, shoes, backpacks, and daily essentials organized and out of sight. Just off the mudroom, a tucked-away pocket office creates the perfect workspace for remote work, managing household tasks, or completing homework assignments in a quiet and functional setting. At the heart of the home, the gourmet kitchen is designed for both entertaining and everyday living. Featuring elegant quartz countertops, abundant cabinet space, and a large center island with plenty of seating, this space naturally becomes the gathering place for family and friends. The kitchen is further enhanced with a premium gas stainless-steel appliance package and flows seamlessly into the surrounding living and dining areas, creating an open and inviting atmosphere filled with natural light. Upstairs, a centrally located loft serves as a secondary living space and provides easy access to all four bedrooms. Whether used as a media room, game room, study area, or relaxing family lounge, this flexible space adds valuable square footage and functionality to the home. Privately situated away from the secondary bedrooms, the luxurious primary suite offers a peaceful retreat at the end of the day and the convenience of two spacious walk-in closets. An adjoining sitting room adds an extra touch of comfort and versatility, making it the perfect space for a private reading nook, nursery, exercise area, or quiet escape. The spacious primary bathroom features a beautifully tiled walk-in shower with frameless glass doors and dual vanities with double sinks, providing plenty of room for busy mornings. The second-floor laundry room is thoughtfully located near all bedrooms, making laundry tasks easier and more efficient. A bonus storage nook in the garage provides valuable space for seasonal decorations, tools, sporting equipment, and other household items. Adding to the home's exceptional quality and curb appeal, the exterior is finished with durable Hardie Board siding, known for its long-lasting performance, low maintenance requirements, and timeless appearance. The community playground with dog park, picnic pagoda and walking trail is a short walk or bike ride away. Combining flexible living spaces, stylish finishes, abundant storage, and modern conveniences, this home is perfectly designed to accommodate today's active lifestyles while providing the comfort and elegance you'll appreciate for years to come. Warranties included: 10 Year Structural, 5 Year Water Leak, 2 Year Mechanical. Special below-market interest rate programs available with Seller's preferred lender....
Contact an agent
Home facts
- Year built:2026
- Subdivision & Development:CATALPA FARMS
- Listing ID #:1728977
- Added:60 day(s) ago
- Updated:November 12, 2026 at 05:45 PM
Rooms and interior
- Bedrooms:4
- Total bathrooms:3
- Full bathrooms:2
- Half bathrooms:1
- Rooms Total:18
- Basement:Yes
- Living area:3,008 sq. ft.
Heating and cooling
- Cooling:Central Air
- Heating:Natural gas
- Central air:Yes
Structure and exterior
- Year built:2026
- Building area:3,008 sq. ft.
- Lot area:0.24 Acres
- Architectural Style:Open Plan
- Construction Materials:Wood Frame
- Exterior Features:Patio, Porch
- Foundation Description:Poured Concrete, Slab
Utilities
- Sewer:Public Sewer
Finances and disclosures
- Price:$453,735
- Price per sq. ft.:$150.84
Parking
- Parking description:Attached, Driveway
- Garage:Yes
- Garage spaces:2
New listings near 3001 Catalpa Glen Dr
- Open Sun, 2 to 4pmNew
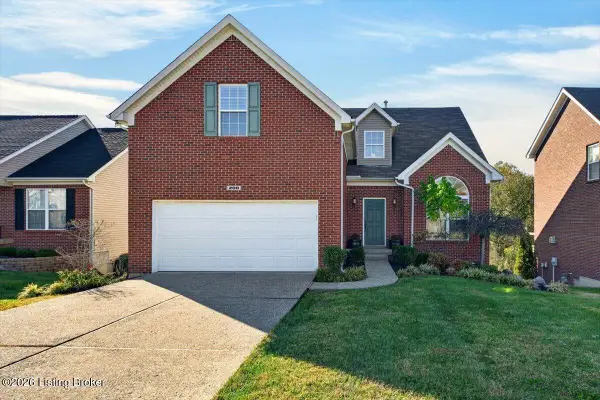 $469,000Active4 beds 4 baths3,391 sq. ft.
200 Arlington Meadows Dr, Fisherville, KY 40023
MLS# 1734383Listed by: KELLER WILLIAMS COLLECTIVE - New
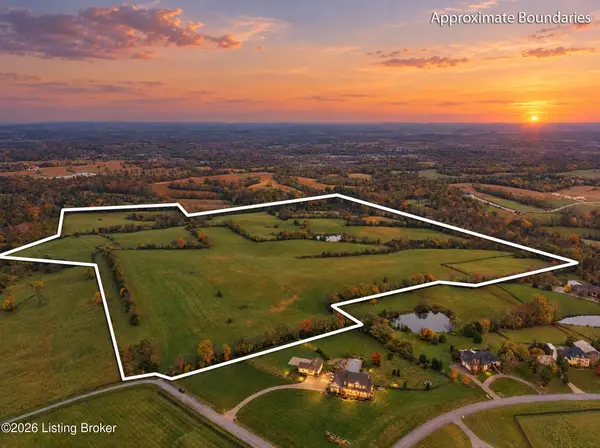 $2,725,455Active95.63 Acres
0 Chapman Ridge Rd, Fisherville, KY 40023
MLS# 1734382Listed by: TORREY SMITH REALTY CO., LLC - Open Sat, 2 to 4pmNew
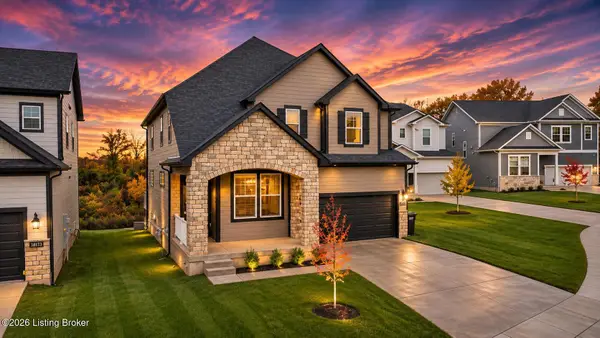 $484,900Active4 beds 3 baths2,780 sq. ft.
18117 Catalpa Hills Way, Fisherville, KY 40023
MLS# 1734324Listed by: SEMONIN REALTORS - New
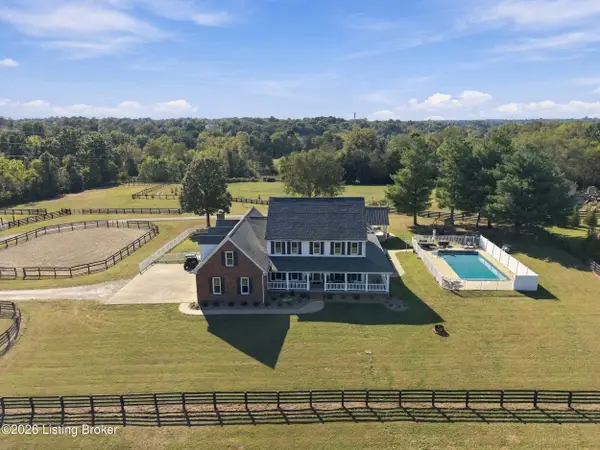 $1,149,900Active4 beds 3 baths4,772 sq. ft.
2524 Spotswood Ln, Fisherville, KY 40023
MLS# 1733849Listed by: FIRST SATURDAY REAL ESTATE - New
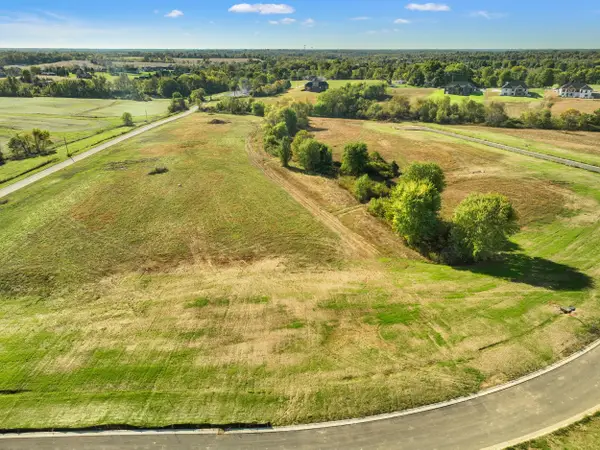 $122,500Active1.15 Acres
Lot 18 Eagle Vista Estates, Fisherville, KY 40023
MLS# 26030386Listed by: CHRISTIES INTERNATIONAL REAL ESTATE BLUEGRASS - New
 $125,000Active1.27 Acres
Lot 30 Eagle Vista Estates, Fisherville, KY 40023
MLS# 26030387Listed by: CHRISTIES INTERNATIONAL REAL ESTATE BLUEGRASS - New
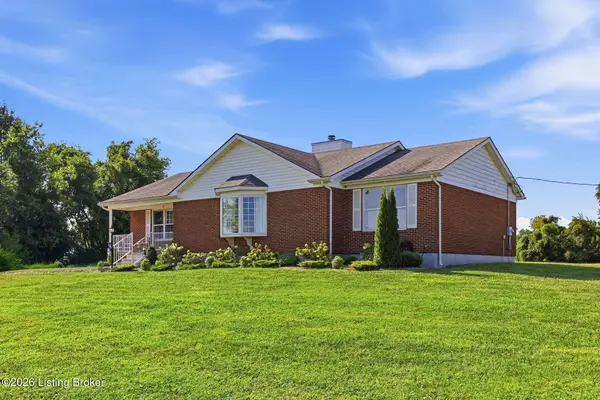 $500,000Active3 beds 3 baths1,898 sq. ft.
1699 Wilsonville Rd, Fisherville, KY 40023
MLS# 1733712Listed by: HOMEPAGE REALTY 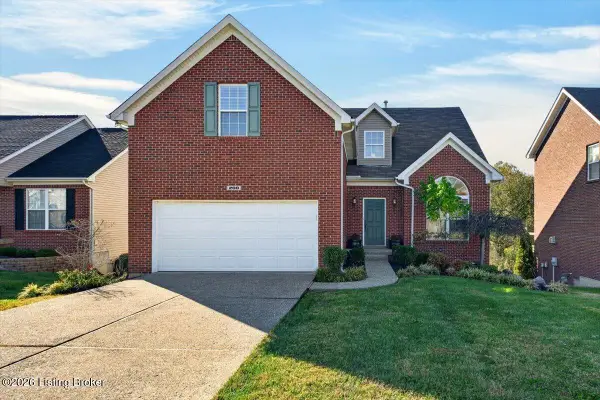 $479,000Active4 beds 4 baths3,391 sq. ft.
200 Arlington Meadows Dr, Louisville, KY 40023
MLS# 1733281Listed by: KELLER WILLIAMS COLLECTIVE- Open Sun, 2 to 4pm
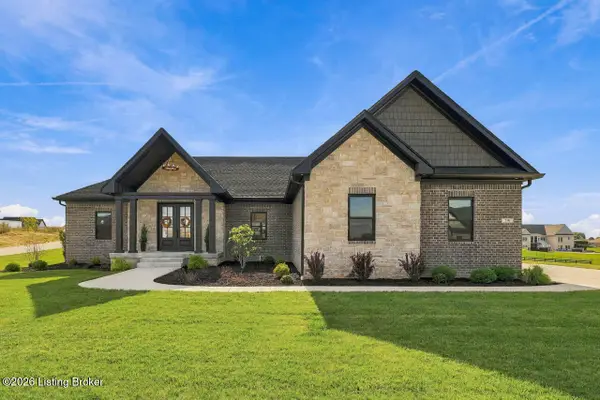 $659,999Active3 beds 2 baths2,096 sq. ft.
291 Dalton Dr, Fisherville, KY 40023
MLS# 1733115Listed by: RE/MAX PREMIER PROPERTIES 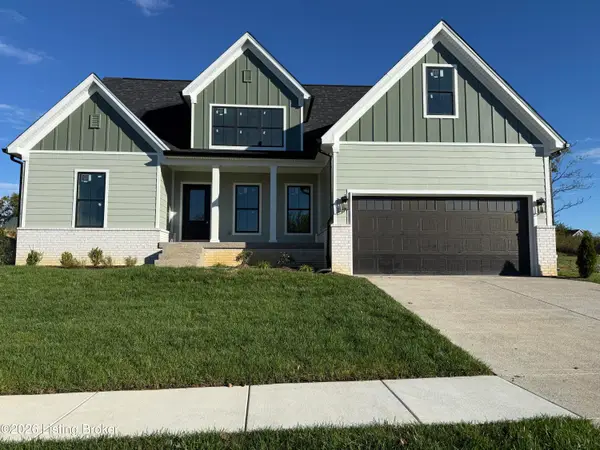 $714,900Active5 beds 4 baths3,744 sq. ft.
3219 Catalpa Farms Dr, Fisherville, KY 40023
MLS# 1732923Listed by: KENTUCKY SELECT PROPERTIES


Protect your home and budget from life's surprises with an Assurant Home Warranty, backed by a partner that supports you through every step of homeownership. Explore Plans.
© 2023 - 2026 ERA Franchise Systems LLC. All rights reserved. ERA Franchise Systems LLC fully supports the principles of the Fair Housing Act and the Equal Opportunity Act. ERA, ERA Real Estate powered, and their respective logos are registered service marks of ERA Franchise Systems LLC. Each office is independently owned and operated.