
214 Brookhill Drive, Flemingsburg, KY 41041
Local realty services provided by:ERA Select Real Estate
214 Brookhill Drive,Flemingsburg, KY 41041
$439,900
- 3 Beds
- 2 Baths
- 1,728 sq. ft.
- Single family
- Active
Listed by: teresa pollitt
Office: allison realty & auction group
MLS#:26027571
Source:KY_LBAR
Price summary
- Price:$439,900
- Price per sq. ft.:$254.57
About this home
Beautiful New Custom Built Home in the Highly Desirable Stonegate Subdivision, 3 BR, 2 BR, on Full Unfinished Walk Out Basement. Home has Beautiful Hardwood Floors, Custom Cabinetry, Quartz Countertops, Walk In Pantry, 9 ' Ceilings Throughout the Home with Vaulted Ceilings in Living Room and Master Bedroom. Amazing Master Bathroom with Walk In Tile Shower, Freestanding Tub, and Walk In Closet. This 1728 sq. ft. Home with a 24x24 Attached Garage has a 24' Wide Concrete Driveway, 22x12 Covered Rear Deck, Covered Front Porch, Spray Foam Insulation, Electric Heat Pump, All Setting on 1.02 Acre Lot. Don't Miss Out, Homes Rarely Come Available In This Neighborhood.
Contact an agent
Home facts
- Year built:2026
- Subdivision & Development:Rural
- Listing ID #:26027571
- Added:1 day(s) ago
- Updated:October 06, 2026 at 08:50 PM
Rooms and interior
- Bedrooms:3
- Total bathrooms:2
- Full bathrooms:2
- Rooms Total:7
- Flooring:Ceramic Tile, Hardwood
- Basement:Yes
- Basement Description:Full, Unfinished
- Living area:1,728 sq. ft.
Heating and cooling
- Cooling:Electric, Heat Pump
- Heating:Electric, Heat Pump
Structure and exterior
- Year built:2026
- Building area:1,728 sq. ft.
- Lot area:1.02 Acres
- Construction Materials:Vinyl Siding
Schools
- High school:Fleming Co
- Middle school:Simons
- Elementary school:Fleming Co
Utilities
- Water:Public
- Sewer:Septic Tank
Finances and disclosures
- Price:$439,900
- Price per sq. ft.:$254.57
Features and amenities
- Laundry features:Electric Dryer Hookup, Main Level, Washer Hookup
- Amenities:Ceiling Fan(s), Insulated Windows
Parking
- Parking description:Driveway, Garage Door Opener, Garage Faces Front, Off Street
- Garage:Yes
- Garage spaces:2

New listings near 214 Brookhill Drive
- New
 $18,000Active0.31 Acres
111 Grandview Circle #Lot A29, Flemingsburg, KY 41041
MLS# 26027138Listed by: ALLISON REALTY & AUCTION GROUP - New
 $18,000Active0.19 Acres
91 Grandview Circle #Lot A27, Flemingsburg, KY 41041
MLS# 26027120Listed by: ALLISON REALTY & AUCTION GROUP - New
 $18,000Active0.22 Acres
101 Grandview Circle #Lot A28, Flemingsburg, KY 41041
MLS# 26027130Listed by: ALLISON REALTY & AUCTION GROUP - New
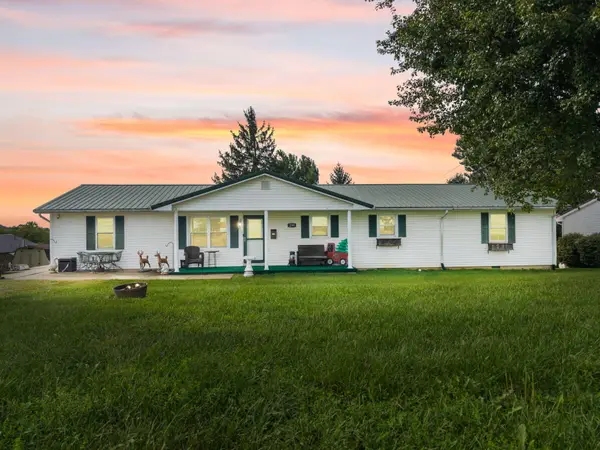 $214,000Active5 beds 1 baths1,758 sq. ft.
259 Rucker Street, Flemingsburg, KY 41041
MLS# 26026923Listed by: SIMPLIHOM 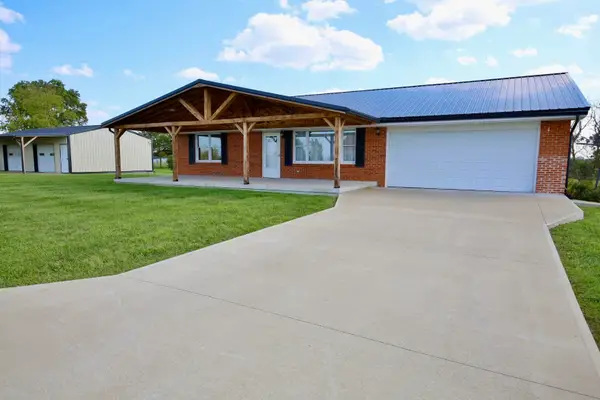 $325,000Active2 beds 2 baths1,760 sq. ft.
411 Pleasantville Road, Flemingsburg, KY 41041
MLS# 26026006Listed by: KY PROPERTY HUNTERS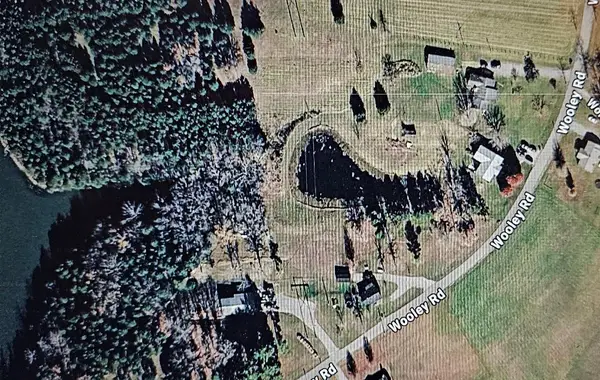 $260,000Active4 beds 2 baths1,953 sq. ft.
1697 Wooley Road, Flemingsburg, KY 41041
MLS# 26025615Listed by: COLDWELL BANKER MCMAHAN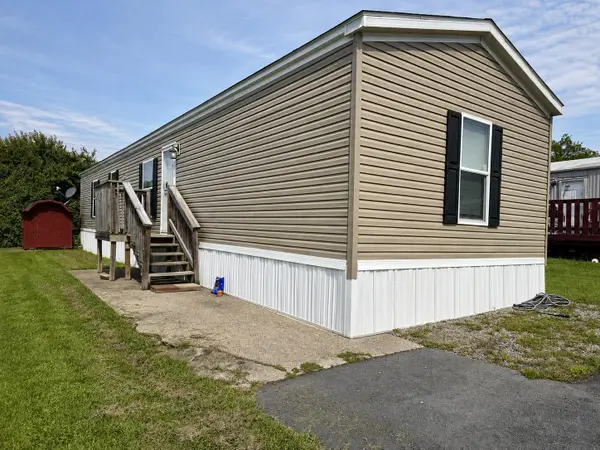 $47,500Active3 beds 2 baths1,025 sq. ft.
240 Crestview, Flemingsburg, KY 41041
MLS# 26024254Listed by: RO&CO REAL ESTATE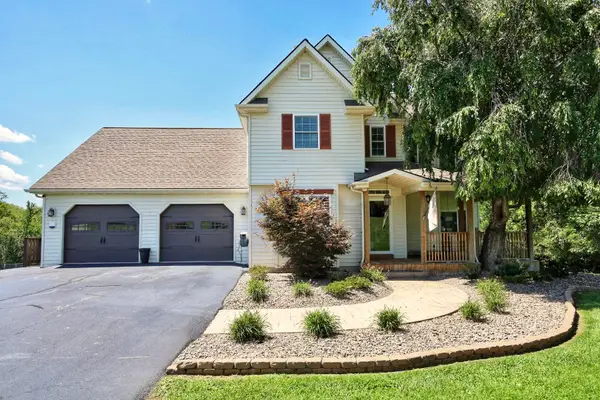 $630,000Active4 beds 4 baths4,209 sq. ft.
1248 Kendall Lane, Flemingsburg, KY 41041
MLS# 26024015Listed by: KY PROPERTY HUNTERS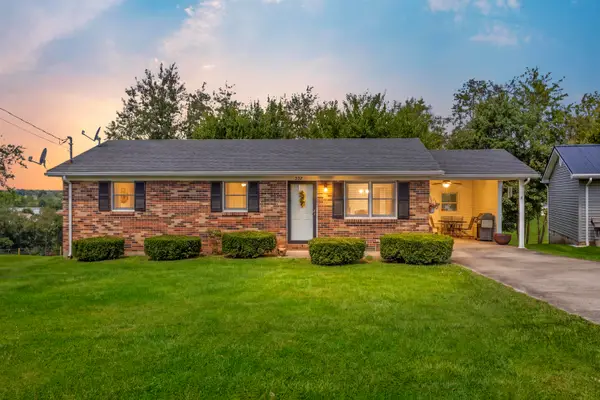 $169,000Pending3 beds 1 baths988 sq. ft.
357 High Ridge Drive, Flemingsburg, KY 41041
MLS# 26023834Listed by: CENTURY 21 ADVANTAGE REALTY


Protect your home and budget from life's surprises with an Assurant Home Warranty, backed by a partner that supports you through every step of homeownership. Explore Plans.
© 2023 - 2026 ERA Franchise Systems LLC. All rights reserved. ERA Franchise Systems LLC fully supports the principles of the Fair Housing Act and the Equal Opportunity Act. ERA, ERA Real Estate powered, and their respective logos are registered service marks of ERA Franchise Systems LLC. Each office is independently owned and operated.