
1129 Cayton Road, Florence, KY 41042
Local realty services provided by:ERA Real Solutions Realty
Listed by:
 Melissa Maxwell(859) 512 - 4444ERA Real Solutions Realty
Office: era real solutions realty
MLS#:646527
Source:KY_NKMLS
Price summary
- Price:$339,999
- Price per sq. ft.:$169.66
About this home
RANCH LIVING + SUNROOM + FENCED YARD! Welcome to 1129 Cayton Road, offering comfortable one-level living in the heart of Florence. This well-maintained 3-bedroom, 2.5-bath home features spacious first-floor living areas, a bright sunroom overlooking the fully fenced backyard, first-floor laundry access and an attached two-car garage. Whether you're enjoying morning coffee in the sunroom, entertaining friends or simply looking for a home with an easy, functional layout, this property offers space designed for everyday living. Conveniently located near shopping, dining, parks, I-75/71, CVG Airport and everything Northern Kentucky has to offer. Come take a look!
Contact an agent
Home facts
- Year built:1986
- Subdivision & Development:Pheasant Run
- Listing ID #:646527
- Added:3 day(s) ago
- Updated:September 14, 2026 at 10:32 AM
Rooms and interior
- Bedrooms:3
- Total bathrooms:3
- Full bathrooms:2
- Half bathrooms:1
- Rooms Total:7
- Kitchen Description:Dishwasher, Eat-in Kitchen, Electric Range, Microwave, Refrigerator
- Basement Description:Full
- Living area:1,564 sq. ft.
Heating and cooling
- Cooling:Central Air
- Heating:Electric
- Central air:Yes
Structure and exterior
- Year built:1986
- Building area:1,564 sq. ft.
- Lot area:0.35 Acres
- Lot Features:Level
- Architectural Style:Ranch
- Construction Materials:Brick
- Exterior Features:Deck, Private Yard
- Foundation Description:Poured Concrete
Schools
- High school:Boone County High
- Middle school:Ockerman Middle School
- Elementary school:Yealey Elementary
Utilities
- Water:Public
- Sewer:Public Sewer
Finances and disclosures
- Price:$339,999
- Price per sq. ft.:$169.66
Features and amenities
- Appliances:Microwave, Refrigerator
- Laundry features:Lower Level, Main Level
- Amenities:Ceiling Fan(s), Multi Panel Doors, Smoke Detector(s), Storage
Parking
- Total parking spaces:2
- Garage:Yes
- Garage spaces:2
New listings near 1129 Cayton Road
- New
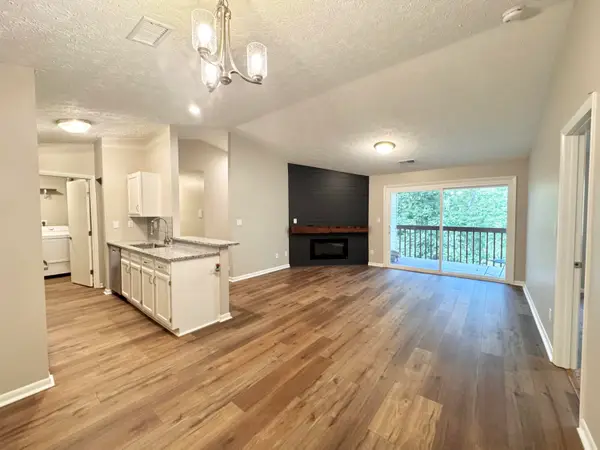 Listed by ERA$165,900Active2 beds 2 baths956 sq. ft.
25 Rio Grande Circle #12, Florence, KY 41042
MLS# 646635Listed by: ERA REAL SOLUTIONS REALTY - New
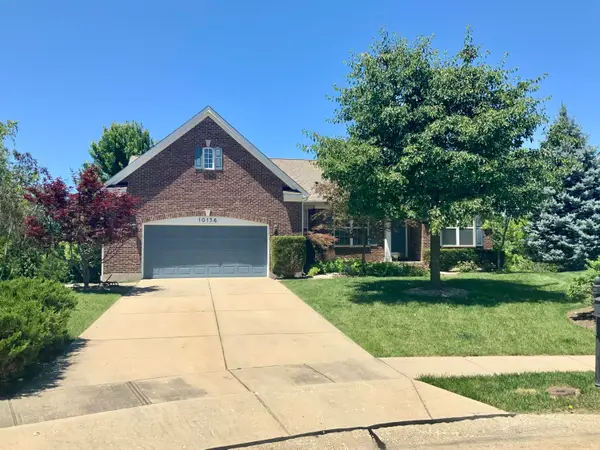 $465,000Active3 beds 3 baths4,756 sq. ft.
10156 Lapalco Court, Union, KY 41091
MLS# 646633Listed by: FAMILY FIRST R E SERVICES - New
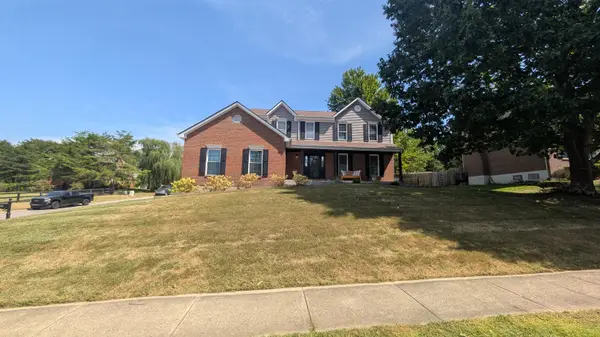 $399,900Active4 beds 3 baths2,264 sq. ft.
10530 Cheshire Ridge Drive, Florence, KY 41042
MLS# 646627Listed by: HOME QUEST REALTY - New
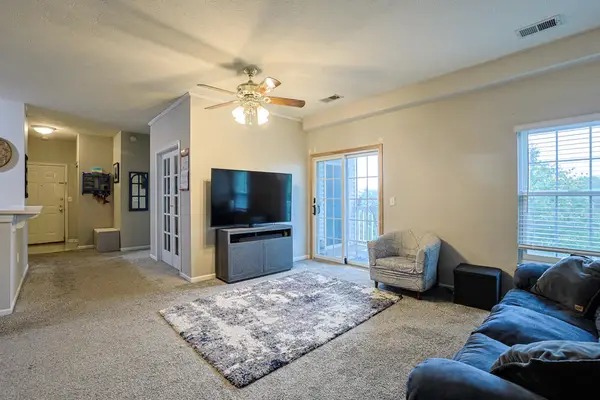 $189,500Active2 beds 2 baths1,304 sq. ft.
145 Saddlebrook Lane #608, Florence, KY 41042
MLS# 646604Listed by: SIBCY CLINE, REALTORS-CC - New
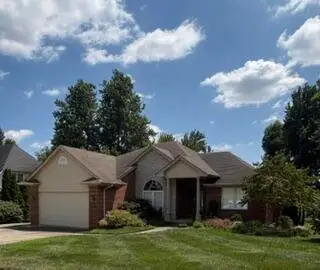 $415,000Active3 beds 3 baths1,822 sq. ft.
28 N Dilcrest Circle, Florence, KY 41042
MLS# 646592Listed by: SIBCY CLINE, REALTORS-CC - New
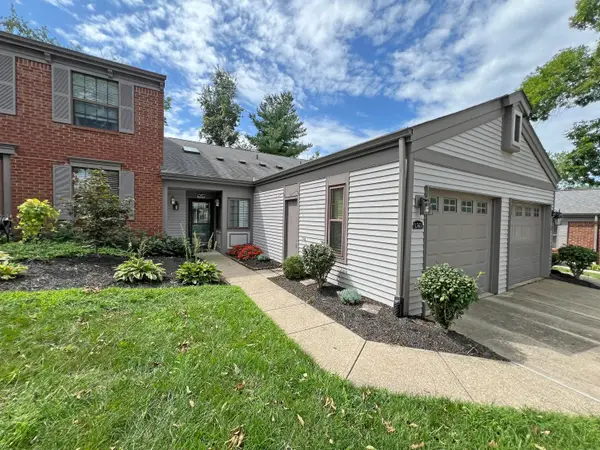 $215,000Active2 beds 2 baths1,078 sq. ft.
1561 Greens Edge Drive, Florence, KY 41042
MLS# 646584Listed by: HUFF REALTY - FLORENCE 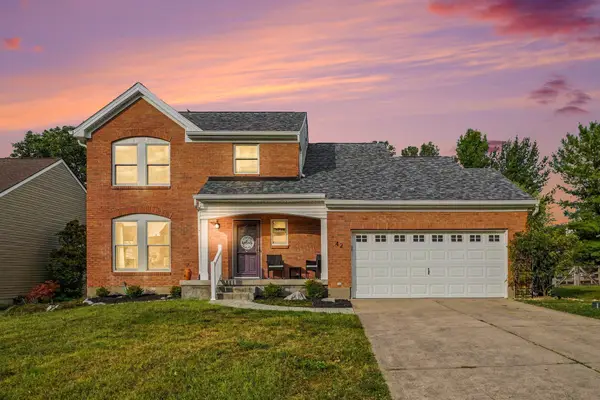 $325,000Pending3 beds 3 baths2,751 sq. ft.
42 Harness Lane, Florence, KY 41042
MLS# 646576Listed by: COLDWELL BANKER REALTY FM- New
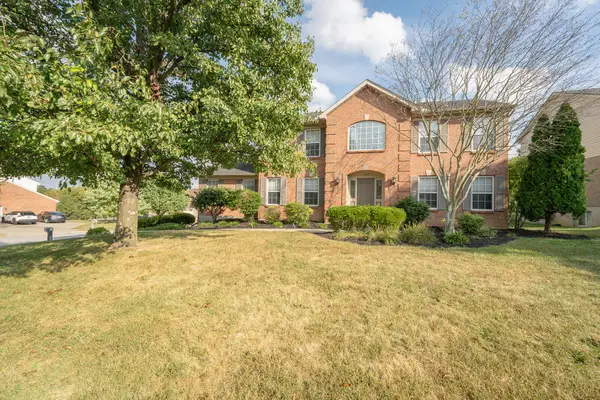 $425,000Active4 beds 4 baths3,998 sq. ft.
1863 Pleasant Hill Road, Florence, KY 41042
MLS# 646577Listed by: HUFF REALTY - FLORENCE - New
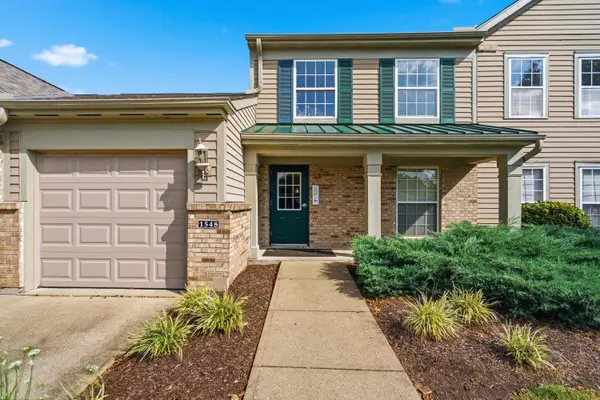 $215,000Active2 beds 2 baths1,505 sq. ft.
1548 Butler Court #301, Florence, KY 41042
MLS# 646578Listed by: EXP REALTY, LLC - New
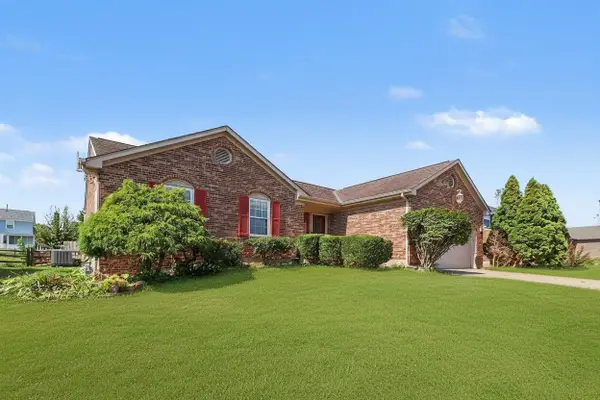 $385,000Active3 beds 3 baths2,000 sq. ft.
1436 Bayfield Court, Florence, KY 41042
MLS# 646564Listed by: KELLER WILLIAMS REALTY SERVICE


Protect your home and budget from life's surprises with an Assurant Home Warranty, backed by a partner that supports you through every step of homeownership. Explore Plans.
© 2023 - 2026 ERA Franchise Systems LLC. All rights reserved. ERA Franchise Systems LLC fully supports the principles of the Fair Housing Act and the Equal Opportunity Act. ERA, ERA Real Estate powered, and their respective logos are registered service marks of ERA Franchise Systems LLC. Each office is independently owned and operated.