
1186 Periwinkle Drive, Florence, KY 41042
Local realty services provided by:ERA Real Solutions Realty
1186 Periwinkle Drive,Florence, KY 41042
$210,000
- 2 Beds
- 2 Baths
- 1,350 sq. ft.
- Condominium
- Pending
Listed by: wesley vanwinkle859-391-7100
Office: huff realty - florence
MLS#:646887
Source:KY_NKMLS
Price summary
- Price:$210,000
- Price per sq. ft.:$155.56
- Monthly HOA dues:$323
About this home
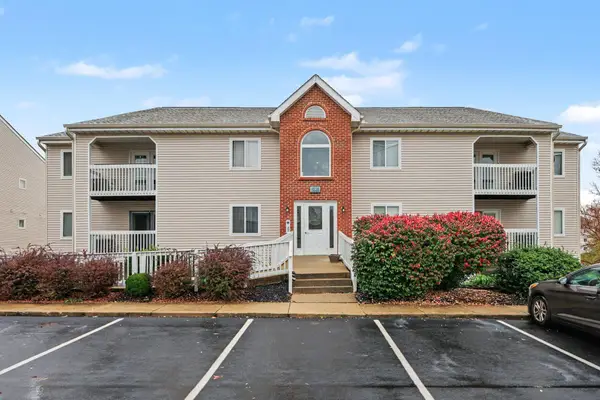
SPACIOUS STEP-FREE LIVING! Private end-unit main floor condo with loads of natural light from an abundance of windows! Enjoy private wooded views from inside & out! Stay safe & warm with direct garage access & mail pickup from within the locked building which requires intercom access for non-residents. Popular open layout that offers beautiful luxury vinyl plank flooring and an enormous kitchen complete with breakfast bar & pantry! Meticulously maintained by original owner and located near all types of shopping, restaurants plus new Publix food store! Stay healthy with community pool & clubhouse exercise area plus a neighborhood park with walking trails & picnic shelter nearby. This condo is move-in ready and offers safe step-free living, spaciousness, comfort, private views and easy access to shopping!
Contact an agent
Home facts
- Year built:2004
- Subdivision & Development:Farmview
- Listing ID #:646887
- Added:47 day(s) ago
- Updated:November 10, 2026 at 08:48 AM
Rooms and interior
- Bedrooms:2
- Total bathrooms:2
- Full bathrooms:2
- Rooms Total:6
- Dining Description:Breakfast Bar
- Kitchen Description:Dishwasher, Disposal, Electric Range, Pantry, Refrigerator
- Living area:1,350 sq. ft.
Heating and cooling
- Cooling:Central Air
- Central air:Yes
Structure and exterior
- Year built:2004
- Building area:1,350 sq. ft.
- Lot area:0.02 Acres
- Lot Features:Wooded
- Architectural Style:Ranch
- Construction Materials:Brick, Vinyl Siding
- Exterior Features:Balcony, Covered, Deck, Enclosed, Private Yard
- Foundation Description:Poured Concrete
Schools
- High school:Cooper High School
- Middle school:Ockerman Middle School
- Elementary school:Erpenbeck Elementary
Utilities
- Water:Public
- Sewer:Public Sewer
Finances and disclosures
- Price:$210,000
- Price per sq. ft.:$155.56
Features and amenities
- Appliances:Refrigerator, Washer
- Laundry features:Dryer, Main Level, Washer
- Amenities:Ceiling Fan(s), Clubhouse, Crown Molding, Fire Sprinkler System, Fitness Center, Landscaping, Pool, Recessed Lighting, Smoke Detector(s), Vinyl Frames
- Pool features:In Ground, Pool
Parking
- Garage:Yes
- Garage spaces:1
New listings near 1186 Periwinkle Drive
- New
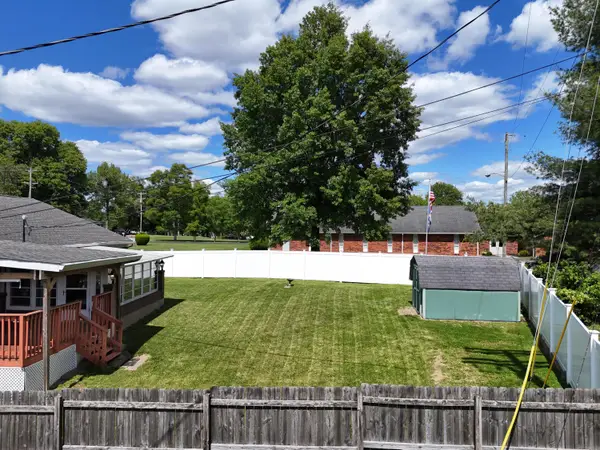 Listed by ERA$325,000Active3 beds 3 baths1,564 sq. ft.
1129 Cayton Road, Florence, KY 41042
MLS# 648267Listed by: ERA REAL SOLUTIONS REALTY - New
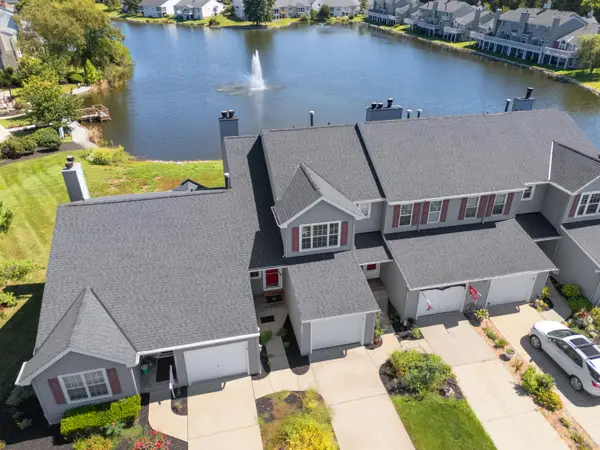 Listed by ERA$199,999Active2 beds 4 baths2,640 sq. ft.
1002 Hackney Court, Florence, KY 41042
MLS# 648261Listed by: ERA REAL SOLUTIONS REALTY - New
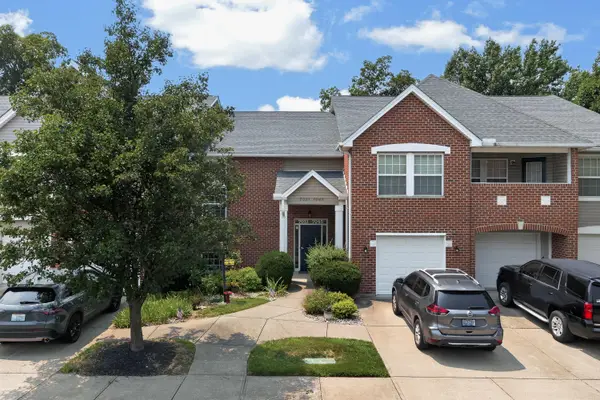 $195,000Active2 beds 2 baths1,194 sq. ft.
7041 Glen Kerry Court, Florence, KY 41042
MLS# 648231Listed by: HAVEN HOMES GROUP - New
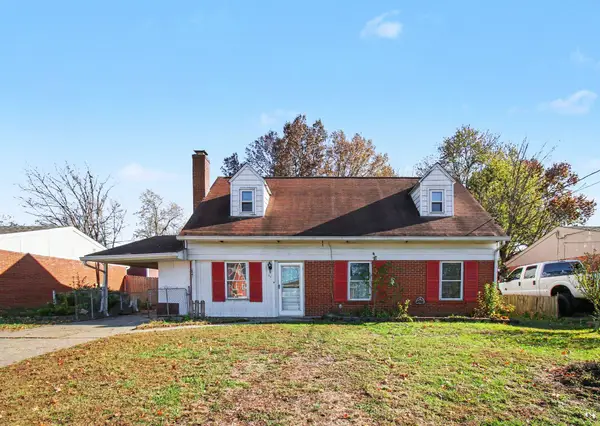 $224,900Active3 beds 2 baths1,121 sq. ft.
21 Miriam Drive, Florence, KY 41042
MLS# 648215Listed by: RE/MAX VICTORY + AFFILIATES - New
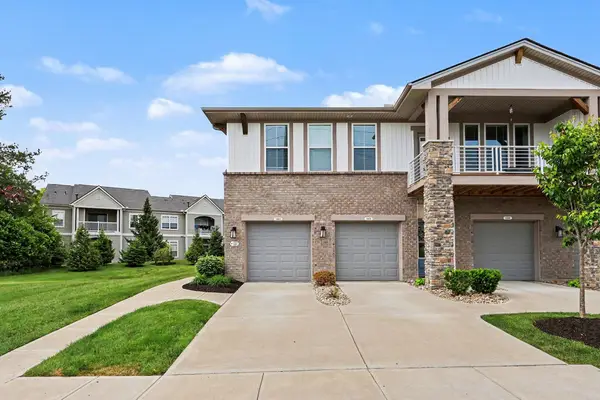 $258,000Active2 beds 2 baths1,600 sq. ft.
1305 Ruby Hill Lane, Florence, KY 41042
MLS# 648222Listed by: RE/MAX VICTORY + AFFILIATES - New
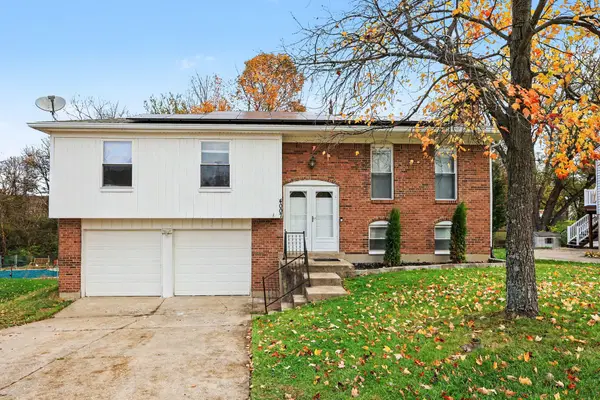 $265,000Active3 beds 3 baths1,629 sq. ft.
4007 Hunters Green Drive, Florence, KY 41042
MLS# 648200Listed by: CAHILL REAL ESTATE SERVICES - New
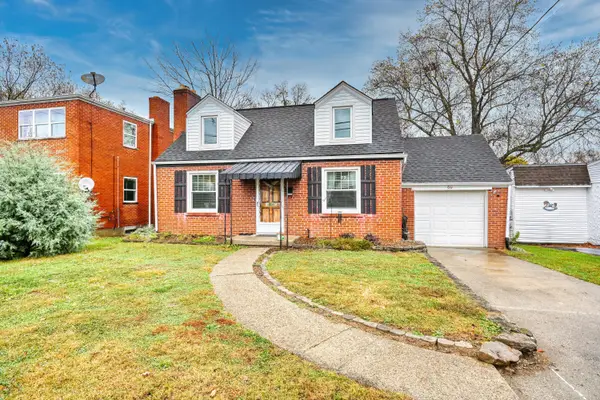 $210,000Active2 beds 1 baths
60 Sanders Drive, Florence, KY 41042
MLS# 648183Listed by: HUFF REALTY - FLORENCE - New
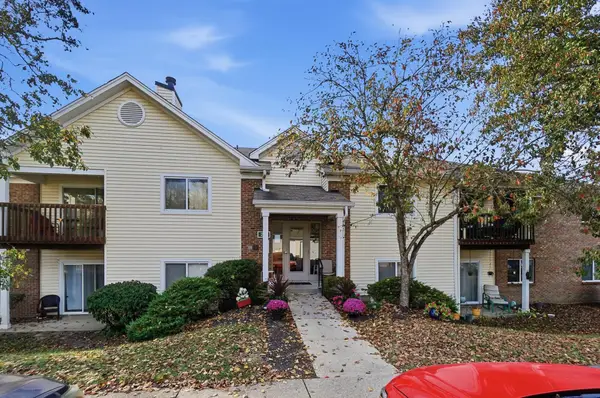 $169,000Active2 beds 2 baths1,138 sq. ft.
38 Rio Grande Circle #2, Florence, KY 41042
MLS# 648188Listed by: KW SEVEN HILLS REALTY - New
 $159,900Active2 beds 2 baths982 sq. ft.
10136 Carnation Court #4, Florence, KY 41042
MLS# 648175Listed by: BERKSHIRE HATHAWAY HOMESERVICE - New
 $299,900Active3 beds 3 baths1,012 sq. ft.
1865 Quarry Oaks Drive, Florence, KY 41042
MLS# 648152Listed by: HUFF REALTY - FLORENCE


Protect your home and budget from life's surprises with an Assurant Home Warranty, backed by a partner that supports you through every step of homeownership. Explore Plans.
© 2023 - 2026 ERA Franchise Systems LLC. All rights reserved. ERA Franchise Systems LLC fully supports the principles of the Fair Housing Act and the Equal Opportunity Act. ERA, ERA Real Estate powered, and their respective logos are registered service marks of ERA Franchise Systems LLC. Each office is independently owned and operated.