
124 Raintree Road, Florence, KY 41042
Local realty services provided by:ERA Real Solutions Realty
124 Raintree Road,Florence, KY 41042
$259,900
- 3 Beds
- 2 Baths
- 936 sq. ft.
- Single family
- Active
Upcoming open houses
- Sun, Oct 0412:00 pm - 02:00 pm
Listed by: sara scheyer arnett
Office: re/max victory + affiliates
MLS#:647169
Source:KY_NKMLS
Price summary
- Price:$259,900
- Price per sq. ft.:$277.67
About this home
Adorable, Modern & Updated 3 bedroom, 1.5 bath home in Florence, KY with a fully remodeled kitchen, remodeled bathrooms, hardwood floors, a lower level family room with walkout, a covered back porch, an above ground pool with deck, a storage shed and a large backyard in Boone County. The remodeled kitchen is the centerpiece: white raised-panel cabinetry with matte black hardware, white quartz countertops, herringbone tile backsplash, undermount stainless sink with pull-down faucet, stainless steel appliances including a French door refrigerator, gas range, over-the-range microwave and dishwasher, plus a quartz center island with seating, recessed lighting and a window overlooking the front yard. The kitchen opens to the living room, where hardwood floors, a white paneled accent wall and a lantern-style pendant light create a bright, finished look. All three bedrooms have hardwood floors, and the primary bedroom offers a ceiling fan, double sliding-door closet and room for a king bed. Both bathrooms have been fully remodeled. The lower level family room adds flexible living space with luxury vinyl plank flooring, a dining area and a wide sliding glass door that walks out to the covered back porch. Outdoors, the covered porch features a ceiling fan, hanging porch swing and room for both a lounge set and a bistro table, with a grill area and stone paver patio alongside. Beyond the porch, the backyard offers an above ground pool with attached pool deck, a storage shed for lawn and pool equipment, mature trees and plenty of green space for play, gardening or entertaining. Brick exterior with a blue front door and front bench seating area. Convenient Florence location with quick access to I-75 and I-71, Florence shopping and dining, and Boone County parks, about 15 minutes to CVG Airport and 20 minutes to downtown Cincinnati. Move-in ready, with the kitchen, baths and outdoor living spaces already done so you can simply unpack and enjoy....
Contact an agent
Home facts
- Year built:1969
- Subdivision & Development:Spring Meadows
- Listing ID #:647169
- Added:1 day(s) ago
- Updated:October 02, 2026 at 06:59 PM
Rooms and interior
- Bedrooms:3
- Total bathrooms:2
- Full bathrooms:1
- Half bathrooms:1
- Rooms Total:7
- Dining Description:Breakfast Bar
- Kitchen Description:Dishwasher, Disposal, Eat-in Kitchen, Gas Oven, Gas Range, Kitchen Island, Microwave, Refrigerator, Stainless Steel Appliance(s)
- Basement Description:Finished, Full, Walk-Out Access
- Living area:936 sq. ft.
Heating and cooling
- Cooling:Central Air
- Heating:Electric
- Central air:Yes
Structure and exterior
- Year built:1969
- Building area:936 sq. ft.
- Lot area:0.25 Acres
- Architectural Style:Traditional
- Construction Materials:Brick
- Exterior Features:Covered, Deck, Patio, Porch, Private Yard
- Foundation Description:Poured Concrete
Schools
- High school:Boone County High
- Middle school:Jones Middle School
- Elementary school:Collins Elementary
Utilities
- Water:Public
- Sewer:Public Sewer
Finances and disclosures
- Price:$259,900
- Price per sq. ft.:$277.67
Features and amenities
- Appliances:Microwave, Refrigerator
- Laundry features:Lower Level, Washer Hookup
- Amenities:Ceiling Fan(s), Multi Panel Doors, Recessed Lighting, Smoke Detector(s), Vinyl Frames
- Pool features:Above Ground
Parking
- Garage:Yes
- Garage spaces:1
New listings near 124 Raintree Road
- New
 Listed by ERA$225,000Active2 beds 4 baths2,640 sq. ft.
1002 Hackney Court, Florence, KY 41042
MLS# 647196Listed by: ERA REAL SOLUTIONS REALTY - New
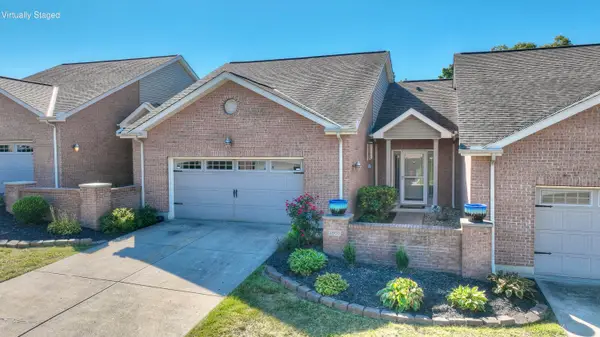 $303,900Active3 beds 3 baths
1865 Quarry Oaks Drive, Florence, KY 41042
MLS# 647178Listed by: HUFF REALTY - FLORENCE - New
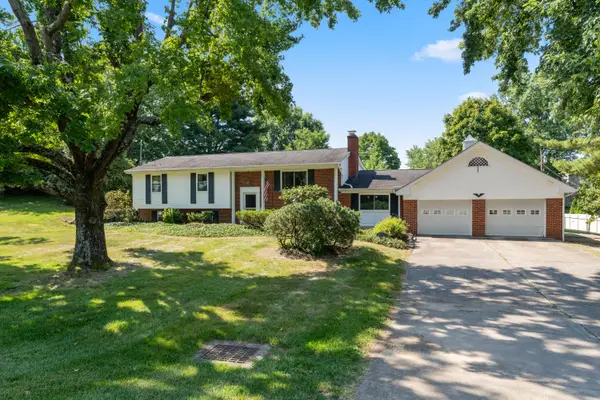 $325,000Active3 beds 3 baths1,453 sq. ft.
7921 Hopeful Church Road, Florence, KY 41042
MLS# 647161Listed by: HUFF REALTY - FLORENCE - New
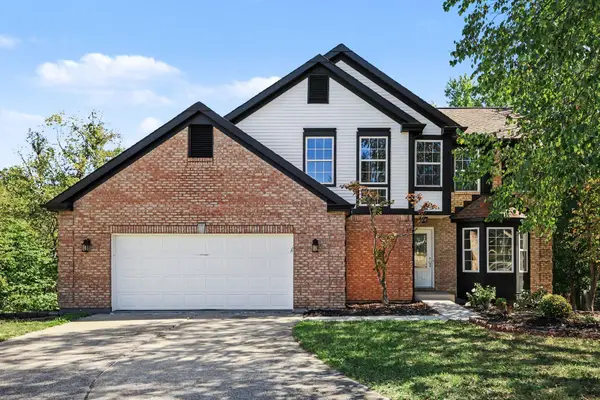 $379,900Active3 beds 3 baths2,007 sq. ft.
643 Elyse Way, Florence, KY 41042
MLS# 647162Listed by: KELLER WILLIAMS REALTY SERVICE - Open Sat, 1 to 3pmNew
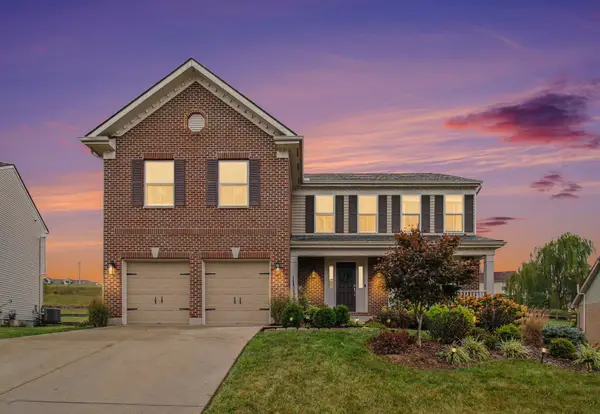 $380,000Active4 beds 4 baths2,202 sq. ft.
7483 Harvestdale Lane, Florence, KY 41042
MLS# 647138Listed by: KELLER WILLIAMS REALTY SERVICE - New
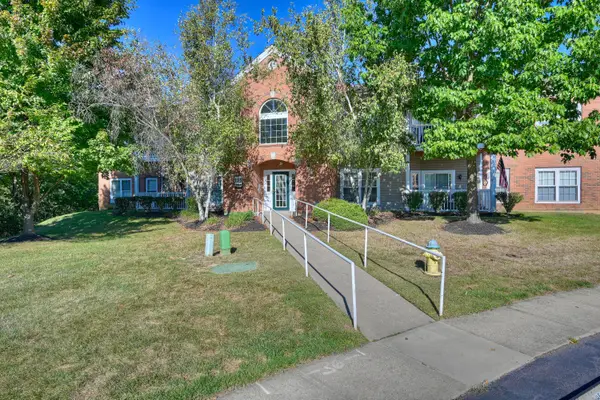 $175,000Active2 beds 2 baths
155 Saddlebrook Lane #395, Florence, KY 41042
MLS# 647123Listed by: HUFF REALTY - FLORENCE - New
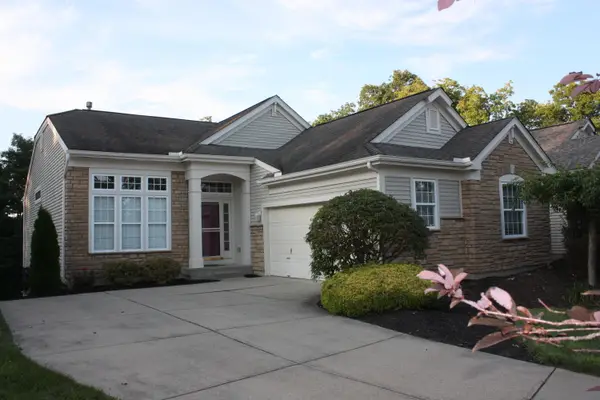 $450,000Active2 beds 3 baths3,710 sq. ft.
8423 Old World Court, Union, KY 41091
MLS# 647122Listed by: HUFF REALTY - FLORENCE - Open Sat, 11:30am to 1pmNew
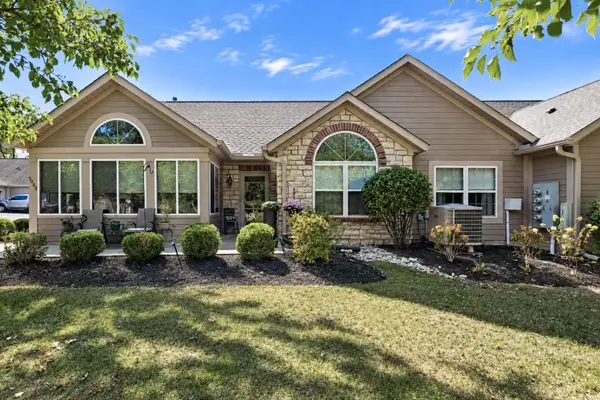 $328,500Active2 beds 2 baths1,661 sq. ft.
9088 Timberbrook Lane #B, Florence, KY 41042
MLS# 647119Listed by: KELLER WILLIAMS REALTY SERVICE - Open Sat, 11:30am to 1pmNew
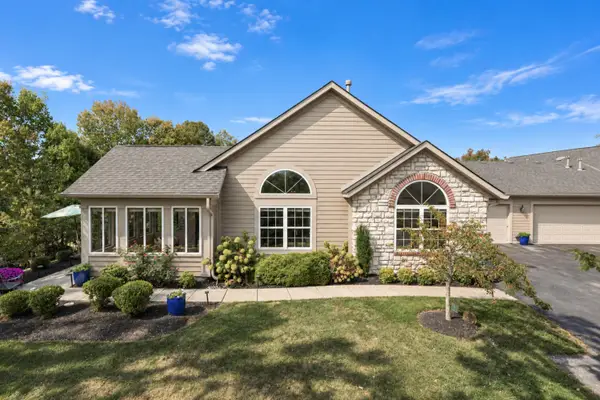 $340,000Active2 beds 2 baths1,633 sq. ft.
9092 Timberbrook Lane #D, Florence, KY 41042
MLS# 647115Listed by: KELLER WILLIAMS REALTY SERVICE


Protect your home and budget from life's surprises with an Assurant Home Warranty, backed by a partner that supports you through every step of homeownership. Explore Plans.
© 2023 - 2026 ERA Franchise Systems LLC. All rights reserved. ERA Franchise Systems LLC fully supports the principles of the Fair Housing Act and the Equal Opportunity Act. ERA, ERA Real Estate powered, and their respective logos are registered service marks of ERA Franchise Systems LLC. Each office is independently owned and operated.