
1571 Shady Cove Lane #60C, Florence, KY 41042
Local realty services provided by:ERA Real Solutions Realty
1571 Shady Cove Lane #60C,Florence, KY 41042
$220,000
- 3 Beds
- 1 Baths
- 1,968 sq. ft.
- Townhouse
- Active
Listed by: calvin bell859-757-2080
Office: contrast real estate inc.
MLS#:648284
Source:KY_NKMLS
Price summary
- Price:$220,000
- Price per sq. ft.:$111.79
- Monthly HOA dues:$280.75
About this home
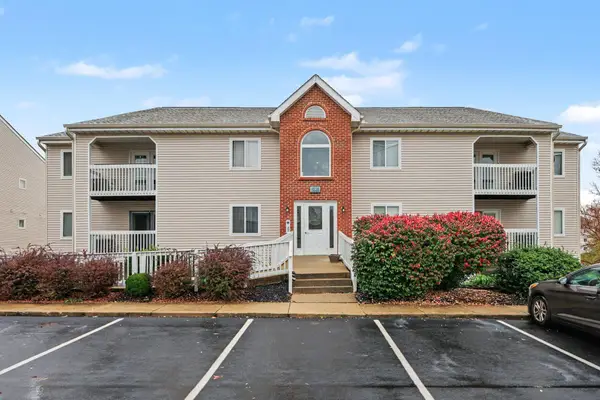
Don't miss this great two level townhome in a great neighborhood! Updated and meticulously cared for, this unit features an attached garage and private entrance at the end of a cul-de-sac. Your golf course view and oversized garage is large enough for your car and a golf cart. Finished lower level with a full bath that could allow for an entire separate living area. All lighting and fixtures have been updated.
Contact an agent
Home facts
- Subdivision & Development:Oakbrook
- Listing ID #:648284
- Added:1 day(s) ago
- Updated:November 10, 2026 at 08:46 PM
Rooms and interior
- Bedrooms:3
- Total bathrooms:1
- Full bathrooms:1
- Rooms Total:7
- Kitchen Description:Dishwasher, Electric Oven, Kitchen Island, Microwave, Refrigerator
- Basement Description:Finished
- Living area:1,968 sq. ft.
Heating and cooling
- Cooling:Central Air
- Heating:Forced Air
- Central air:Yes
Structure and exterior
- Building area:1,968 sq. ft.
- Lot area:0.02 Acres
- Architectural Style:Contemporary
- Construction Materials:Brick
- Exterior Features:Balcony, Patio
- Foundation Description:Concrete Perimeter
Schools
- High school:Boone County High
- Middle school:Camp Ernst Middle School
- Elementary school:Stephens Elementary
Utilities
- Water:Public
- Sewer:Public Sewer, Sewer Available
Finances and disclosures
- Price:$220,000
- Price per sq. ft.:$111.79
Features and amenities
- Appliances:Microwave, Refrigerator
- Laundry features:Lower Level, Washer Hookup
- Amenities:Cathedral Ceiling(s), Ceiling Fan(s), Clubhouse, Crown Molding, Fitness Center, High Ceilings, Landscaping, Multi Panel Doors, Natural Woodwork, Playground, Pool, Recessed Lighting, Storage, Tennis Court(s), Trail(s), Vaulted Ceiling(s), Vinyl Frames
- Pool features:In Ground, Pool
Parking
- Garage:Yes
- Garage spaces:1
New listings near 1571 Shady Cove Lane #60C
- New
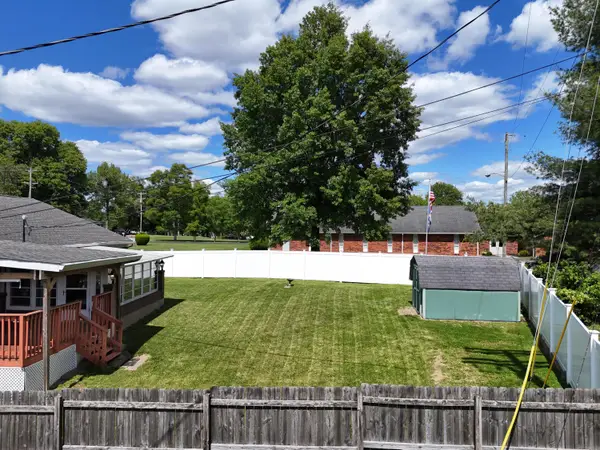 Listed by ERA$325,000Active3 beds 3 baths1,564 sq. ft.
1129 Cayton Road, Florence, KY 41042
MLS# 648267Listed by: ERA REAL SOLUTIONS REALTY - New
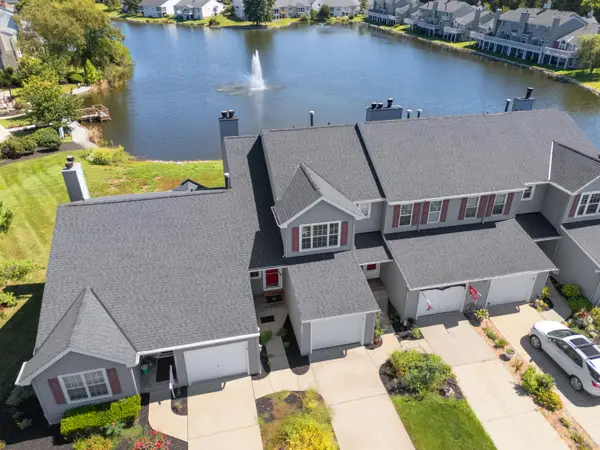 Listed by ERA$199,999Active2 beds 4 baths2,640 sq. ft.
1002 Hackney Court, Florence, KY 41042
MLS# 648261Listed by: ERA REAL SOLUTIONS REALTY - New
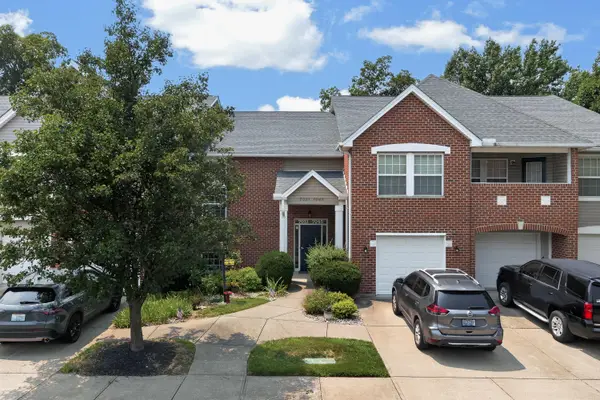 $195,000Active2 beds 2 baths1,194 sq. ft.
7041 Glen Kerry Court, Florence, KY 41042
MLS# 648231Listed by: HAVEN HOMES GROUP - New
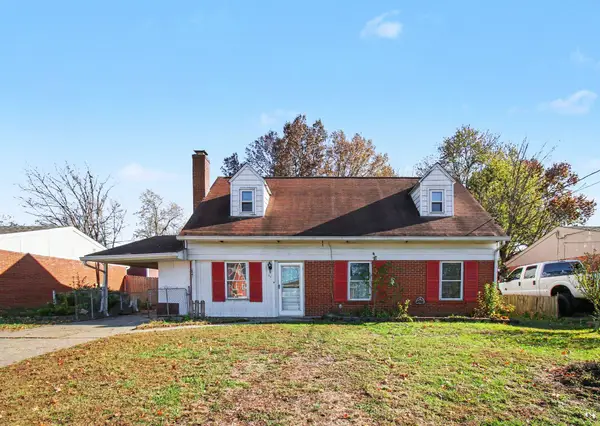 $224,900Active3 beds 2 baths1,121 sq. ft.
21 Miriam Drive, Florence, KY 41042
MLS# 648215Listed by: RE/MAX VICTORY + AFFILIATES - New
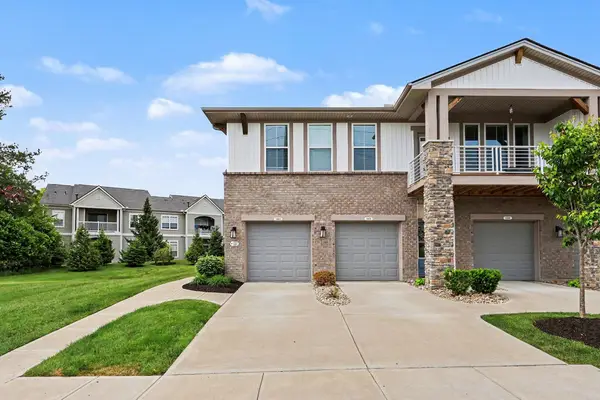 $258,000Active2 beds 2 baths1,600 sq. ft.
1305 Ruby Hill Lane, Florence, KY 41042
MLS# 648222Listed by: RE/MAX VICTORY + AFFILIATES - New
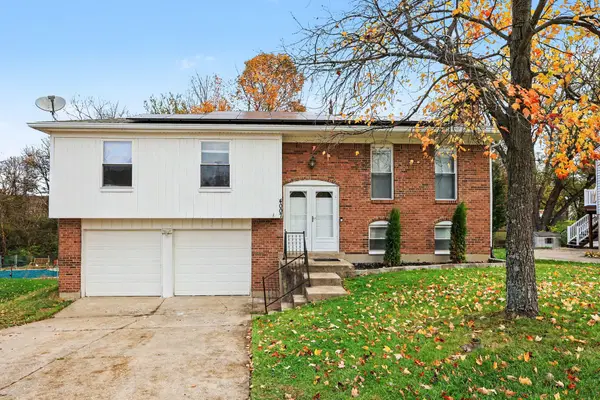 $265,000Active3 beds 3 baths1,629 sq. ft.
4007 Hunters Green Drive, Florence, KY 41042
MLS# 648200Listed by: CAHILL REAL ESTATE SERVICES - New
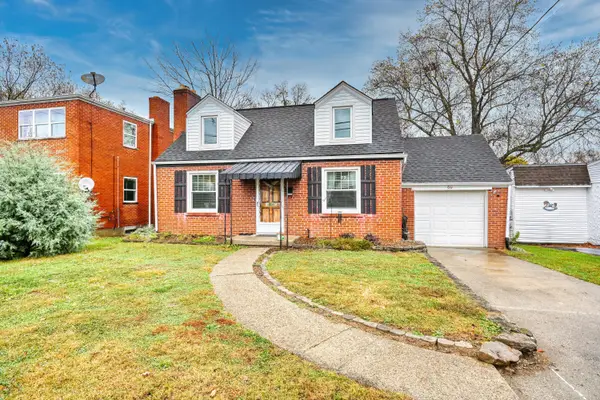 $210,000Active2 beds 1 baths
60 Sanders Drive, Florence, KY 41042
MLS# 648183Listed by: HUFF REALTY - FLORENCE - New
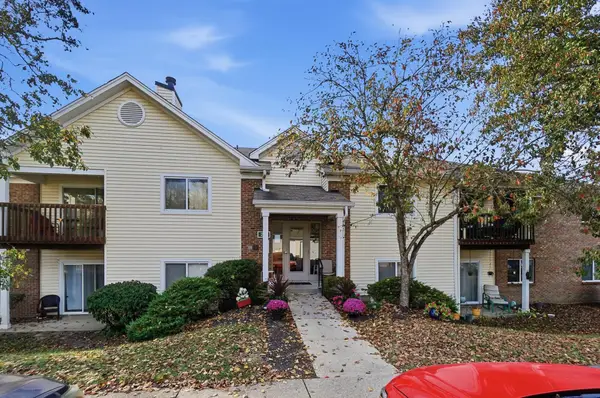 $169,000Active2 beds 2 baths1,138 sq. ft.
38 Rio Grande Circle #2, Florence, KY 41042
MLS# 648188Listed by: KW SEVEN HILLS REALTY - New
 $159,900Active2 beds 2 baths982 sq. ft.
10136 Carnation Court #4, Florence, KY 41042
MLS# 648175Listed by: BERKSHIRE HATHAWAY HOMESERVICE


Protect your home and budget from life's surprises with an Assurant Home Warranty, backed by a partner that supports you through every step of homeownership. Explore Plans.
© 2023 - 2026 ERA Franchise Systems LLC. All rights reserved. ERA Franchise Systems LLC fully supports the principles of the Fair Housing Act and the Equal Opportunity Act. ERA, ERA Real Estate powered, and their respective logos are registered service marks of ERA Franchise Systems LLC. Each office is independently owned and operated.