
1736 Greatwood Drive, Florence, KY 41042
Local realty services provided by:ERA Real Solutions Realty
1736 Greatwood Drive,Florence, KY 41042
$390,000
- 4 Beds
- 4 Baths
- 2,338 sq. ft.
- Single family
- Active
Listed by: janell stuckwisch
Office: exp realty, llc. - janell
MLS#:647571
Source:KY_NKMLS
Price summary
- Price:$390,000
- Price per sq. ft.:$166.81
- Monthly HOA dues:$16.67
About this home
Morning coffee on the deck, evenings by a wood-burning fireplace, and a picturesque backyard set the scene for everyday life in this 4-bedroom Highlands at Oakbrook home. Located on a cul-de-sac street, the home offers flexible spaces for working, gathering, and unwinding, including a first-floor room with potential as an office or additional bedroom. The finished walkout lower level provides room for movie nights, hobbies, or hosting friends, with access to the rear yard. Upgraded flooring in the primary bath and a roof replaced in 2020 round out a home with space to make your own. When can you move in?
Contact an agent
Home facts
- Year built:1999
- Subdivision & Development:Highlands At Oakbrook
- Listing ID #:647571
- Added:8 day(s) ago
- Updated:October 23, 2026 at 10:51 PM
Rooms and interior
- Bedrooms:4
- Total bathrooms:4
- Full bathrooms:2
- Half bathrooms:2
- Rooms Total:11
- Bathrooms Description:Soaking Tub
- Kitchen Description:Dishwasher, Disposal, Eat-in Kitchen, Gas Range, Kitchen Island, Pantry, Refrigerator
- Basement Description:Finished, Full, Walk-Out Access
- Living area:2,338 sq. ft.
Heating and cooling
- Cooling:Central Air
- Heating:Forced Air
- Central air:Yes
Structure and exterior
- Year built:1999
- Building area:2,338 sq. ft.
- Lot area:0.22 Acres
- Lot Features:Cleared
- Architectural Style:Traditional
- Construction Materials:Brick, Vinyl Siding
- Exterior Features:Deck, Patio, Porch
- Foundation Description:Poured Concrete
Schools
- High school:Boone County High
- Middle school:Camp Ernst Middle School
- Elementary school:Stephens Elementary
Utilities
- Water:Public
- Sewer:Public Sewer
Finances and disclosures
- Price:$390,000
- Price per sq. ft.:$166.81
Features and amenities
- Appliances:Refrigerator
- Laundry features:Dryer, Main Level, Washer Hookup
- Amenities:Ceiling Fan(s), Crown Molding, Multi Panel Doors, Recessed Lighting, Storage, Vinyl Frames
Parking
- Garage:Yes
- Garage spaces:2
New listings near 1736 Greatwood Drive
- New
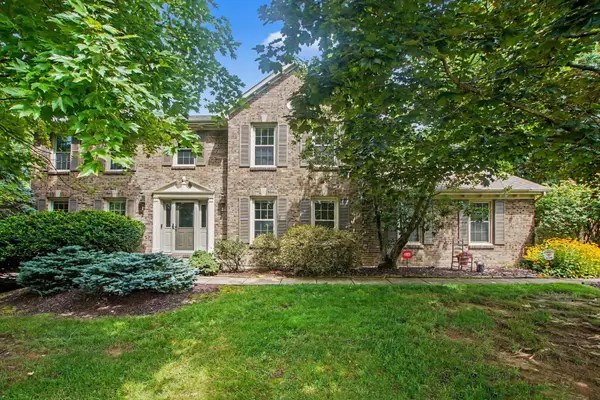 $412,000Active4 beds 3 baths2,184 sq. ft.
1216 Darvyville Drive, Florence, KY 41042
MLS# 647796Listed by: RE/MAX VICTORY + AFFILIATES 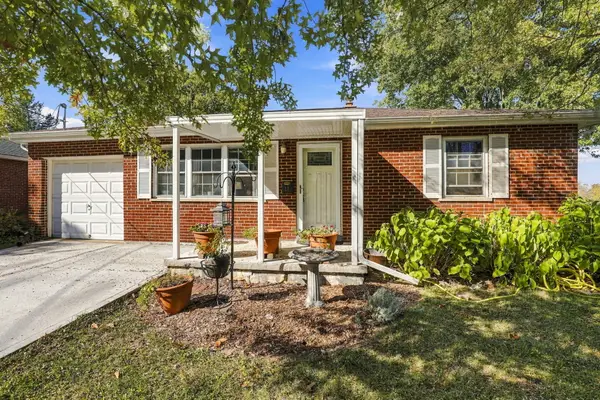 $179,900Pending2 beds 1 baths832 sq. ft.
11 Ridgeview Avenue, Florence, KY 41042
MLS# 647791Listed by: COLDWELL BANKER REALTY FM- New
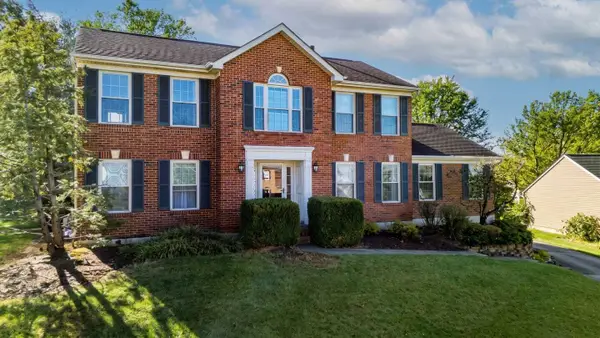 $419,900Active4 beds 3 baths3,856 sq. ft.
8526 Woodcreek Drive, Florence, KY 41042
MLS# 647803Listed by: KEN PERRY REALTY - New
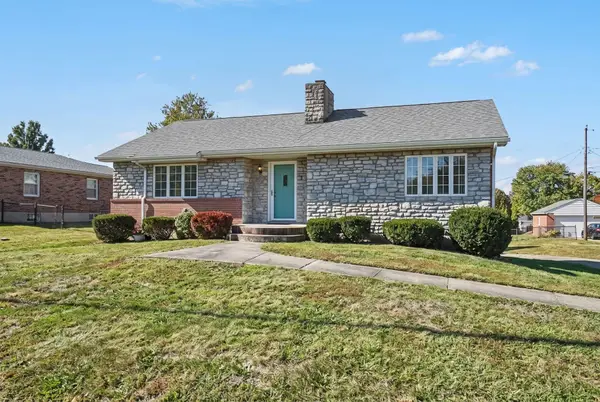 $250,000Active2 beds 1 baths1,425 sq. ft.
66 Kelley Drive, Florence, KY 41042
MLS# 647776Listed by: RE/MAX VICTORY + AFFILIATES - New
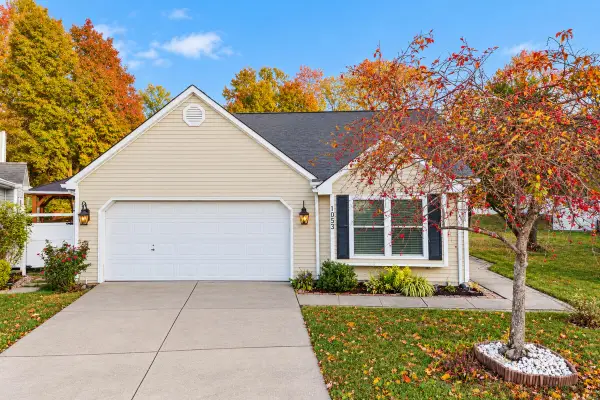 $320,000Active3 beds 2 baths1,492 sq. ft.
1053 Hampshire Place, Florence, KY 41042
MLS# 647771Listed by: EXP REALTY, LLC - New
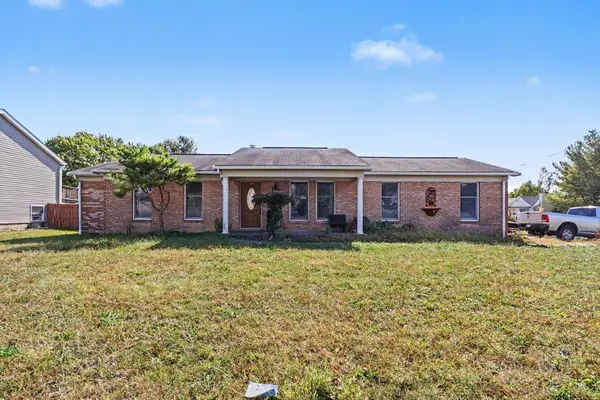 $220,000Active3 beds 2 baths
8310 Tamarack Drive, Florence, KY 41042
MLS# 647764Listed by: KELLER WILLIAMS REALTY SERVICE - New
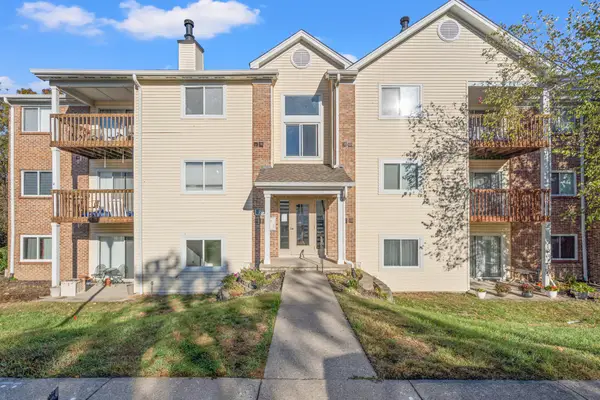 $170,000Active2 beds 2 baths956 sq. ft.
25 Rio Grande Circle #10, Florence, KY 41042
MLS# 647766Listed by: EXP REALTY, LLC - Open Sat, 12 to 1:30pmNew
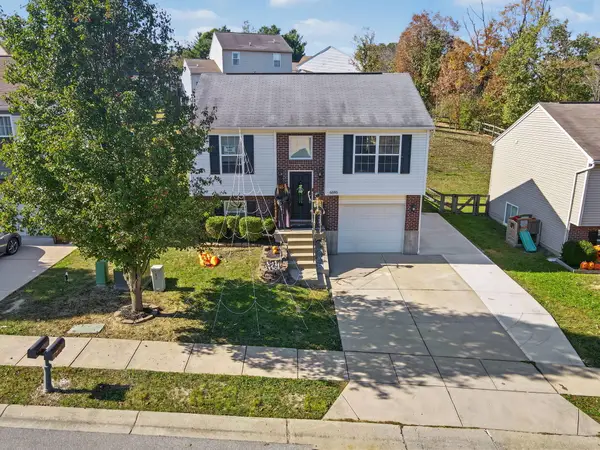 $248,000Active3 beds 2 baths768 sq. ft.
6585 Garcia Court, Florence, KY 41042
MLS# 647758Listed by: KELLER WILLIAMS REALTY SERVICE - Open Sun, 12 to 2pmNew
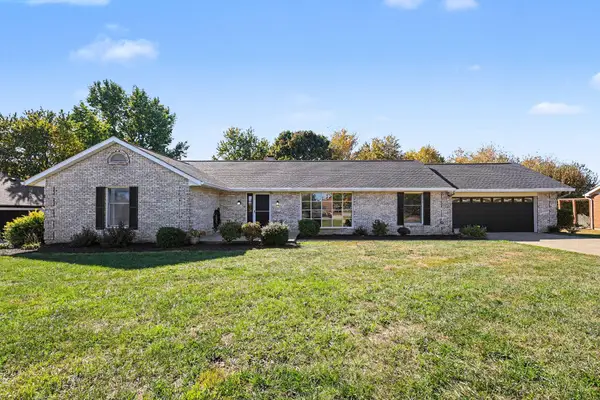 $399,900Active3 beds 2 baths1,926 sq. ft.
1435 Boone Aire Road, Florence, KY 41042
MLS# 647736Listed by: PIVOT REALTY GROUP 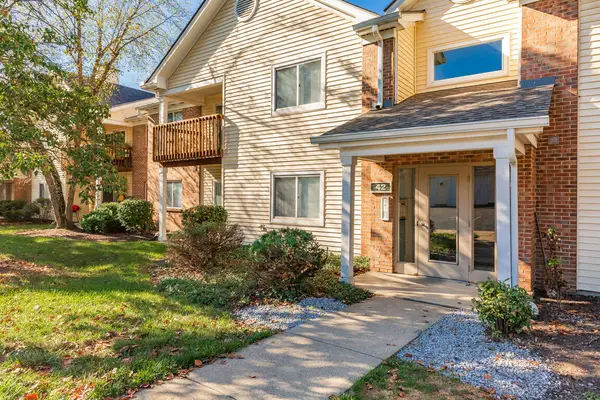 $166,900Pending2 beds 2 baths1,138 sq. ft.
42 Rio Grande Circle #6, Florence, KY 41042
MLS# 647725Listed by: KELLER WILLIAMS REALTY SERVICE


Protect your home and budget from life's surprises with an Assurant Home Warranty, backed by a partner that supports you through every step of homeownership. Explore Plans.
© 2023 - 2026 ERA Franchise Systems LLC. All rights reserved. ERA Franchise Systems LLC fully supports the principles of the Fair Housing Act and the Equal Opportunity Act. ERA, ERA Real Estate powered, and their respective logos are registered service marks of ERA Franchise Systems LLC. Each office is independently owned and operated.