
1797 Knollmont Drive, Florence, KY 41042
Local realty services provided by:ERA Real Solutions Realty
1797 Knollmont Drive,Florence, KY 41042
$470,000
- 4 Beds
- 4 Baths
- - sq. ft.
- Single family
- Sold
Listed by: the cindy shetterly team
Office: keller williams realty service
MLS#:644412
Source:KY_NKMLS
Sorry, we are unable to map this address
Price summary
- Price:$470,000
- Monthly HOA dues:$18.33
About this home
FINALLY!, the home you've been waiting for is here. Tucked away at the end of a quiet cul-de-sac, this meticulously maintained custom home offers exceptional craftsmanship, timeless elegance, and luxurious living throughout.
Step inside to rich hardwood floors, soaring 20+ foot ceilings, and a breathtaking floor-to-ceiling stone fireplace that anchors the stunning great room. A dramatic foyer showcases custom wrought iron railings, extensive wainscoting, crown molding, cased windows with decorative wood corner blocks, and an abundance of natural light enhanced by electric blinds on the great room's soaring windows.
The gourmet kitchen is beautifully appointed with custom wood cabinetry featuring crown molding, granite countertops, slate flooring, ceramic tile backsplash, stainless steel appliances, a center island, and a spacious walk-in pantry. A first floor full bath with a walk-in shower provides added convenience for guests.
Escape to the luxurious primary suite featuring cathedral ceilings, a ceiling fan, and a spa inspired bath complete with ceramic tile flooring, dual custom vanities, a soaking tub, and an oversized walk-in shower. Every bedroom includes ceiling fans and generous closet space.
The finished lower level is designed for entertaining and everyday living, offering custom built-ins, a wet bar, a private study, a spacious recreation room, and a cozy fireplace perfect for hosting family and friends.
Even the oversized garage impresses with an epoxy coated floor and extensive built-in shelving for exceptional organization and storage.
From the exquisite architectural details to the thoughtful updates and premium finishes, every inch of this remarkable home has been carefully designed and lovingly maintained. This is luxury living at its finest, combining elegance, comfort, and functionality in one extraordinary residence you'll be proud to call home...
Contact an agent
Home facts
- Year built:1997
- Subdivision & Development:Oakbrook
- Listing ID #:644412
- Added:44 day(s) ago
- Updated:August 21, 2026 at 06:49 PM
Rooms and interior
- Bedrooms:4
- Total bathrooms:4
- Full bathrooms:4
- Rooms Total:16
- Bathrooms Description:Soaking Tub
- Kitchen Description:Dishwasher, Disposal, Electric Cooktop, Electric Oven, Kitchen Island, Microwave, Pantry, Refrigerator, Stainless Steel Appliance(s)
- Basement Description:Finished, Full
Heating and cooling
- Cooling:Central Air
- Central air:Yes
Structure and exterior
- Year built:1997
- Lot Features:Cul-De-Sac, Sloped
- Architectural Style:Traditional
- Construction Materials:Brick, Vinyl Siding
- Exterior Features:Deck, Fire Pit, Hot Tub, Lighting
- Foundation Description:Poured Concrete
Schools
- High school:Boone County High
- Middle school:Camp Ernst Middle School
- Elementary school:Stephens Elementary
Utilities
- Water:Public
- Sewer:Public Sewer
Finances and disclosures
- Price:$470,000
Features and amenities
- Appliances:Microwave, Refrigerator
- Laundry features:Lower Level
- Amenities:Ceiling Fan(s), Crown Molding, High Ceilings, Recessed Lighting, Smoke Detector(s), Storage, Vinyl Frames
Parking
- Garage:Yes
- Garage spaces:2
New listings near 1797 Knollmont Drive
- New
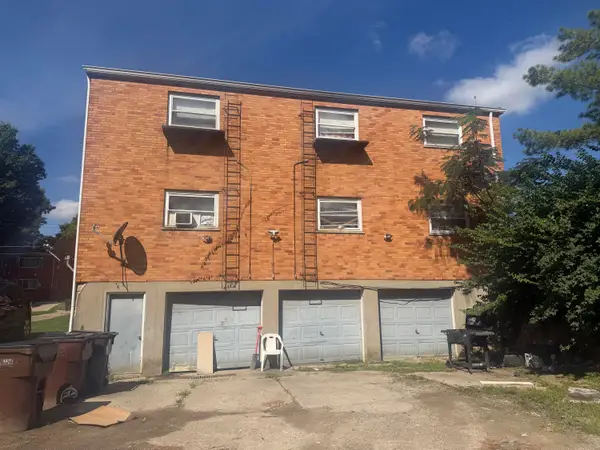 $369,000Active6 beds 4 baths
9 Glenn Street, Florence, KY 41042
MLS# 645921Listed by: GREENLEAF REAL ESTATE - New
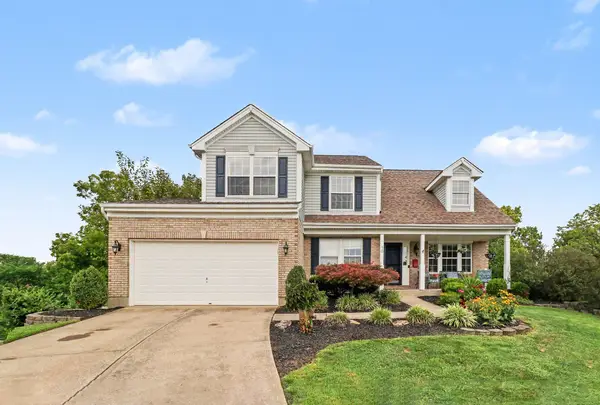 $410,000Active3 beds 4 baths2,324 sq. ft.
70 Windfield Way, Florence, KY 41042
MLS# 645894Listed by: HUFF REALTY - FT. MITCHELL - New
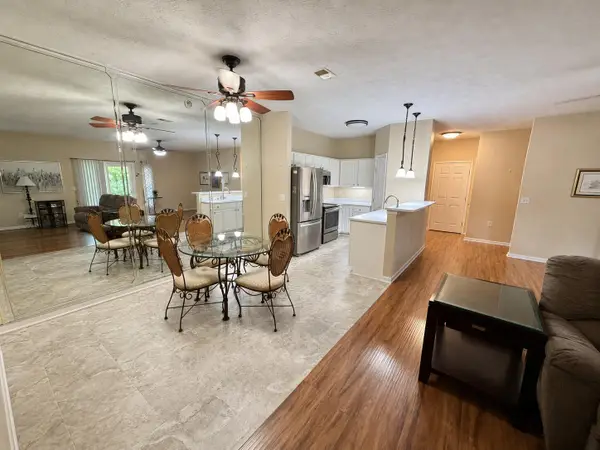 $184,900Active2 beds 2 baths1,304 sq. ft.
157 Saddlebrook Lane #335, Florence, KY 41042
MLS# 645884Listed by: RE/MAX VICTORY + AFFILIATES - Open Sun, 2 to 4pmNew
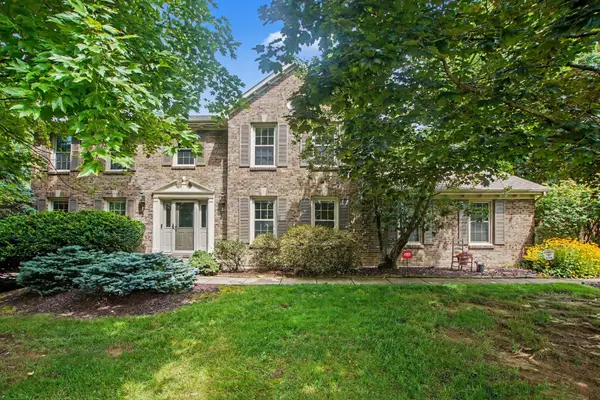 $425,000Active4 beds 3 baths2,184 sq. ft.
1216 Darvyville Drive, Florence, KY 41042
MLS# 645868Listed by: RE/MAX VICTORY + AFFILIATES - New
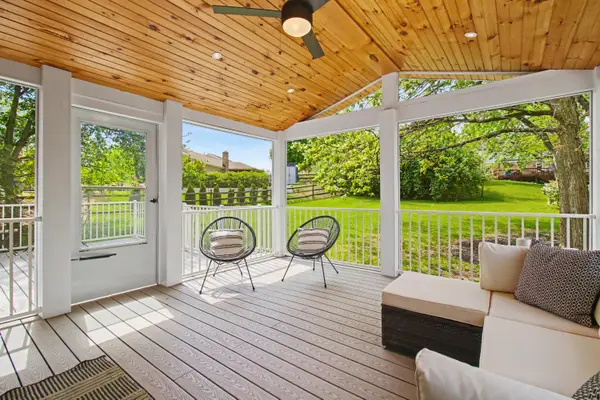 $434,000Active4 beds 3 baths2,112 sq. ft.
2063 Morningside Drive, Florence, KY 41042
MLS# 645872Listed by: DRESSMAN REALTY - New
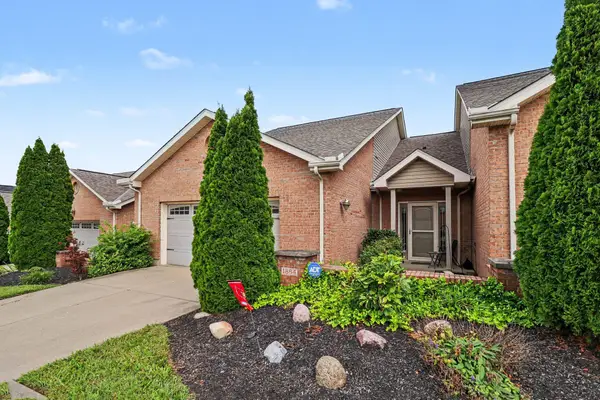 $264,900Active3 beds 3 baths1,420 sq. ft.
1864 Quarry Oaks Drive, Florence, KY 41042
MLS# 645857Listed by: EXP REALTY LLC - New
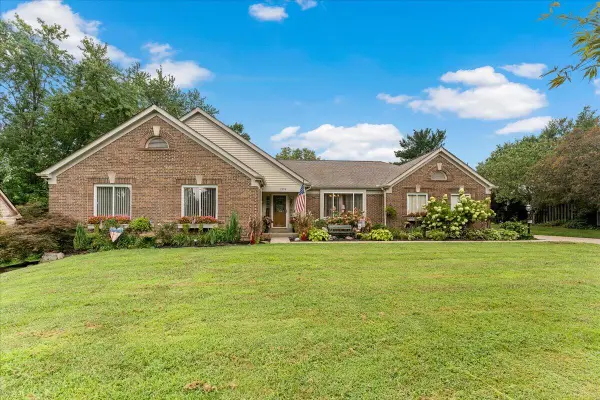 $490,000Active3 beds 4 baths2,265 sq. ft.
1379 Boone Aire Road, Florence, KY 41042
MLS# 645858Listed by: HUFF REALTY - CC - Open Sat, 11am to 12pmNew
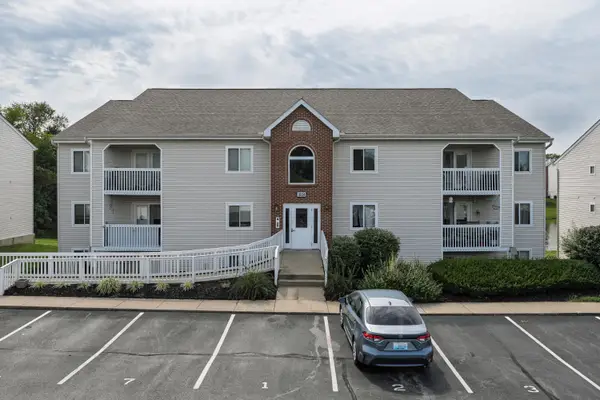 $155,000Active2 beds 2 baths982 sq. ft.
10124 Carnation Court #12, Florence, KY 41042
MLS# 645842Listed by: KELLER WILLIAMS REALTY SERVICE - New
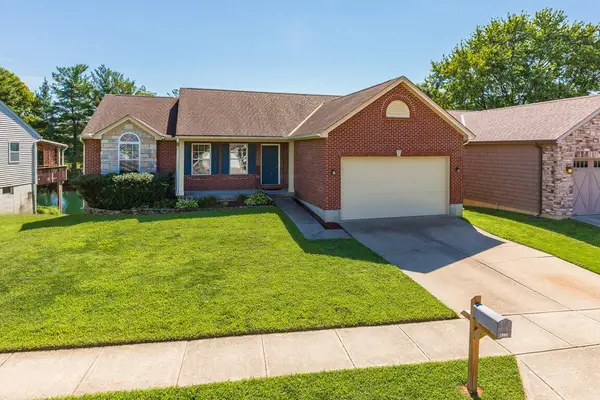 $395,000Active4 beds 3 baths1,550 sq. ft.
9370 Lago Mar Court, Florence, KY 41042
MLS# 645843Listed by: E-MERGE REAL ESTATE VICTORY - New
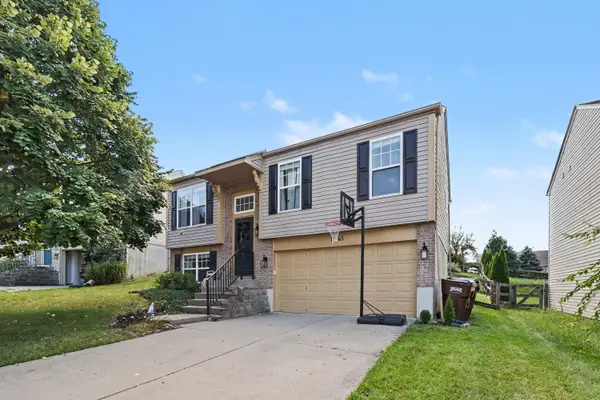 $280,000Active3 beds 3 baths
10065 Armstrong Street, Union, KY 41091
MLS# 645827Listed by: KELLER WILLIAMS REALTY SERVICE


Protect your home and budget from life's surprises with an Assurant Home Warranty, backed by a partner that supports you through every step of homeownership. Explore Plans.
© 2023 - 2026 ERA Franchise Systems LLC. All rights reserved. ERA Franchise Systems LLC fully supports the principles of the Fair Housing Act and the Equal Opportunity Act. ERA, ERA Real Estate powered, and their respective logos are registered service marks of ERA Franchise Systems LLC. Each office is independently owned and operated.