
1871 Farmhouse Way, Florence, KY 41042
Local realty services provided by:ERA Real Solutions Realty
Listed by: kathy sandel
Office: coldwell banker realty fm
MLS#:646290
Source:KY_NKMLS
Price summary
- Price:$500,000
- Price per sq. ft.:$125
- Monthly HOA dues:$66.67
About this home
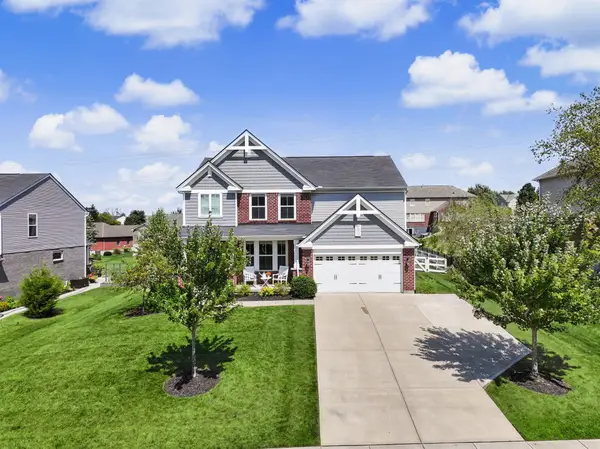
Opportunity awaits in this spacious 4-bedroom, 4-bath home offering incredible value and endless potential! Featuring a desirable floor plan with a Jack-and-Jill bath, bonus room, finished walkout lower level, and side-entry garage, this home provides plenty of space for family living and entertaining. Enjoy the privacy of the backyard retreat complete with a covered patio, attached deck with built-in heaters and grill, and a beautiful water feature. While the home could benefit from updates and personal touches, it is competitively priced to reflect the opportunity to make it your own. A rare chance to gain instant equity in a fantastic setting!
Contact an agent
Home facts
- Year built:2003
- Subdivision & Development:Hearthstone
- Listing ID #:646290
- Added:3 day(s) ago
- Updated:September 03, 2026 at 08:06 PM
Rooms and interior
- Bedrooms:4
- Total bathrooms:4
- Full bathrooms:3
- Half bathrooms:1
- Rooms Total:14
- Dining Description:Breakfast Bar
- Bathrooms Description:Soaking Tub
- Kitchen Description:Dishwasher, Eat-in Kitchen, Electric Cooktop, Kitchen Island, Microwave, Pantry, Refrigerator
- Basement Description:Finished, Full, Walk-Out Access
- Living area:4,000 sq. ft.
Heating and cooling
- Cooling:Central Air
- Heating:Forced Air
- Central air:Yes
Structure and exterior
- Year built:2003
- Building area:4,000 sq. ft.
- Lot area:0.48 Acres
- Lot Features:Cleared, Corner Lot, Level
- Architectural Style:Traditional
- Construction Materials:Brick, Stone, Vinyl Siding
- Exterior Features:Covered, Deck, Fire Pit, Fountain, Lighting, Outdoor Grill, Patio, Private Yard
- Foundation Description:Concrete Perimeter, Poured Concrete
Schools
- High school:Cooper High School
- Middle school:Ballyshannon Middle School
- Elementary school:Longbranch
Utilities
- Water:Public, Water Available
- Sewer:Public Sewer, Sewer Available
Finances and disclosures
- Price:$500,000
- Price per sq. ft.:$125
Features and amenities
- Appliances:Microwave, Refrigerator
- Laundry features:Main Level, Washer Hookup
- Amenities:Cathedral Ceiling(s), Ceiling Fan(s), Clubhouse, Crown Molding, Fitness Center, High Ceilings, Multi Panel Doors, Outdoor Grill, Playground, Pool, Recessed Lighting, Smoke Detector(s), Storage, Vinyl Frames
- Pool features:Pool
Parking
- Garage:Yes
- Garage spaces:2
New listings near 1871 Farmhouse Way
- New
 $314,900Active3 beds 3 baths1,728 sq. ft.
6851 Vantage Court, Florence, KY 41042
MLS# 646389Listed by: RE/MAX VICTORY + AFFILIATES - New
 $175,000Active2 beds 2 baths956 sq. ft.
27 Rio Grande Circle #7, Florence, KY 41042
MLS# 646374Listed by: BLUE CHICKEN REALTY - New
 $215,000Active2 beds 2 baths2,208 sq. ft.
6646 Fairways Drive, Florence, KY 41042
MLS# 646333Listed by: EXP REALTY, LLC - Open Sun, 12 to 2pmNew
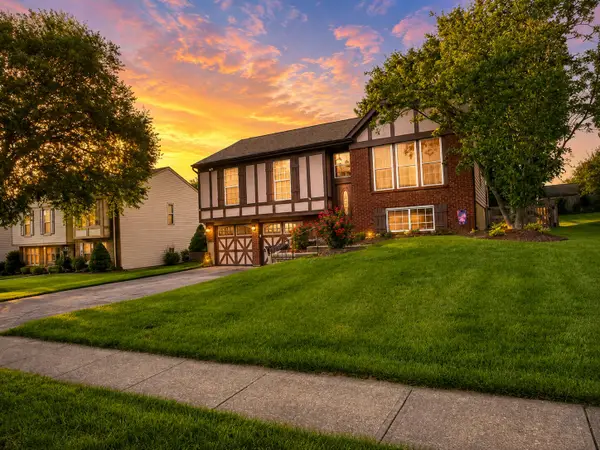 $330,000Active3 beds 2 baths1,032 sq. ft.
6855 Vantage Court, Florence, KY 41042
MLS# 646309Listed by: E-MERGE REAL ESTATE VICTORY - New
 $239,900Active4 beds 1 baths1,152 sq. ft.
36 Utz Drive, Florence, KY 41042
MLS# 646314Listed by: EXP REALTY LLC - New
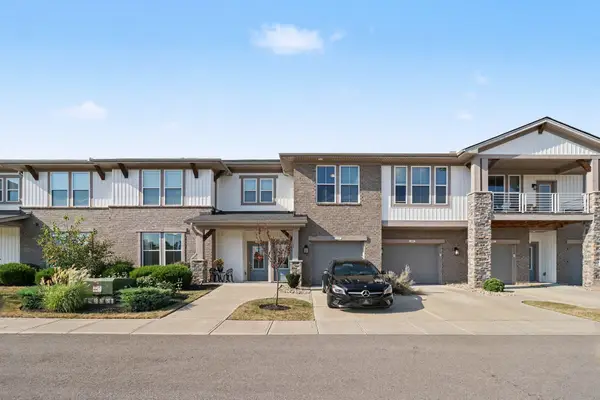 $285,000Active2 beds 2 baths1,263 sq. ft.
1241 Retriever Way #4F, Florence, KY 41042
MLS# 646316Listed by: PIVOT REALTY GROUP - New
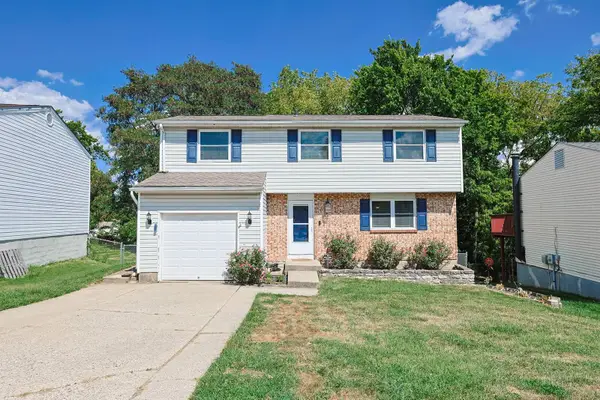 $260,000Active4 beds 2 baths1,560 sq. ft.
6032 Spicewood Avenue, Florence, KY 41042
MLS# 646302Listed by: SIBCY CLINE, REALTORS-CC - New
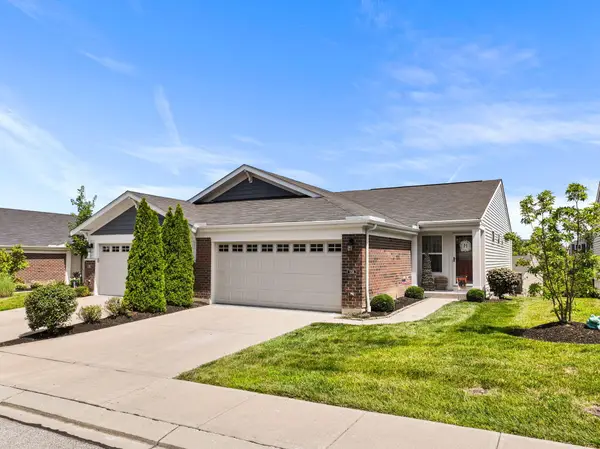 $333,400Active3 beds 3 baths2,166 sq. ft.
1704 Braeburn Court, Florence, KY 41042
MLS# 646295Listed by: HUFF REALTY - FLORENCE - New
 $525,000Active4 beds 3 baths2,673 sq. ft.
8652 Eden Court, Union, KY 41091
MLS# 646292Listed by: KELLER WILLIAMS REALTY SERVICE


Protect your home and budget from life's surprises with an Assurant Home Warranty, backed by a partner that supports you through every step of homeownership. Explore Plans.
© 2023 - 2026 ERA Franchise Systems LLC. All rights reserved. ERA Franchise Systems LLC fully supports the principles of the Fair Housing Act and the Equal Opportunity Act. ERA, ERA Real Estate powered, and their respective logos are registered service marks of ERA Franchise Systems LLC. Each office is independently owned and operated.