
2063 Stonewall Trail, Florence, KY 41042
Local realty services provided by:ERA Real Solutions Realty
2063 Stonewall Trail,Florence, KY 41042
$275,000
- 3 Beds
- 2 Baths
- 1,783 sq. ft.
- Condominium
- Active
Listed by: melissa jakubowski
Office: exp realty, llc.
MLS#:646984
Source:KY_NKMLS
Price summary
- Price:$275,000
- Price per sq. ft.:$154.23
- Monthly HOA dues:$407
About this home
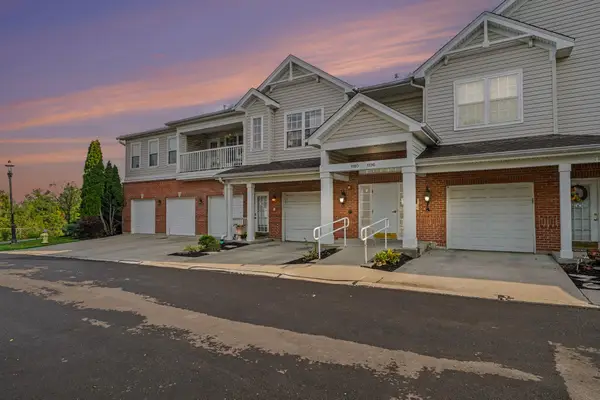
Not your everyday condo! This top-floor unit stands apart with a unique open-concept design that seamlessly connects the kitchen, dining and living areas, creating a bright, spacious feel that's perfect for both everyday living and entertaining. Offering 3 bedrooms, the flexible floor plan allows the third bedroom to easily serve as a home office, den or guest space. The generously sized primary suite features two large walk-in closets and a private ensuite bath complete with double vanity, soaking tub and separate shower. The kitchen is equipped with stainless steel appliances and offers sleek cabinet design along with eat-in space with a walk-out deck!
An attached 1-car garage with direct entry into the unit adds everyday convenience--no walking through the parking lot with groceries or dealing with the weather! Enjoy maintenance-free living along with fantastic community amenities including pools, clubhouse, scenic ponds and walking trails. Ideally located in the Union/Florence area, you'll be close to shopping, dining, entertainment and the exciting continued growth and expansion happening throughout the area. A spacious, versatile condo offering comfort, convenience and a layout that truly sets it apart!
The condo has been occupied by the same tenant for several years. The seller will have the condo freshened up after the tenant moves out with fresh new paint and professional cleaning services!...
Contact an agent
Home facts
- Year built:2012
- Subdivision & Development:Plantation Pointe
- Listing ID #:646984
- Added:1 day(s) ago
- Updated:September 25, 2026 at 08:54 PM
Rooms and interior
- Bedrooms:3
- Total bathrooms:2
- Full bathrooms:2
- Rooms Total:6
- Bathrooms Description:Soaking Tub
- Kitchen Description:Dishwasher, Disposal, Eat-in Kitchen, Electric Oven, Electric Range, Gas Range, Microwave, Pantry, Refrigerator
- Living area:1,783 sq. ft.
Heating and cooling
- Cooling:Central Air
- Heating:Electric, Heat Pump
- Central air:Yes
Structure and exterior
- Year built:2012
- Building area:1,783 sq. ft.
- Lot area:0.03 Acres
- Architectural Style:Transitional
- Construction Materials:Brick, Vinyl Siding
- Exterior Features:Covered, Deck, Porch
- Foundation Description:Slab
Schools
- High school:Ryle High
- Middle school:Ockerman Middle School
- Elementary school:Erpenbeck Elementary
Utilities
- Water:Public
- Sewer:Public Sewer
Finances and disclosures
- Price:$275,000
- Price per sq. ft.:$154.23
Features and amenities
- Appliances:Microwave, Refrigerator
- Laundry features:Main Level, Washer Hookup
- Amenities:Ceiling Fan(s), Clubhouse, Fitness Center, High Ceilings, Landscaping, Multi Panel Doors, Pool, Recessed Lighting, Smoke Detector(s), Trail(s), Vaulted Ceiling(s)
- Pool features:Pool
Parking
- Garage:Yes
- Garage spaces:1
New listings near 2063 Stonewall Trail
- New
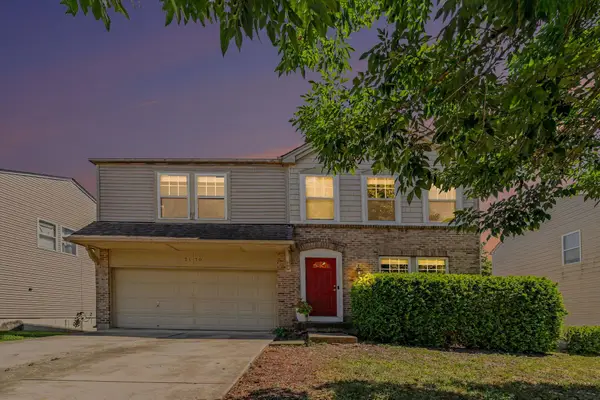 $414,900Active4 beds 3 baths2,370 sq. ft.
2170 Algiers Street, Union, KY 41091
MLS# 646957Listed by: FLOW PROPERTY MANAGEMENT - Open Sat, 2 to 3:30pmNew
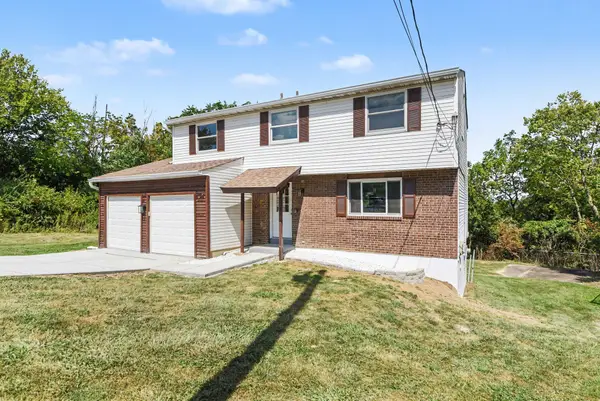 $275,000Active4 beds 2 baths1,720 sq. ft.
6609 Highridge Avenue, Florence, KY 41042
MLS# 646936Listed by: HAVEN HOMES GROUP - Open Sat, 12 to 2pmNew
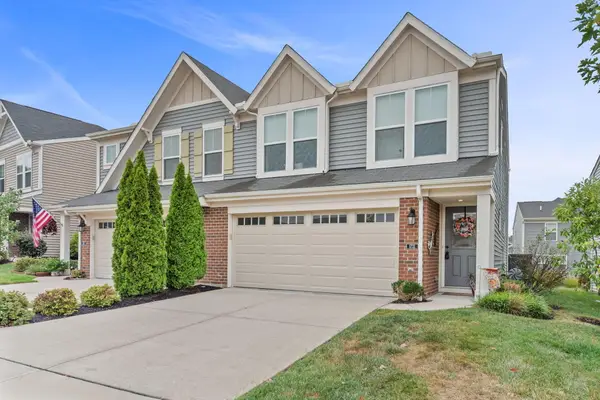 $340,000Active3 beds 3 baths1,668 sq. ft.
1721 Braeburn Court, Florence, KY 41042
MLS# 646938Listed by: HOWARD HANNA REAL ESTATE SERV - Open Sat, 12 to 2pmNew
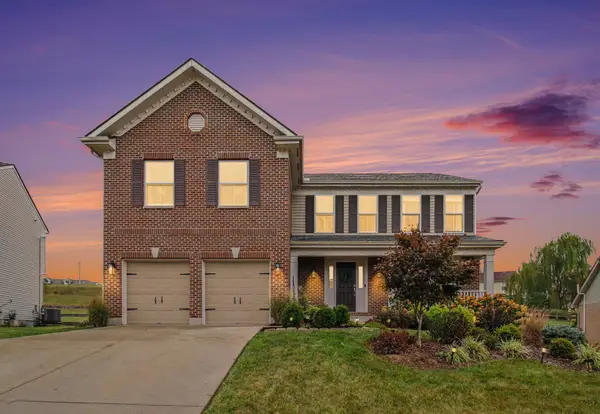 $395,000Active4 beds 4 baths2,202 sq. ft.
7483 Harvestdale Lane, Florence, KY 41042
MLS# 646940Listed by: KELLER WILLIAMS REALTY SERVICE - New
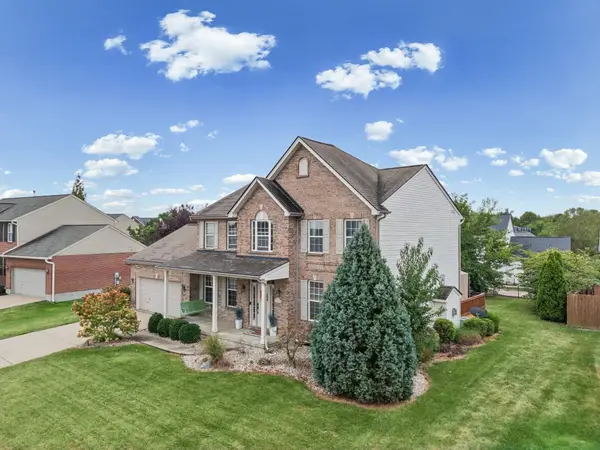 Listed by ERA$425,000Active4 beds 4 baths2,318 sq. ft.
9205 Mill Way, Florence, KY 41042
MLS# 646921Listed by: ERA REAL SOLUTIONS REALTY - New
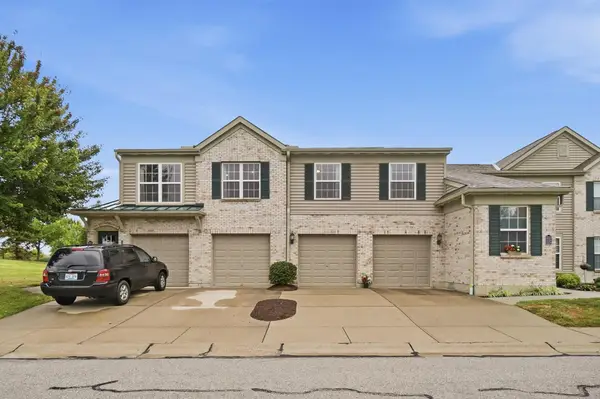 $175,000Active2 beds 2 baths989 sq. ft.
2235 Jackson Court, Florence, KY 41042
MLS# 646922Listed by: EXP REALTY, LLC - JANELL - New
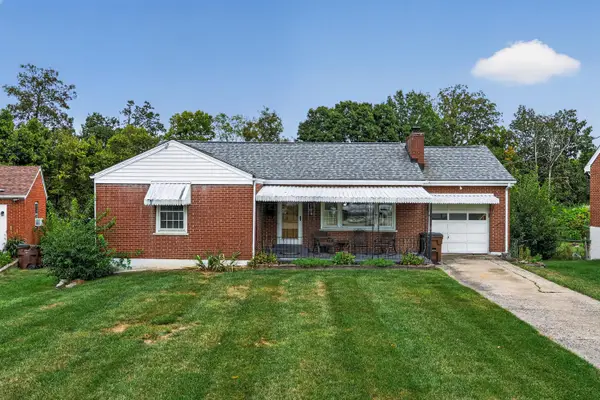 $225,000Active5 beds 2 baths
24 Cardinal Place, Florence, KY 41042
MLS# 646907Listed by: CAHILL REAL ESTATE SERVICES - Open Sat, 11am to 12pmNew
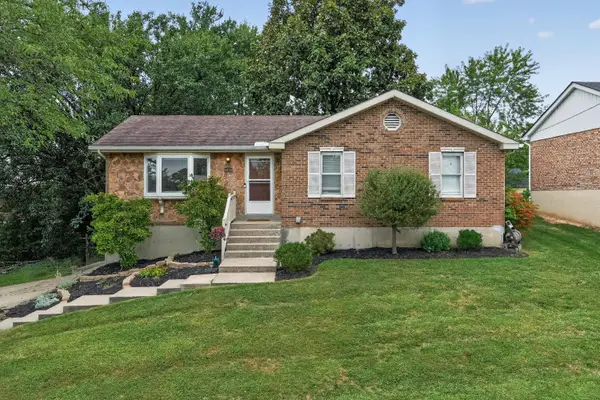 $300,000Active3 beds 2 baths
8542 Quinn Drive, Florence, KY 41042
MLS# 646890Listed by: KELLER WILLIAMS REALTY SERVICE - New
 $215,000Active2 beds 2 baths1,350 sq. ft.
1186 Periwinkle Drive, Florence, KY 41042
MLS# 646887Listed by: HUFF REALTY - FLORENCE


Protect your home and budget from life's surprises with an Assurant Home Warranty, backed by a partner that supports you through every step of homeownership. Explore Plans.
© 2023 - 2026 ERA Franchise Systems LLC. All rights reserved. ERA Franchise Systems LLC fully supports the principles of the Fair Housing Act and the Equal Opportunity Act. ERA, ERA Real Estate powered, and their respective logos are registered service marks of ERA Franchise Systems LLC. Each office is independently owned and operated.