
2370 Preservation Way, Florence, KY 41042
Local realty services provided by:ERA Real Solutions Realty
2370 Preservation Way,Florence, KY 41042
$550,000
- 4 Beds
- 4 Baths
- 2,806 sq. ft.
- Single family
- Active
Listed by: mike gross
Office: keller williams realty service
MLS#:647862
Source:KY_NKMLS
Price summary
- Price:$550,000
- Price per sq. ft.:$196.01
- Monthly HOA dues:$66.67
About this home
Welcome to the highly desirable Hearthstone community! This beautifully maintained 4-bedroom, 3.5-bath home offers the perfect combination of comfort, style, and space. Nestled on a quiet cul-de-sac street, this home features an impressive two-story foyer, 9-foot ceilings, updated flooring, and a newer high-efficiency HVAC system. The spacious kitchen boasts quartz countertops, abundant counter space, and a pantry, opening seamlessly into the inviting family room with a cozy gas fireplace. The newly finished lower level offers incredible flexibility for entertaining, recreation, or a potential 5th bedroom. Step outside onto the deck with updated railings overlooking a HUGE, fully fenced backyard complete with a firepit, perfect for relaxing or entertaining! A rare three-car tandem garage adds even more convenience. Enjoy everything Hearthstone has to offer, including walking trails, a community pool, splash pad, and multiple playgrounds. All this in a fantastic Florence location convenient to shopping, dining, and major highways. Don't miss your opportunity to call this one HOME!...
Contact an agent
Home facts
- Year built:2007
- Subdivision & Development:Hearthstone
- Listing ID #:647862
- Added:1 day(s) ago
- Updated:October 25, 2026 at 10:52 PM
Rooms and interior
- Bedrooms:4
- Total bathrooms:4
- Full bathrooms:3
- Half bathrooms:1
- Rooms Total:9
- Dining Description:Breakfast Bar
- Kitchen Description:Dishwasher, Microwave, Refrigerator
- Basement Description:Finished
- Living area:2,806 sq. ft.
Heating and cooling
- Cooling:Central Air
- Heating:Forced Air
- Central air:Yes
Structure and exterior
- Year built:2007
- Building area:2,806 sq. ft.
- Lot area:0.24 Acres
- Architectural Style:Traditional
- Construction Materials:Brick, Vinyl Siding
- Exterior Features:Deck, Fire Pit, Outdoor Grill
- Foundation Description:Poured Concrete
Schools
- High school:Cooper High School
- Middle school:Ballyshannon Middle School
- Elementary school:Longbranch
Utilities
- Water:Public
- Sewer:Public Sewer
Finances and disclosures
- Price:$550,000
- Price per sq. ft.:$196.01
Features and amenities
- Appliances:Microwave, Refrigerator
- Laundry features:Main Level
- Amenities:Clubhouse, Granite Counters, High Ceilings, Outdoor Grill, Playground, Pool, Recessed Lighting, Security Lights, Security System, Smoke Detector(s), Trail(s), Vaulted Ceiling(s), Wired for Data
- Pool features:Pool
Parking
- Garage:Yes
- Garage spaces:3
New listings near 2370 Preservation Way
- Open Wed, 5 to 6pmNew
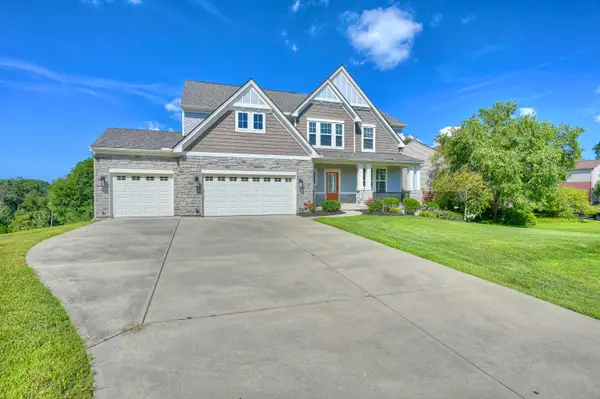 $615,000Active4 beds 3 baths3,032 sq. ft.
10081 Barronne Street, Union, KY 41091
MLS# 647784Listed by: HUFF REALTY - FLORENCE - New
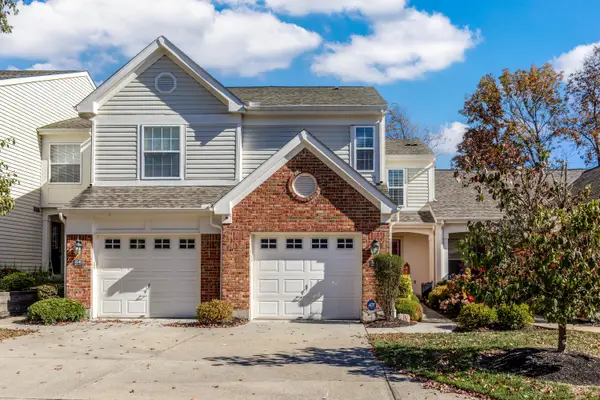 $309,900Active2 beds 4 baths1,236 sq. ft.
8544 Wiltshire Way, Florence, KY 41042
MLS# 647788Listed by: PIVOT REALTY GROUP - New
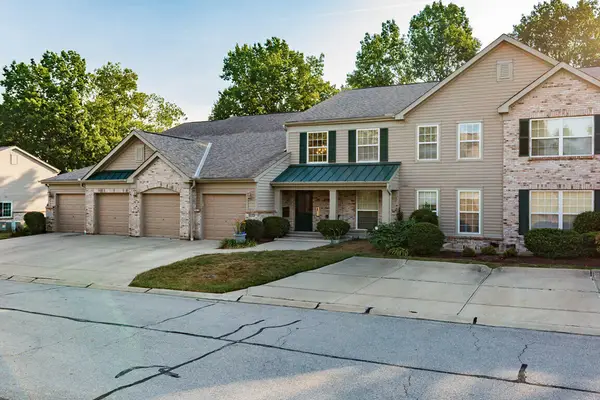 $224,500Active2 beds 2 baths1,130 sq. ft.
1804 Ashley Court #302, Florence, KY 41042
MLS# 647809Listed by: KELLER WILLIAMS REALTY SERVICE - Open Sun, 11am to 1pmNew
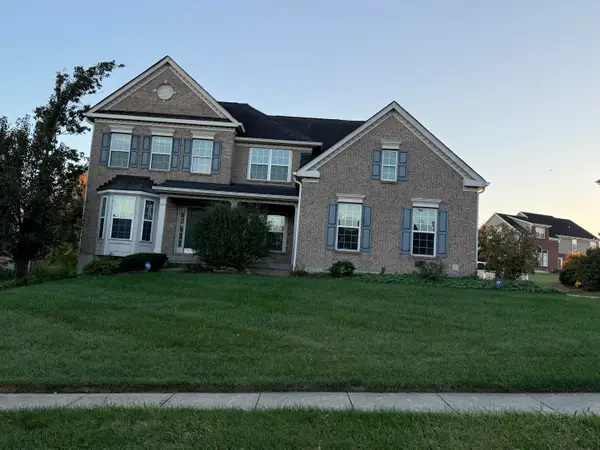 $544,900Active4 beds 4 baths3,347 sq. ft.
1835 Farmhouse Way, Florence, KY 41042
MLS# 647846Listed by: EPIQUE REALTY - Open Sun, 11am to 1pmNew
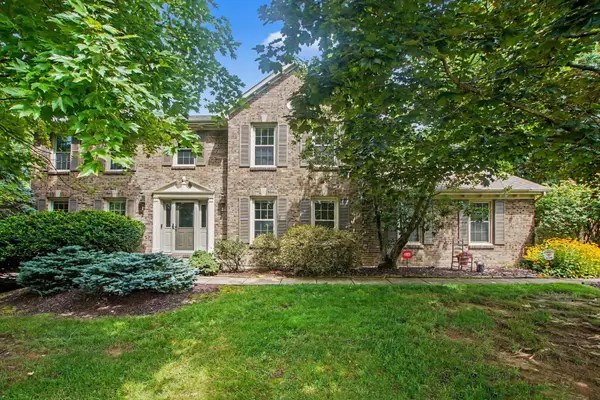 $412,000Active4 beds 3 baths2,184 sq. ft.
1216 Darvyville Drive, Florence, KY 41042
MLS# 647796Listed by: RE/MAX VICTORY + AFFILIATES 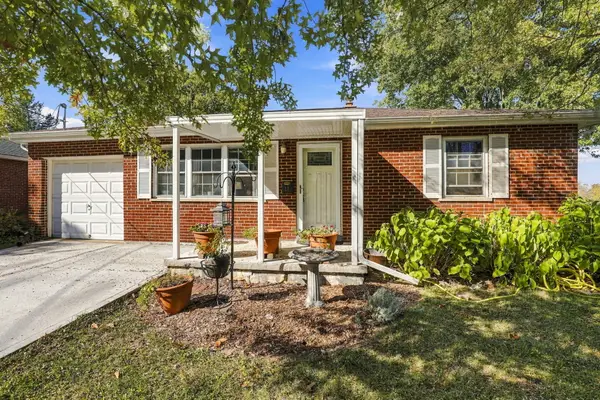 $179,900Pending2 beds 1 baths832 sq. ft.
11 Ridgeview Avenue, Florence, KY 41042
MLS# 647791Listed by: COLDWELL BANKER REALTY FM- New
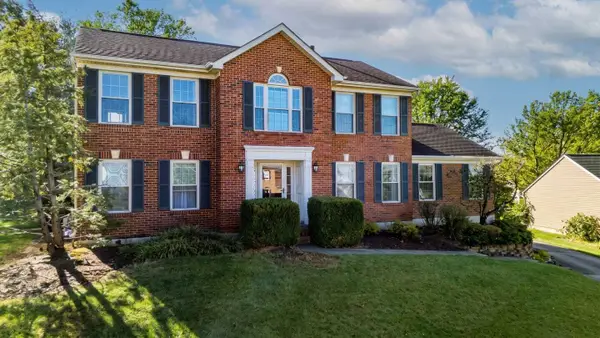 $419,900Active4 beds 3 baths3,856 sq. ft.
8526 Woodcreek Drive, Florence, KY 41042
MLS# 647803Listed by: KEN PERRY REALTY - New
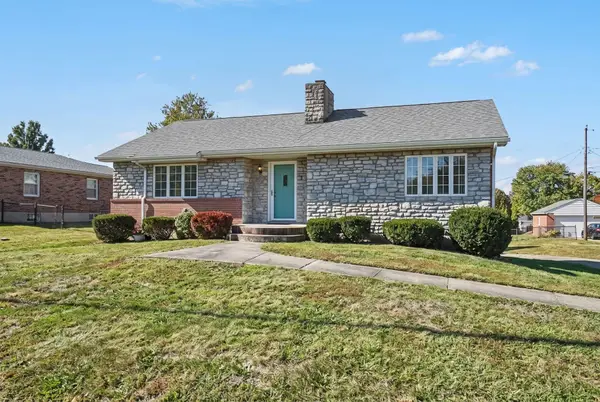 $250,000Active2 beds 1 baths1,425 sq. ft.
66 Kelley Drive, Florence, KY 41042
MLS# 647776Listed by: RE/MAX VICTORY + AFFILIATES - Open Sun, 11am to 1pmNew
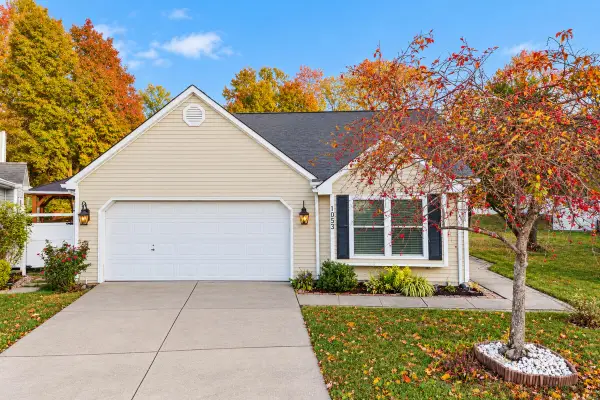 $320,000Active3 beds 2 baths1,492 sq. ft.
1053 Hampshire Place, Florence, KY 41042
MLS# 647771Listed by: EXP REALTY, LLC


Protect your home and budget from life's surprises with an Assurant Home Warranty, backed by a partner that supports you through every step of homeownership. Explore Plans.
© 2023 - 2026 ERA Franchise Systems LLC. All rights reserved. ERA Franchise Systems LLC fully supports the principles of the Fair Housing Act and the Equal Opportunity Act. ERA, ERA Real Estate powered, and their respective logos are registered service marks of ERA Franchise Systems LLC. Each office is independently owned and operated.