
27 Rio Grande Circle #7, Florence, KY 41042
Local realty services provided by:ERA Real Solutions Realty
27 Rio Grande Circle #7,Florence, KY 41042
$175,000
- 2 Beds
- 2 Baths
- 956 sq. ft.
- Condominium
- Active
Listed by: regina senger, elizabeth rossi
Office: blue chicken realty
MLS#:646374
Source:KY_NKMLS
Price summary
- Price:$175,000
- Price per sq. ft.:$183.05
- Monthly HOA dues:$319
About this home
A true Move-In Ready Condo with detached garage. Freshly painted throughout the condo. Professionally cleaned. Spacious primary bedroom with a private en suite bathroom & large walk-in closet. Split Open floorplan with the 2nd bedroom & bathroom. Laundry room with washer & dryer included. Extra storage room at the end of the common hallway. HOA has a Clubhouse, fitness center & in-ground pool. The BEST LOCATION in the Heart of Florence, walking distance to the new Publix, shopping, restaurants and entertainment. Minutes from Interstate access. HVAC system (3 yrs old). Water, Trash & Sanitation included.
Contact an agent
Home facts
- Year built:1991
- Subdivision & Development:South Fork Condo
- Listing ID #:646374
- Added:1 day(s) ago
- Updated:September 05, 2026 at 12:53 AM
Rooms and interior
- Bedrooms:2
- Total bathrooms:2
- Full bathrooms:2
- Rooms Total:5
- Kitchen Description:Dishwasher, Electric Cooktop, Electric Oven, Microwave, Refrigerator
- Living area:956 sq. ft.
Heating and cooling
- Cooling:Central Air
- Heating:Electric
- Central air:Yes
Structure and exterior
- Year built:1991
- Building area:956 sq. ft.
- Lot area:0.02 Acres
- Architectural Style:Traditional
- Construction Materials:Brick, Vinyl Siding
- Exterior Features:Deck
- Foundation Description:Poured Concrete
Schools
- High school:Cooper High School
- Middle school:Ockerman Middle School
- Elementary school:Erpenbeck Elementary
Utilities
- Water:Public, Water Available
- Sewer:Public Sewer, Sewer Available
Finances and disclosures
- Price:$175,000
- Price per sq. ft.:$183.05
Features and amenities
- Appliances:Microwave, Refrigerator, Washer
- Laundry features:Dryer, Washer
- Amenities:Ceiling Fan(s), Clubhouse, Landscaping, Pool, Storage, Vinyl Frames
- Pool features:Pool
Parking
- Garage:Yes
- Garage spaces:1
New listings near 27 Rio Grande Circle #7
- New
 $215,000Active2 beds 2 baths2,208 sq. ft.
6646 Fairways Drive, Florence, KY 41042
MLS# 646333Listed by: EXP REALTY, LLC - Open Sat, 12 to 2pmNew
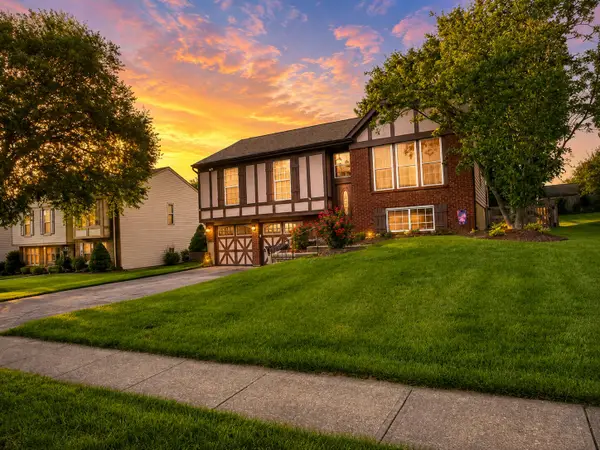 $325,900Active3 beds 2 baths1,032 sq. ft.
6855 Vantage Court, Florence, KY 41042
MLS# 646309Listed by: E-MERGE REAL ESTATE VICTORY - New
 $239,900Active4 beds 1 baths1,152 sq. ft.
36 Utz Drive, Florence, KY 41042
MLS# 646314Listed by: EXP REALTY LLC - Open Sat, 11am to 12:30pmNew
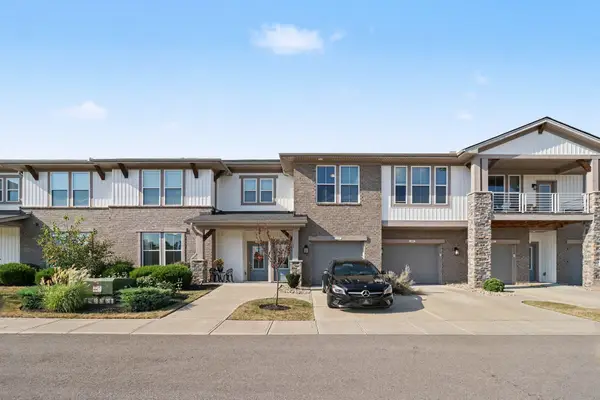 $285,000Active2 beds 2 baths1,263 sq. ft.
1241 Retriever Way #4F, Florence, KY 41042
MLS# 646316Listed by: PIVOT REALTY GROUP - New
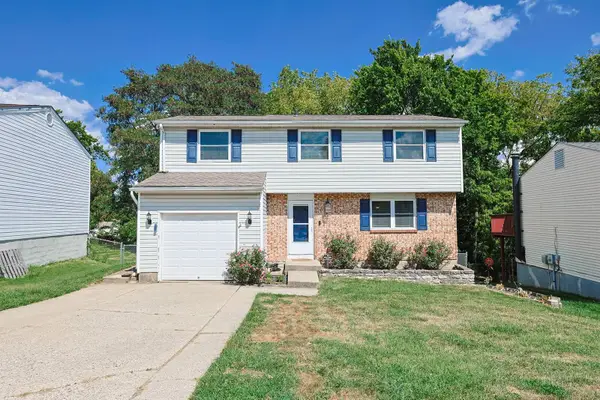 $260,000Active4 beds 2 baths1,560 sq. ft.
6032 Spicewood Avenue, Florence, KY 41042
MLS# 646302Listed by: SIBCY CLINE, REALTORS-CC - New
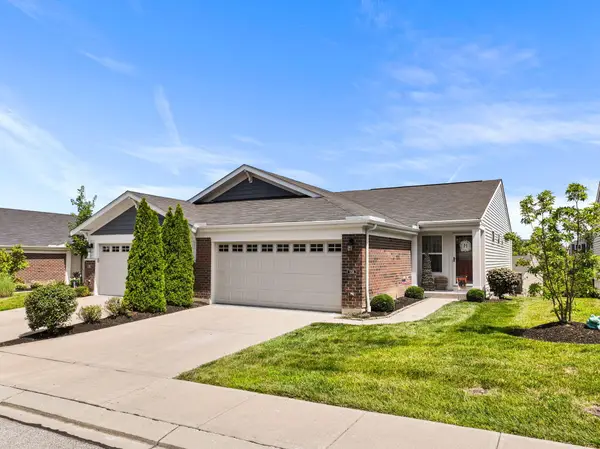 $333,400Active3 beds 3 baths2,166 sq. ft.
1704 Braeburn Court, Florence, KY 41042
MLS# 646295Listed by: HUFF REALTY - FLORENCE - New
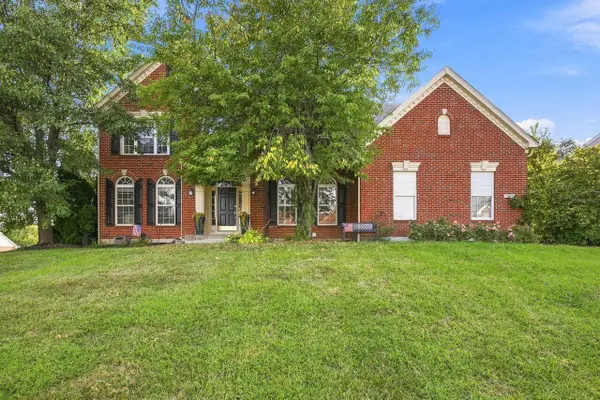 $500,000Active4 beds 4 baths4,000 sq. ft.
1871 Farmhouse Way, Florence, KY 41042
MLS# 646290Listed by: COLDWELL BANKER REALTY FM - Open Sat, 11:30am to 1pmNew
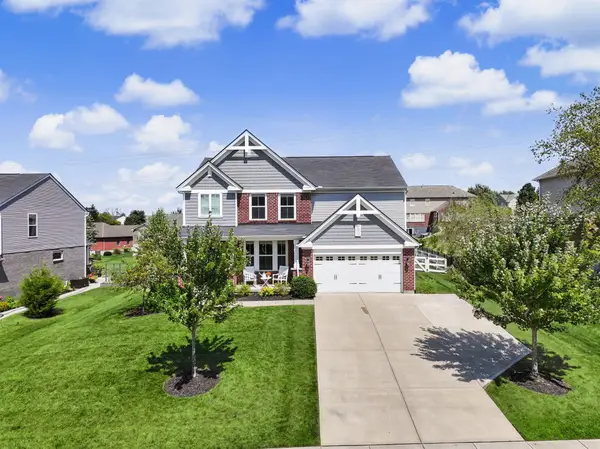 $525,000Active4 beds 3 baths2,673 sq. ft.
8652 Eden Court, Union, KY 41091
MLS# 646292Listed by: KELLER WILLIAMS REALTY SERVICE - Open Sat, 2 to 3:30pmNew
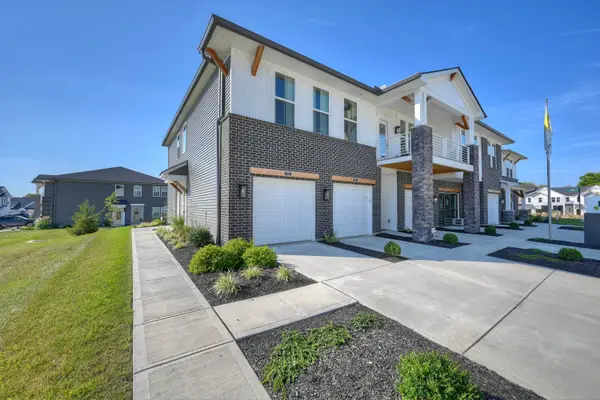 $284,900Active2 beds 2 baths1,633 sq. ft.
705 Somerset Boulevard #9B, Florence, KY 41042
MLS# 646287Listed by: KELLER WILLIAMS REALTY SERVICE


Protect your home and budget from life's surprises with an Assurant Home Warranty, backed by a partner that supports you through every step of homeownership. Explore Plans.
© 2023 - 2026 ERA Franchise Systems LLC. All rights reserved. ERA Franchise Systems LLC fully supports the principles of the Fair Housing Act and the Equal Opportunity Act. ERA, ERA Real Estate powered, and their respective logos are registered service marks of ERA Franchise Systems LLC. Each office is independently owned and operated.