
456 Merravay Drive, Florence, KY 41042
Local realty services provided by:ERA Real Solutions Realty
456 Merravay Drive,Florence, KY 41042
$259,900
- 3 Beds
- 1 Baths
- 1,040 sq. ft.
- Single family
- Active
Listed by: the brock hart home group, brock hart
Office: keller williams realty service
MLS#:647531
Source:KY_NKMLS
Price summary
- Price:$259,900
- Price per sq. ft.:$249.9
About this home
Updated beautifully throughout and waiting for its new owner! Relax on the back deck with a fenced in yard and enjoy the wooded views and all of the passing by wildlife. Head inside to the interior of your dreams. Open concept with updated LVP flooring, paint, kitchen, everything down to the shelving in the pantry and linen closet. 2 car garage extended in length. HVAC, water heater, and roof all less than 6 years old. Do not miss out on your chance to get a fully updated home in a fantastic location at such an affordable price!
Contact an agent
Home facts
- Listing ID #:647531
- Added:10 day(s) ago
- Updated:October 25, 2026 at 10:31 AM
Rooms and interior
- Bedrooms:3
- Total bathrooms:1
- Full bathrooms:1
- Rooms Total:6
- Kitchen Description:Dishwasher, Electric Range, Microwave, Refrigerator
- Basement Description:Full, Walk-Out Access
- Living area:1,040 sq. ft.
Heating and cooling
- Cooling:Central Air
- Heating:Electric, Forced Air
- Central air:Yes
Structure and exterior
- Building area:1,040 sq. ft.
- Lot area:0.19 Acres
- Architectural Style:Traditional
- Construction Materials:Brick
- Exterior Features:Deck, Porch
- Foundation Description:Poured Concrete
Schools
- High school:Boone County High
- Middle school:Jones Middle School
- Elementary school:Collins Elementary
Utilities
- Water:Public
- Sewer:Public Sewer
Finances and disclosures
- Price:$259,900
- Price per sq. ft.:$249.9
Features and amenities
- Appliances:Microwave, Refrigerator, Washer
- Laundry features:Dryer, Lower Level, Washer
- Amenities:Vinyl Frames
Parking
- Garage:Yes
- Garage spaces:2
New listings near 456 Merravay Drive
- Open Wed, 5 to 6pmNew
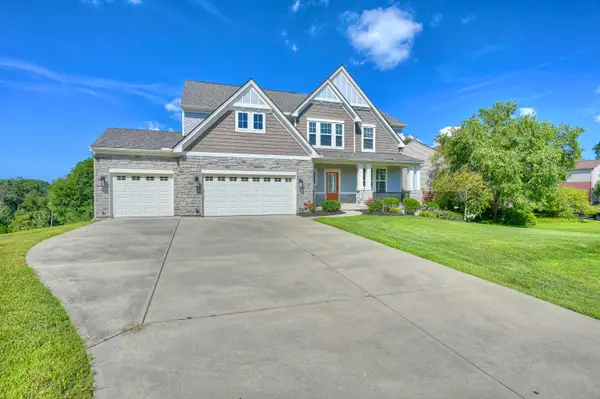 $615,000Active4 beds 3 baths3,032 sq. ft.
10081 Barronne Street, Union, KY 41091
MLS# 647784Listed by: HUFF REALTY - FLORENCE - New
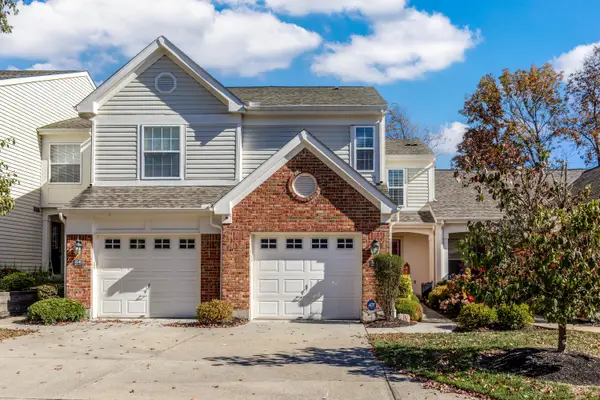 $309,900Active2 beds 4 baths1,236 sq. ft.
8544 Wiltshire Way, Florence, KY 41042
MLS# 647788Listed by: PIVOT REALTY GROUP - New
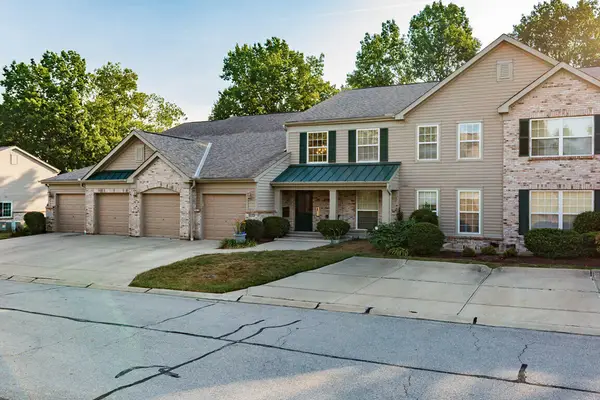 $224,500Active2 beds 2 baths1,130 sq. ft.
1804 Ashley Court #302, Florence, KY 41042
MLS# 647809Listed by: KELLER WILLIAMS REALTY SERVICE - Open Sun, 11am to 1pmNew
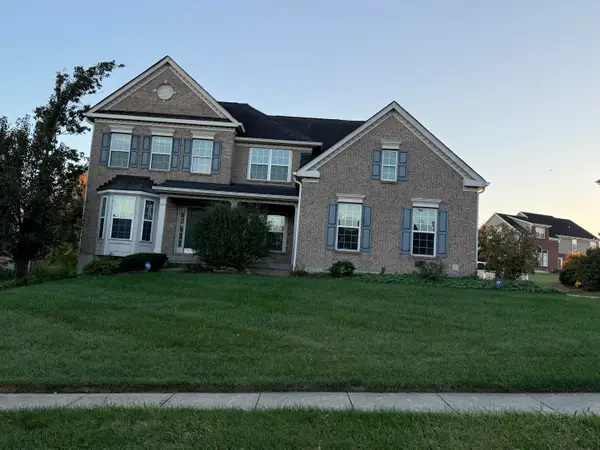 $544,900Active4 beds 4 baths3,347 sq. ft.
1835 Farmhouse Way, Florence, KY 41042
MLS# 647846Listed by: EPIQUE REALTY - Open Sun, 11am to 1pmNew
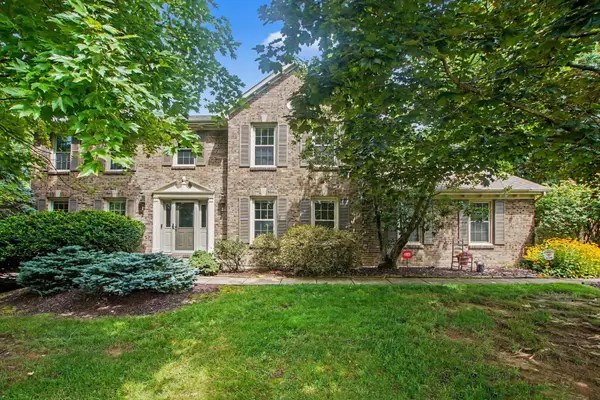 $412,000Active4 beds 3 baths2,184 sq. ft.
1216 Darvyville Drive, Florence, KY 41042
MLS# 647796Listed by: RE/MAX VICTORY + AFFILIATES 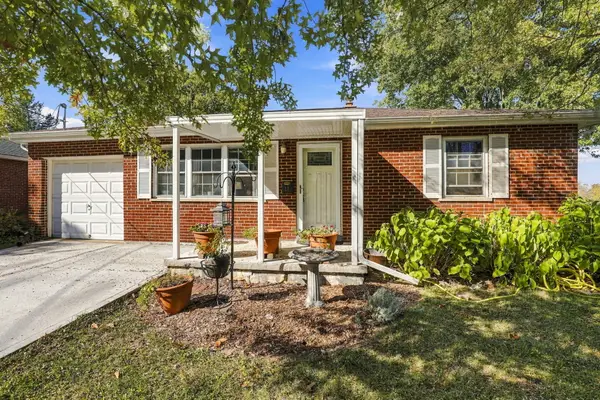 $179,900Pending2 beds 1 baths832 sq. ft.
11 Ridgeview Avenue, Florence, KY 41042
MLS# 647791Listed by: COLDWELL BANKER REALTY FM- New
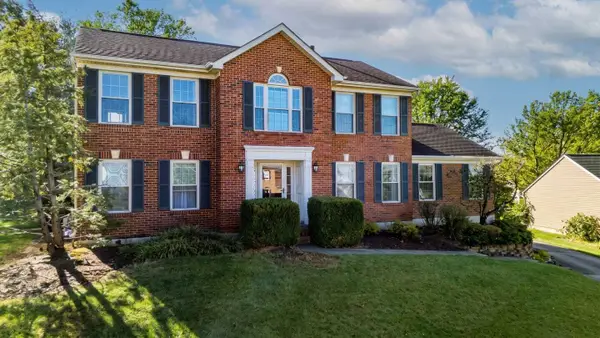 $419,900Active4 beds 3 baths3,856 sq. ft.
8526 Woodcreek Drive, Florence, KY 41042
MLS# 647803Listed by: KEN PERRY REALTY - New
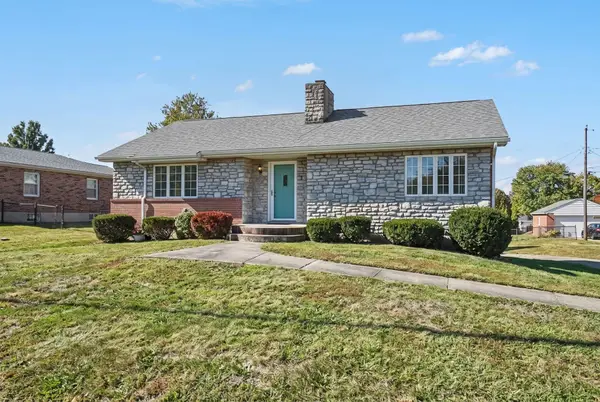 $250,000Active2 beds 1 baths1,425 sq. ft.
66 Kelley Drive, Florence, KY 41042
MLS# 647776Listed by: RE/MAX VICTORY + AFFILIATES - Open Sun, 11am to 1pmNew
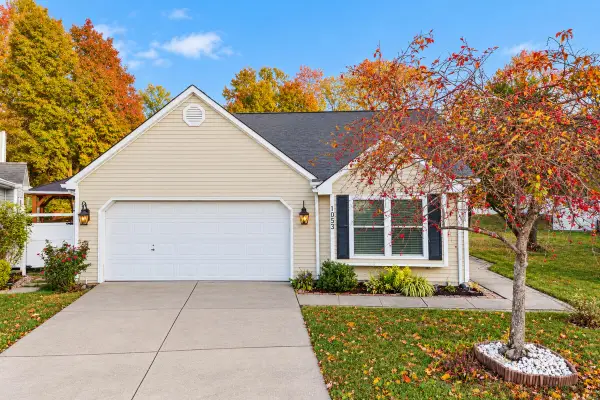 $320,000Active3 beds 2 baths1,492 sq. ft.
1053 Hampshire Place, Florence, KY 41042
MLS# 647771Listed by: EXP REALTY, LLC - New
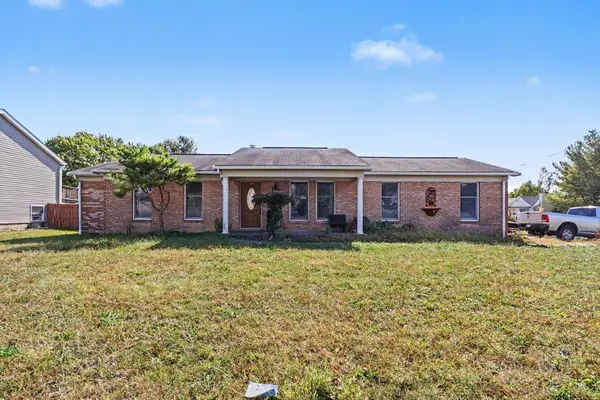 $220,000Active3 beds 2 baths
8310 Tamarack Drive, Florence, KY 41042
MLS# 647764Listed by: KELLER WILLIAMS REALTY SERVICE


Protect your home and budget from life's surprises with an Assurant Home Warranty, backed by a partner that supports you through every step of homeownership. Explore Plans.
© 2023 - 2026 ERA Franchise Systems LLC. All rights reserved. ERA Franchise Systems LLC fully supports the principles of the Fair Housing Act and the Equal Opportunity Act. ERA, ERA Real Estate powered, and their respective logos are registered service marks of ERA Franchise Systems LLC. Each office is independently owned and operated.