
705 Somerset Boulevard #9B, Florence, KY 41042
Local realty services provided by:ERA Real Solutions Realty
705 Somerset Boulevard #9B,Florence, KY 41042
$284,900
- 2 Beds
- 2 Baths
- 1,633 sq. ft.
- Condominium
- Active
Upcoming open houses
- Sun, Sep 0601:00 pm - 03:00 pm
Listed by: andrea bey
Office: keller williams realty service
MLS#:646287
Source:KY_NKMLS
Price summary
- Price:$284,900
- Price per sq. ft.:$174.46
- Monthly HOA dues:$285
About this home
Condo convenience without the typical condo feel. Only 2 years old, this beautifully maintained Drees Tuscan offers a private side entrance, direct access from the attached 1-car garage, and a covered balcony with open views of the surrounding community instead of looking directly into another unit.
Inside, 9-foot ceilings and an open-concept layout create a bright, spacious feel. The kitchen features quartz countertops, stainless steel appliances, a large island with plenty of seating, and a HUGE walk-in pantry--because apparently you can have condo living and somewhere to hide the Costco haul.
Need a little extra space? The flex room is ready for whatever fits your life: home office, reading nook, hobby room, workout space... or the place your Peloton goes to quietly judge you.
The spacious primary suite features a private en suite with dual sinks and a walk-in shower, plus a walk-in closet. Even the laundry location makes sense--conveniently located just outside the primary bedroom.
The community also features a dog park, and the location is hard to beat. Publix, Kroger and Costco are all nearby, along with countless options for dining, shopping and entertainment....
Contact an agent
Home facts
- Year built:2024
- Listing ID #:646287
- Added:3 day(s) ago
- Updated:September 06, 2026 at 03:58 PM
Rooms and interior
- Bedrooms:2
- Total bathrooms:2
- Full bathrooms:2
- Rooms Total:6
- Kitchen Description:Dishwasher, Disposal, Electric Cooktop, Electric Oven, Kitchen Island, Microwave, Pantry, Refrigerator, Stainless Steel Appliance(s)
- Living area:1,633 sq. ft.
Heating and cooling
- Cooling:Central Air
- Heating:Electric
- Central air:Yes
Structure and exterior
- Year built:2024
- Building area:1,633 sq. ft.
- Architectural Style:Traditional
- Construction Materials:Brick, Shingle Siding, Stone, Vinyl Siding
- Exterior Features:Covered, Deck
- Foundation Description:Slab
Schools
- High school:Boone County High
- Middle school:Jones Middle School
- Elementary school:Ockerman Elementary
Utilities
- Water:Public
- Sewer:Public Sewer
Finances and disclosures
- Price:$284,900
- Price per sq. ft.:$174.46
Features and amenities
- Appliances:Microwave, Refrigerator, Washer
- Laundry features:Dryer, Washer
- Amenities:Ceiling Fan(s), High Ceilings, Landscaping, Recessed Lighting, Vinyl Frames, Wired for Data
Parking
- Garage:Yes
- Garage spaces:1
New listings near 705 Somerset Boulevard #9B
- New
 $314,900Active3 beds 3 baths1,728 sq. ft.
6851 Vantage Court, Florence, KY 41042
MLS# 646389Listed by: RE/MAX VICTORY + AFFILIATES - New
 $175,000Active2 beds 2 baths956 sq. ft.
27 Rio Grande Circle #7, Florence, KY 41042
MLS# 646374Listed by: BLUE CHICKEN REALTY - New
 $215,000Active2 beds 2 baths2,208 sq. ft.
6646 Fairways Drive, Florence, KY 41042
MLS# 646333Listed by: EXP REALTY, LLC - Open Sun, 12 to 2pmNew
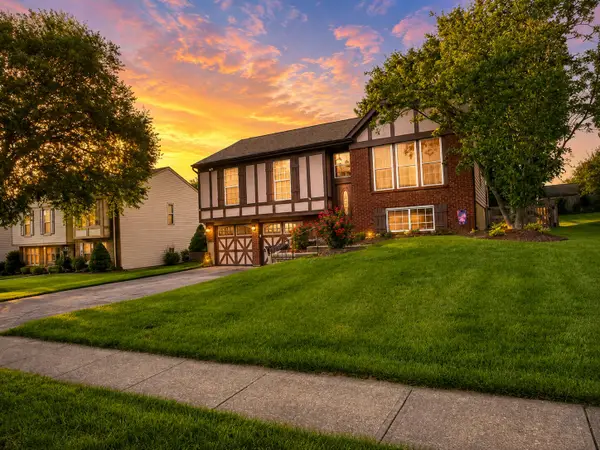 $330,000Active3 beds 2 baths1,032 sq. ft.
6855 Vantage Court, Florence, KY 41042
MLS# 646309Listed by: E-MERGE REAL ESTATE VICTORY - New
 $239,900Active4 beds 1 baths1,152 sq. ft.
36 Utz Drive, Florence, KY 41042
MLS# 646314Listed by: EXP REALTY LLC - New
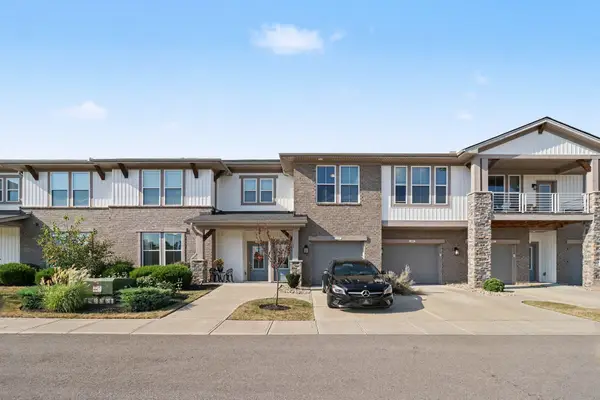 $285,000Active2 beds 2 baths1,263 sq. ft.
1241 Retriever Way #4F, Florence, KY 41042
MLS# 646316Listed by: PIVOT REALTY GROUP - New
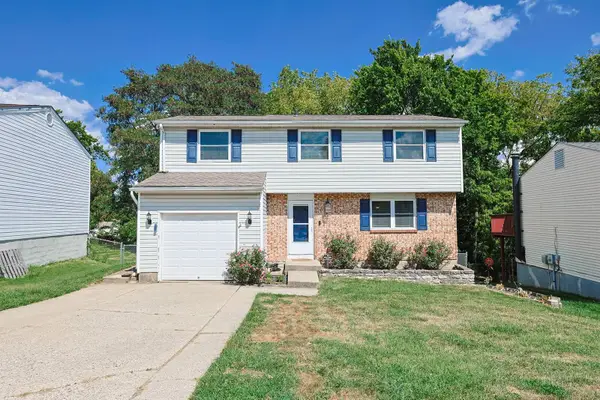 $260,000Active4 beds 2 baths1,560 sq. ft.
6032 Spicewood Avenue, Florence, KY 41042
MLS# 646302Listed by: SIBCY CLINE, REALTORS-CC - New
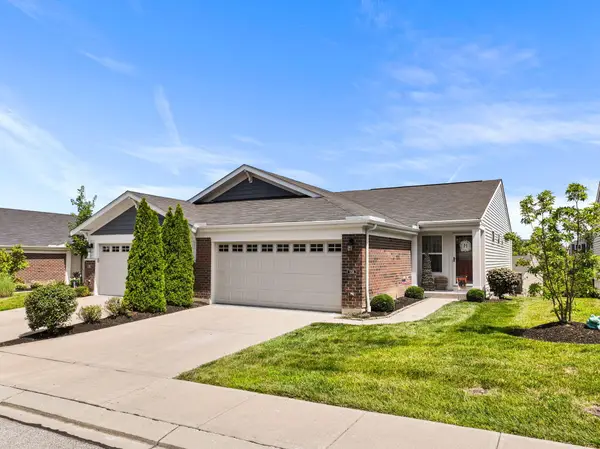 $333,400Active3 beds 3 baths2,166 sq. ft.
1704 Braeburn Court, Florence, KY 41042
MLS# 646295Listed by: HUFF REALTY - FLORENCE - New
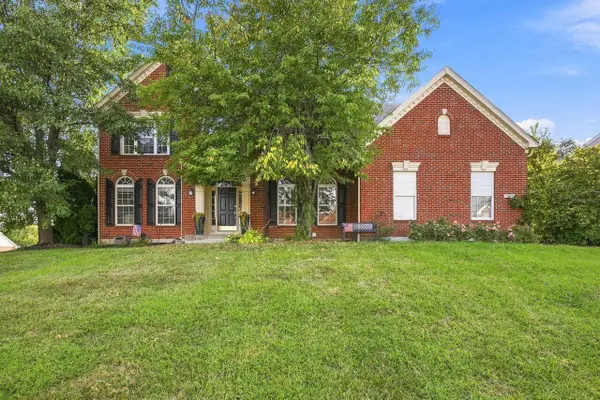 $500,000Active4 beds 4 baths4,000 sq. ft.
1871 Farmhouse Way, Florence, KY 41042
MLS# 646290Listed by: COLDWELL BANKER REALTY FM - New
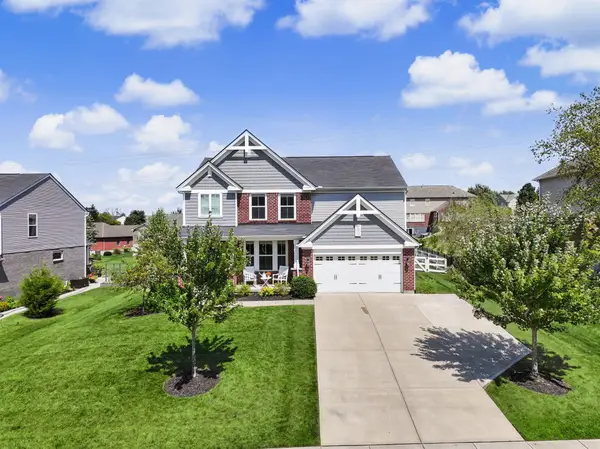 $525,000Active4 beds 3 baths2,673 sq. ft.
8652 Eden Court, Union, KY 41091
MLS# 646292Listed by: KELLER WILLIAMS REALTY SERVICE


Protect your home and budget from life's surprises with an Assurant Home Warranty, backed by a partner that supports you through every step of homeownership. Explore Plans.
© 2023 - 2026 ERA Franchise Systems LLC. All rights reserved. ERA Franchise Systems LLC fully supports the principles of the Fair Housing Act and the Equal Opportunity Act. ERA, ERA Real Estate powered, and their respective logos are registered service marks of ERA Franchise Systems LLC. Each office is independently owned and operated.