
721 Mount Zion Road, Florence, KY 41042
Local realty services provided by:ERA Real Solutions Realty
721 Mount Zion Road,Florence, KY 41042
$350,000
- 3 Beds
- 3 Baths
- 1,884 sq. ft.
- Single family
- Pending
Listed by: janell stuckwisch
Office: exp realty, llc. - janell
MLS#:647490
Source:KY_NKMLS
Price summary
- Price:$350,000
- Price per sq. ft.:$185.77
About this home
Enjoy privacy, space, and convenience with this secluded full brick ranch-style home situated on 1.79 acres in the Ryle High School District! Designed for easy one-level living, this home features an open kitchen with solid surface countertops and wood cabinetry, convenient first-floor laundry, and an attached two-car garage. Recent improvements include updated windows (2021) and a new HVAC system (2026), offering added comfort and peace of mind. Surrounded by a peaceful, private setting yet just minutes from I-75, this property offers the perfect balance of country living and everyday convenience. Immediate occupancy available. When can you move in?
Contact an agent
Home facts
- Year built:1973
- Listing ID #:647490
- Added:9 day(s) ago
- Updated:October 23, 2026 at 07:53 AM
Rooms and interior
- Bedrooms:3
- Total bathrooms:3
- Full bathrooms:3
- Rooms Total:8
- Kitchen Description:Dishwasher, Eat-in Kitchen, Electric Range, Kitchen Island, Pantry, Refrigerator, Stainless Steel Appliance(s)
- Bedroom Description:Master Downstairs
- Basement Description:Full, Unfinished, Walk-Out Access
- Living area:1,884 sq. ft.
Heating and cooling
- Cooling:Central Air
- Heating:Electric, Forced Air
- Central air:Yes
Structure and exterior
- Year built:1973
- Building area:1,884 sq. ft.
- Lot area:1.79 Acres
- Architectural Style:Ranch
- Construction Materials:Brick
- Exterior Features:Covered, Deck, Fire Pit, Porch
- Foundation Description:Poured Concrete
Schools
- High school:Ryle High
- Middle school:Gray Middle School
- Elementary school:Ockerman Elementary
Utilities
- Water:Public
- Sewer:Public Sewer
Finances and disclosures
- Price:$350,000
- Price per sq. ft.:$185.77
Features and amenities
- Appliances:Refrigerator, Washer
- Laundry features:Dryer, Main Level, Washer, Washer Hookup
- Amenities:Ceiling Fan(s), Crown Molding, Master Downstairs, Multi Panel Doors, Storage, Vinyl Frames
Parking
- Garage:Yes
- Garage spaces:2
New listings near 721 Mount Zion Road
- New
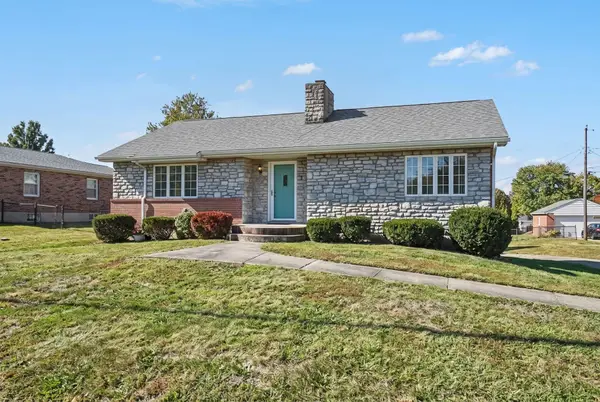 $250,000Active2 beds 1 baths1,425 sq. ft.
66 Kelley Drive, Florence, KY 41042
MLS# 647776Listed by: RE/MAX VICTORY + AFFILIATES - New
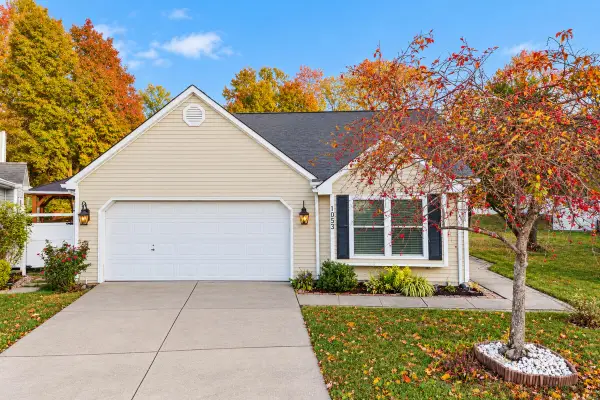 $320,000Active3 beds 2 baths1,492 sq. ft.
1053 Hampshire Place, Florence, KY 41042
MLS# 647771Listed by: EXP REALTY, LLC - New
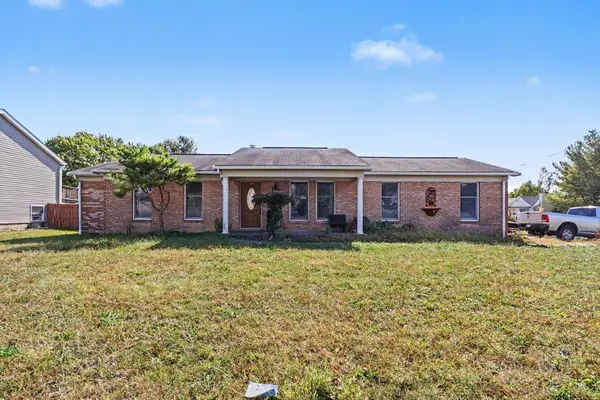 $220,000Active3 beds 2 baths
8310 Tamarack Drive, Florence, KY 41042
MLS# 647764Listed by: KELLER WILLIAMS REALTY SERVICE - New
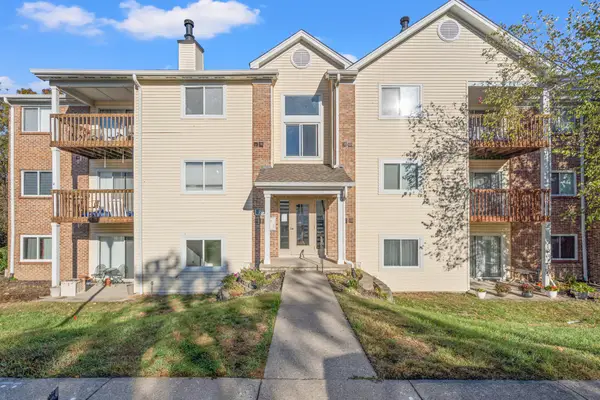 $170,000Active2 beds 2 baths956 sq. ft.
25 Rio Grande Circle #10, Florence, KY 41042
MLS# 647766Listed by: EXP REALTY, LLC - Open Sat, 12 to 1:30pmNew
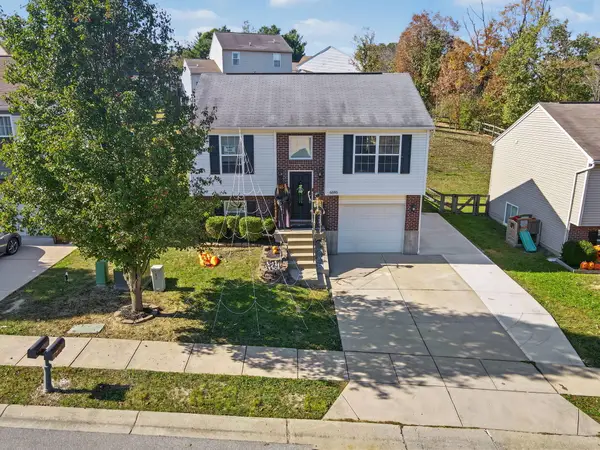 $248,000Active3 beds 2 baths768 sq. ft.
6585 Garcia Court, Florence, KY 41042
MLS# 647758Listed by: KELLER WILLIAMS REALTY SERVICE - Open Sun, 12 to 2pmNew
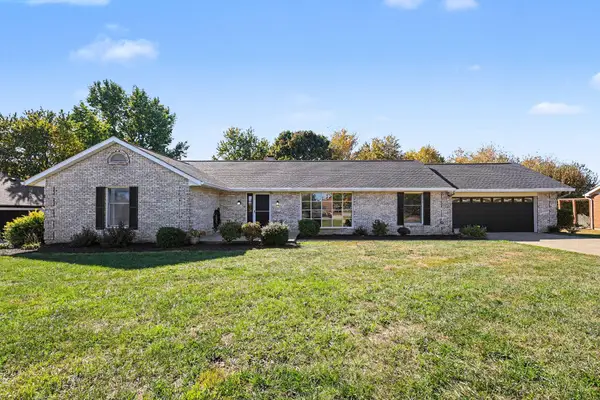 $399,900Active3 beds 2 baths1,926 sq. ft.
1435 Boone Aire Road, Florence, KY 41042
MLS# 647736Listed by: PIVOT REALTY GROUP 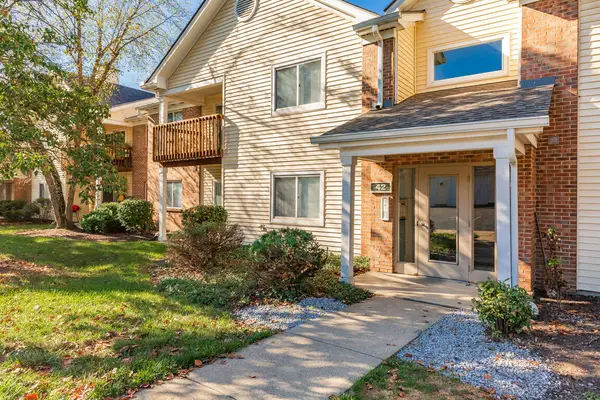 $166,900Pending2 beds 2 baths1,138 sq. ft.
42 Rio Grande Circle #6, Florence, KY 41042
MLS# 647725Listed by: KELLER WILLIAMS REALTY SERVICE- New
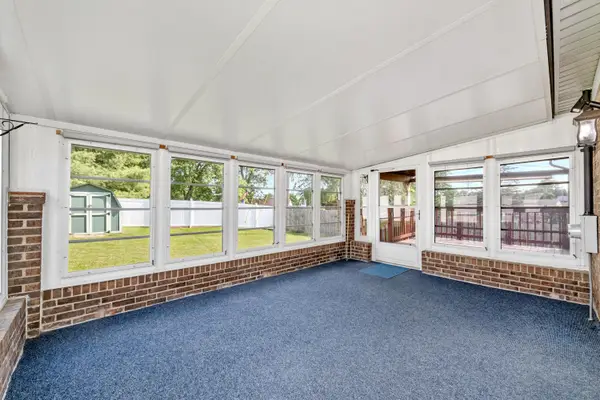 Listed by ERA$334,999Active3 beds 3 baths1,564 sq. ft.
1129 Cayton Road, Florence, KY 41042
MLS# 647726Listed by: ERA REAL SOLUTIONS REALTY - New
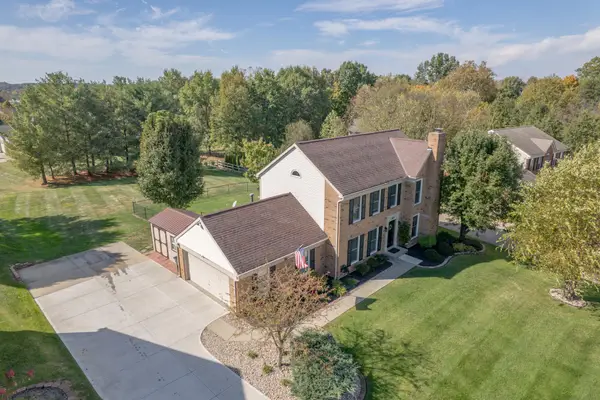 $499,000Active4 beds 4 baths
8069 Trailwood Court, Florence, KY 41042
MLS# 647723Listed by: HUFF REALTY - FLORENCE - Open Sun, 12 to 1pmNew
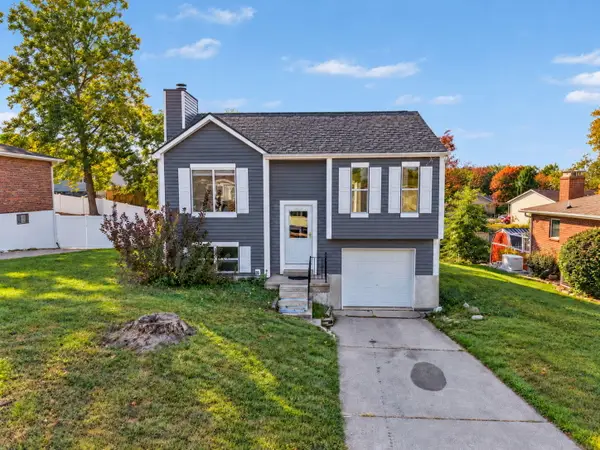 $250,000Active2 beds 2 baths768 sq. ft.
86 Kelley Drive, Florence, KY 41042
MLS# 647710Listed by: HUFF REALTY - FLORENCE


Protect your home and budget from life's surprises with an Assurant Home Warranty, backed by a partner that supports you through every step of homeownership. Explore Plans.
© 2023 - 2026 ERA Franchise Systems LLC. All rights reserved. ERA Franchise Systems LLC fully supports the principles of the Fair Housing Act and the Equal Opportunity Act. ERA, ERA Real Estate powered, and their respective logos are registered service marks of ERA Franchise Systems LLC. Each office is independently owned and operated.