
7241 Blackstone Drive, Florence, KY 41042
Local realty services provided by:ERA Real Solutions Realty
Listed by: cullen wainscott
Office: berkshire hathaway homeservice
MLS#:647488
Source:KY_NKMLS
Price summary
- Price:$539,900
- Price per sq. ft.:$131.94
About this home
Beautiful wooded, estate-style .79-acre lot set back from the street, w/mature trees, a flat backyard & patio creating a private retreat just minutes from everyday convenience. This custom-built ranch offers approximately 3,200 finished sq ft & an exceptionally rare 4.5-car garage configuration: oversized 2.5-car attached garage plus detached 2-car garage w/electric, an outstanding setup for vehicles, a workshop, hobbies or extra storage. Site-finished hardwood floors, custom trim & a distinctive layout set this home apart. The showpiece living room features an octagonal design, vaulted ceiling, crown molding w/recessed accent lighting & picture-frame hardwood flooring. The updated entertainers kitchen offers quartz counters, expanded island w/decorative columns & bar seating, tile backsplash, updated sink/faucet, disposal & dishwasher. Enjoy true one-floor living w/main-level laundry & a spacious primary suite featuring dual vanities, soaking tub, separate shower & huge walk-in closet. Full-size lower-level windows fill the finished lower level w/natural light, while the recreation area, kitchenette, office, full bath & workshop/storage create remarkable everyday versatility. Thoughtful updates since 2022 include interior & exterior paint; renovated baths w/quartz counters/sinks, faucets, painted cabinetry, hardware & updated light fixtures & ceiling fans throughout; a 50-year roof on the home & detached garage (2023); furnace & A/C (2024); 5-inch gutters w/gutter helmets; recessed LED lower-level lighting; extensive tree work; new front retaining wall & refreshed landscaping. Enjoy low Boone County taxes while remaining minutes to I-75, shopping, dining, parks, schools, hospital, downtown Florence & CVG. A truly distinctive, meticulously maintained home w/space, privacy & amenities that are difficult to find together....
Contact an agent
Home facts
- Year built:1998
- Listing ID #:647488
- Added:12 day(s) ago
- Updated:October 25, 2026 at 10:31 AM
Rooms and interior
- Bedrooms:3
- Total bathrooms:3
- Full bathrooms:2
- Half bathrooms:1
- Rooms Total:11
- Dining Description:Breakfast Bar
- Bathrooms Description:Soaking Tub
- Kitchen Description:Dishwasher, Disposal, Electric Cooktop, Electric Oven, Kitchen Island, Microwave, Refrigerator, Stainless Steel Appliance(s)
- Basement Description:Finished, Full
- Living area:3,196 sq. ft.
Heating and cooling
- Cooling:Central Air
- Heating:Forced Air
- Central air:Yes
Structure and exterior
- Year built:1998
- Building area:3,196 sq. ft.
- Lot area:0.79 Acres
- Lot Features:Level, Sloped Down, Wooded
- Architectural Style:Ranch
- Construction Materials:Brick, Concrete
- Exterior Features:Patio, Porch, Private Yard
- Foundation Description:Poured Concrete
Schools
- High school:Boone County High
- Middle school:Ockerman Middle School
- Elementary school:Yealey Elementary
Utilities
- Water:Public
- Sewer:Public Sewer
Finances and disclosures
- Price:$539,900
- Price per sq. ft.:$131.94
Features and amenities
- Appliances:Microwave, Refrigerator
- Laundry features:Main Level, Washer Hookup
- Amenities:Cathedral Ceiling(s), Ceiling Fan(s), Crown Molding, Recessed Lighting, Smoke Detector(s), Storage, Vaulted Ceiling(s)
Parking
- Total parking spaces:45
- Garage:Yes
- Garage spaces:4.5
New listings near 7241 Blackstone Drive
- Open Wed, 5 to 6pmNew
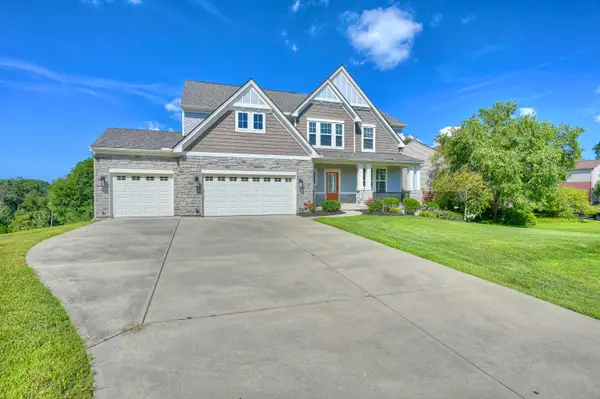 $615,000Active4 beds 3 baths3,032 sq. ft.
10081 Barronne Street, Union, KY 41091
MLS# 647784Listed by: HUFF REALTY - FLORENCE - New
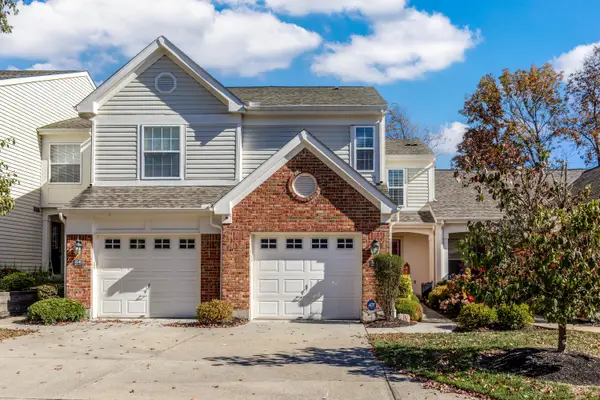 $309,900Active2 beds 4 baths1,236 sq. ft.
8544 Wiltshire Way, Florence, KY 41042
MLS# 647788Listed by: PIVOT REALTY GROUP - New
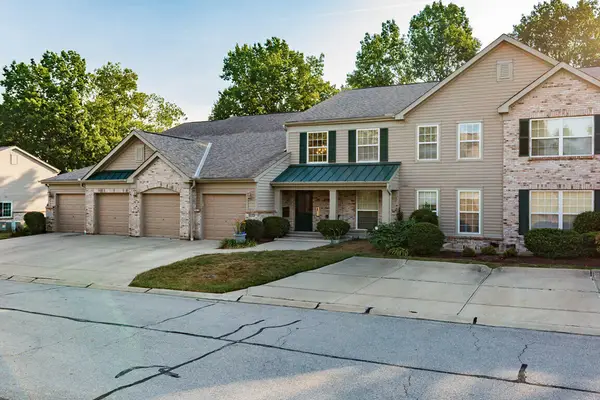 $224,500Active2 beds 2 baths1,130 sq. ft.
1804 Ashley Court #302, Florence, KY 41042
MLS# 647809Listed by: KELLER WILLIAMS REALTY SERVICE - Open Sun, 11am to 1pmNew
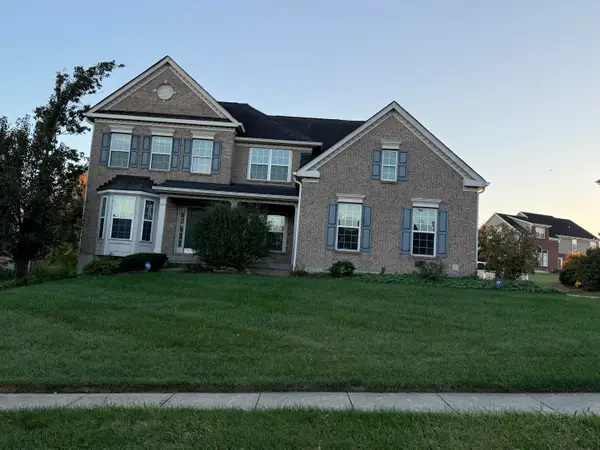 $544,900Active4 beds 4 baths3,347 sq. ft.
1835 Farmhouse Way, Florence, KY 41042
MLS# 647846Listed by: EPIQUE REALTY - Open Sun, 11am to 1pmNew
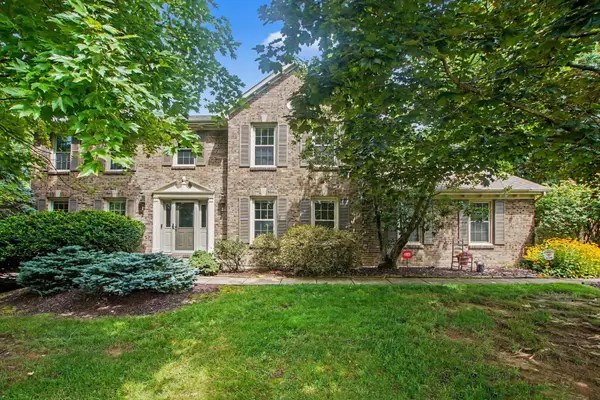 $412,000Active4 beds 3 baths2,184 sq. ft.
1216 Darvyville Drive, Florence, KY 41042
MLS# 647796Listed by: RE/MAX VICTORY + AFFILIATES 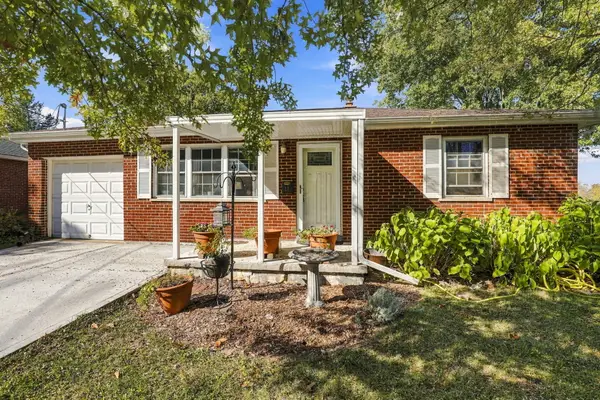 $179,900Pending2 beds 1 baths832 sq. ft.
11 Ridgeview Avenue, Florence, KY 41042
MLS# 647791Listed by: COLDWELL BANKER REALTY FM- New
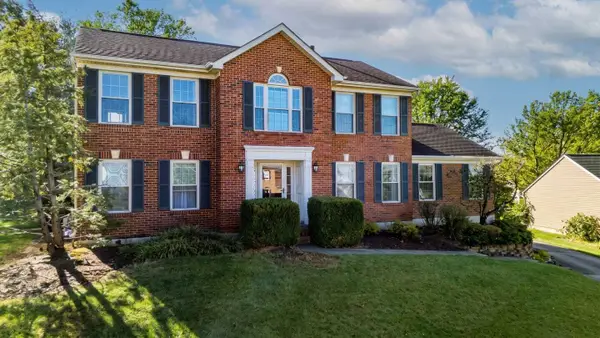 $419,900Active4 beds 3 baths3,856 sq. ft.
8526 Woodcreek Drive, Florence, KY 41042
MLS# 647803Listed by: KEN PERRY REALTY - New
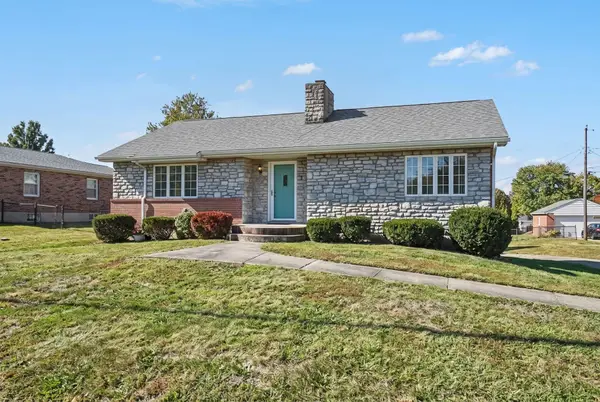 $250,000Active2 beds 1 baths1,425 sq. ft.
66 Kelley Drive, Florence, KY 41042
MLS# 647776Listed by: RE/MAX VICTORY + AFFILIATES - Open Sun, 11am to 1pmNew
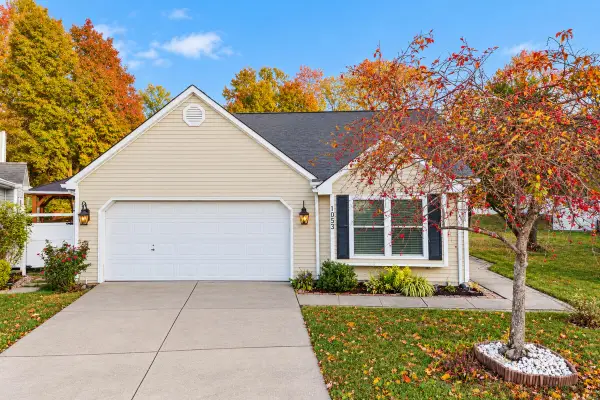 $320,000Active3 beds 2 baths1,492 sq. ft.
1053 Hampshire Place, Florence, KY 41042
MLS# 647771Listed by: EXP REALTY, LLC - New
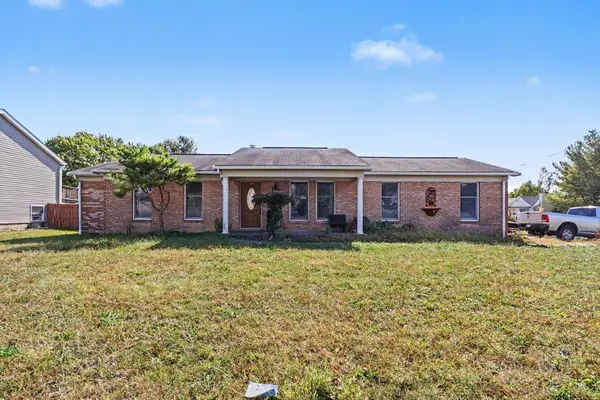 $220,000Active3 beds 2 baths
8310 Tamarack Drive, Florence, KY 41042
MLS# 647764Listed by: KELLER WILLIAMS REALTY SERVICE


Protect your home and budget from life's surprises with an Assurant Home Warranty, backed by a partner that supports you through every step of homeownership. Explore Plans.
© 2023 - 2026 ERA Franchise Systems LLC. All rights reserved. ERA Franchise Systems LLC fully supports the principles of the Fair Housing Act and the Equal Opportunity Act. ERA, ERA Real Estate powered, and their respective logos are registered service marks of ERA Franchise Systems LLC. Each office is independently owned and operated.