
7492 Harvestdale Lane, Florence, KY 41042
Local realty services provided by:ERA Real Solutions Realty
7492 Harvestdale Lane,Florence, KY 41042
$455,000
- 4 Beds
- 4 Baths
- 2,534 sq. ft.
- Single family
- Active
Listed by: ginger poore
Office: real broker, llc.
MLS#:647600
Source:KY_NKMLS
Price summary
- Price:$455,000
- Price per sq. ft.:$179.56
- Monthly HOA dues:$20.83
About this home
Welcome home to Carter's Mill! This beautiful 4-bedroom, 2-full and 2-half-bath home offers plenty of space to gather, relax, entertain and enjoy all the holidays. The kitchen features granite countertops, stainless steel appliances, wood floors, and a spacious island that's perfect for everyday living. Cozy up by the fireplace to unwind after a busy day. The main floor also offers a dining room, and office spaces. The beautifully updated primary suite, featuring a gorgeous tiled walk-in shower and double vanity is waiting for it's next owner. The finished lower level offers even more room to enjoy, complete with a theater area, additional living and recreation space, along with a convenient half bath. Step outside to the perfect fenced back yard for kids or pets, and a large multi level deck for cookouts, relaxing evenings, and outdoor fun. Convenient Florence location, close to shopping, schools, parks, dining, and so much more. Come see for yourself!
Contact an agent
Home facts
- Year built:2003
- Subdivision & Development:Carters Mill
- Listing ID #:647600
- Added:6 day(s) ago
- Updated:October 22, 2026 at 03:11 PM
Rooms and interior
- Bedrooms:4
- Total bathrooms:4
- Full bathrooms:2
- Half bathrooms:2
- Rooms Total:9
- Kitchen Description:Electric Range, Microwave
- Basement Description:Finished
- Living area:2,534 sq. ft.
Heating and cooling
- Cooling:Central Air
- Heating:Forced Air
- Central air:Yes
Structure and exterior
- Year built:2003
- Building area:2,534 sq. ft.
- Lot area:0.29 Acres
- Architectural Style:Traditional
- Construction Materials:Brick, Vinyl Siding
- Foundation Description:Poured Concrete
Schools
- High school:Cooper High School
- Middle school:Camp Ernst Middle School
- Elementary school:Longbranch
Utilities
- Water:Public
- Sewer:Public Sewer
Finances and disclosures
- Price:$455,000
- Price per sq. ft.:$179.56
Features and amenities
- Appliances:Microwave
- Laundry features:Washer/Dryer Stacked
Parking
- Garage:Yes
- Garage spaces:2
New listings near 7492 Harvestdale Lane
- New
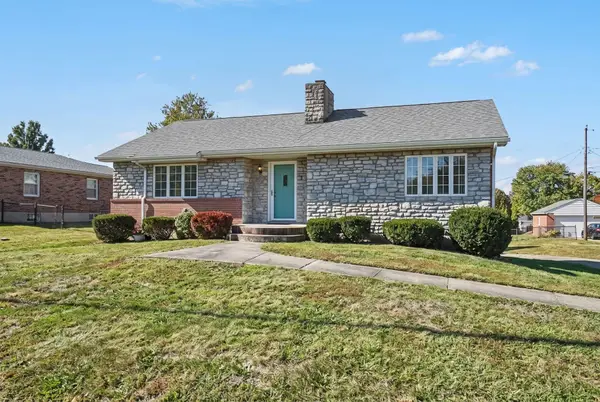 $250,000Active2 beds 1 baths1,425 sq. ft.
66 Kelley Drive, Florence, KY 41042
MLS# 647776Listed by: RE/MAX VICTORY + AFFILIATES - New
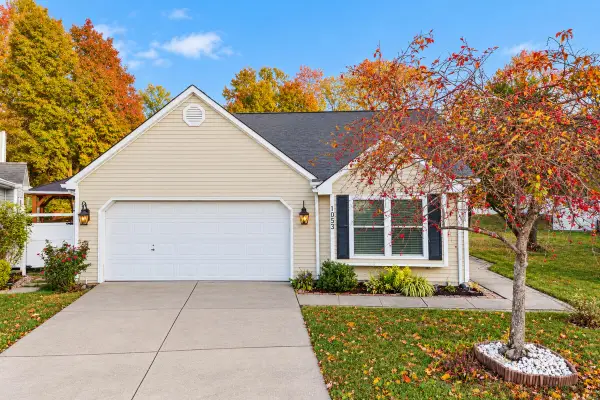 $320,000Active3 beds 2 baths1,492 sq. ft.
1053 Hampshire Place, Florence, KY 41042
MLS# 647771Listed by: EXP REALTY, LLC - New
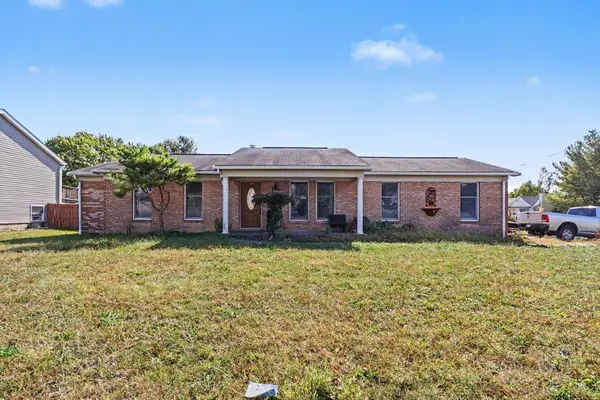 $220,000Active3 beds 2 baths
8310 Tamarack Drive, Florence, KY 41042
MLS# 647764Listed by: KELLER WILLIAMS REALTY SERVICE - New
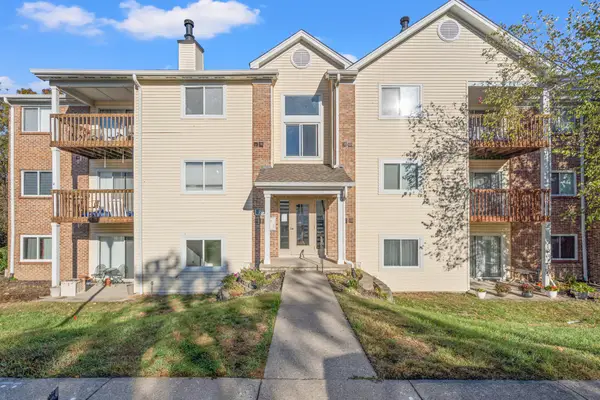 $170,000Active2 beds 2 baths956 sq. ft.
25 Rio Grande Circle #10, Florence, KY 41042
MLS# 647766Listed by: EXP REALTY, LLC - Open Sat, 12 to 1:30pmNew
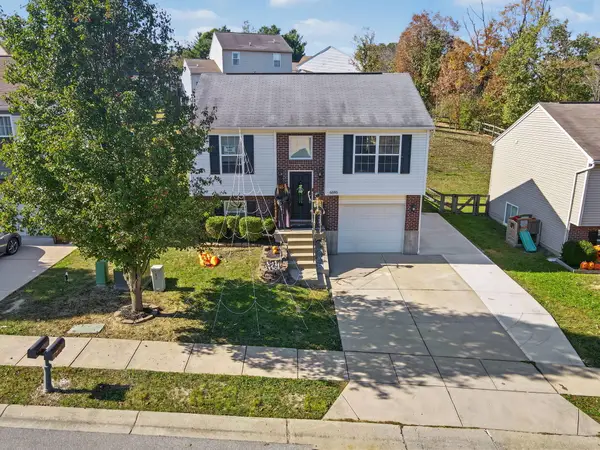 $248,000Active3 beds 2 baths768 sq. ft.
6585 Garcia Court, Florence, KY 41042
MLS# 647758Listed by: KELLER WILLIAMS REALTY SERVICE - Open Sun, 12 to 2pmNew
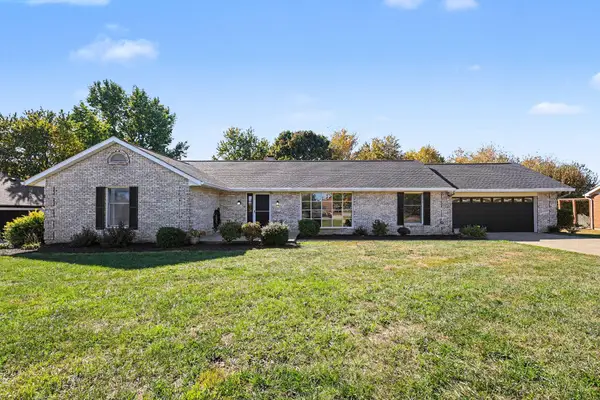 $399,900Active3 beds 2 baths1,926 sq. ft.
1435 Boone Aire Road, Florence, KY 41042
MLS# 647736Listed by: PIVOT REALTY GROUP - New
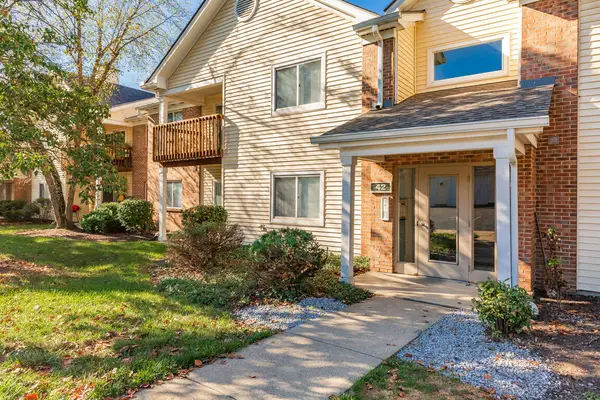 $166,900Active2 beds 2 baths1,138 sq. ft.
42 Rio Grande Circle #6, Florence, KY 41042
MLS# 647725Listed by: KELLER WILLIAMS REALTY SERVICE - New
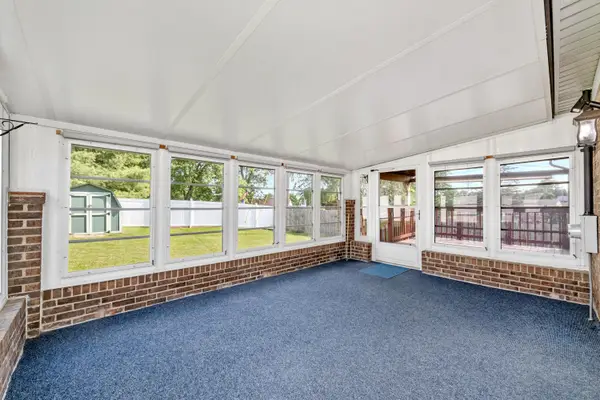 Listed by ERA$334,999Active3 beds 3 baths1,564 sq. ft.
1129 Cayton Road, Florence, KY 41042
MLS# 647726Listed by: ERA REAL SOLUTIONS REALTY - New
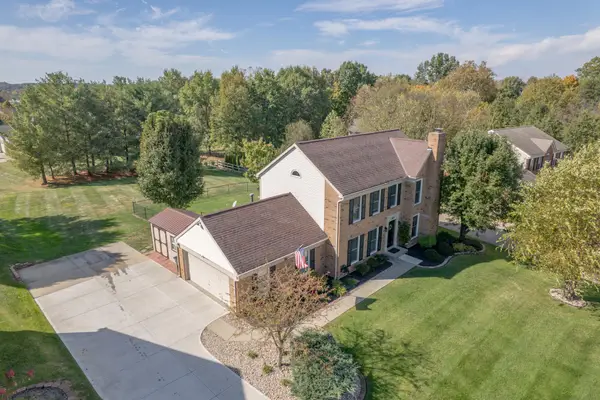 $499,000Active4 beds 4 baths
8069 Trailwood Court, Florence, KY 41042
MLS# 647723Listed by: HUFF REALTY - FLORENCE - New
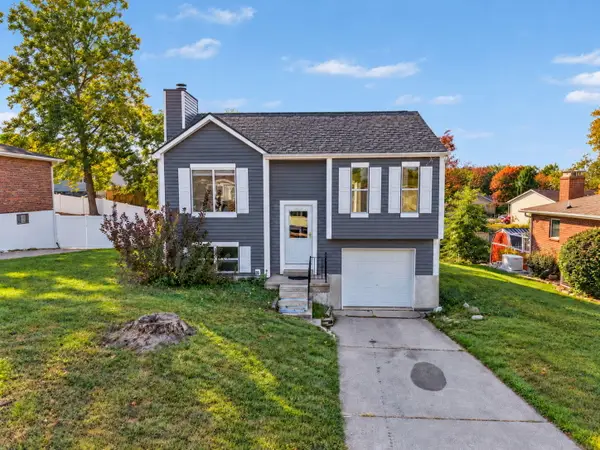 $250,000Active2 beds 2 baths768 sq. ft.
86 Kelley Drive, Florence, KY 41042
MLS# 647710Listed by: HUFF REALTY - FLORENCE


Protect your home and budget from life's surprises with an Assurant Home Warranty, backed by a partner that supports you through every step of homeownership. Explore Plans.
© 2023 - 2026 ERA Franchise Systems LLC. All rights reserved. ERA Franchise Systems LLC fully supports the principles of the Fair Housing Act and the Equal Opportunity Act. ERA, ERA Real Estate powered, and their respective logos are registered service marks of ERA Franchise Systems LLC. Each office is independently owned and operated.