
7709 Cannon Valley Drive, Florence, KY 41042
Local realty services provided by:ERA Real Solutions Realty
7709 Cannon Valley Drive,Florence, KY 41042
$390,000
- 3 Beds
- 2 Baths
- 1,390 sq. ft.
- Single family
- Active
Listed by: kimberly clemons
Office: century 21 premiere properties
MLS#:646273
Source:KY_NKMLS
Price summary
- Price:$390,000
- Price per sq. ft.:$243.75
About this home
Welcome home to your beautiful ranch in highly desired area. Enjoy no step living complete with laundry on the main floor. The new granite counter tops, stainless steel appliances and hot water heater are a few of the updated amenities. Relax on the large covered deck and enjoy the level back yard complete with storage shed. Full unfinished basement for all the extra space you would need.
Contact an agent
Home facts
- Year built:2000
- Listing ID #:646273
- Added:1 day(s) ago
- Updated:September 02, 2026 at 09:45 PM
Rooms and interior
- Bedrooms:3
- Total bathrooms:2
- Full bathrooms:2
- Rooms Total:7
- Kitchen Description:Dishwasher, Eat-in Kitchen, Electric Oven, Electric Range, Refrigerator
- Basement Description:Full
- Living area:1,390 sq. ft.
Heating and cooling
- Cooling:Central Air
- Heating:Forced Air
- Central air:Yes
Structure and exterior
- Year built:2000
- Building area:1,390 sq. ft.
- Lot area:0.34 Acres
- Lot Features:Level
- Architectural Style:Ranch
- Construction Materials:Brick
- Exterior Features:Covered, Deck
- Foundation Description:Poured Concrete
Schools
- High school:Boone County High
- Middle school:Camp Ernst Middle School
- Elementary school:Stephens Elementary
Utilities
- Water:Public, Water Available
- Sewer:Public Sewer
Finances and disclosures
- Price:$390,000
- Price per sq. ft.:$243.75
Features and amenities
- Appliances:Refrigerator
- Laundry features:Main Level, Washer Hookup
- Amenities:Ceiling Fan(s), Granite Counters, Storage, Vaulted Ceiling(s), Vinyl Clad Window(s)
Parking
- Total parking spaces:4
- Garage:Yes
- Garage spaces:2
New listings near 7709 Cannon Valley Drive
- New
 $385,000Active3 beds 4 baths1,907 sq. ft.
795 Elizabeth Drive, Florence, KY 41042
MLS# 646278Listed by: COLDWELL BANKER REALTY - New
 $424,900Active4 beds 4 baths2,300 sq. ft.
8442 Woodcreek Drive, Florence, KY 41042
MLS# 646263Listed by: RE/MAX VICTORY + AFFILIATES - New
 $399,000Active4 beds 4 baths2,106 sq. ft.
1810 Waverly Drive, Florence, KY 41042
MLS# 646257Listed by: THE REALTY PLACE - New
 $359,000Active4 beds 3 baths2,096 sq. ft.
6254 Fairoaks Drive, Florence, KY 41042
MLS# 646249Listed by: KELLER WILLIAMS REALTY SERVICE - Open Thu, 6 to 7:30pmNew
 $234,500Active3 beds 2 baths1,026 sq. ft.
16 Shenandoah Drive, Florence, KY 41042
MLS# 646246Listed by: PIVOT REALTY GROUP - New
 $299,900Active2 beds 3 baths1,668 sq. ft.
1707 Braeburn Court, Florence, KY 41042
MLS# 646237Listed by: RE/MAX VICTORY + AFFILIATES - New
 $160,000Active2 beds 2 baths1,155 sq. ft.
1550 Taramore Drive #102, Florence, KY 41042
MLS# 646238Listed by: SIMPLE FEE REALTY - New
 $219,000Active2 beds 3 baths1,788 sq. ft.
677 Stable Gate Lane, Florence, KY 41042
MLS# 646235Listed by: KELLER WILLIAMS REALTY SERVICE 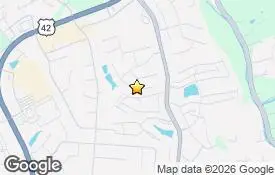 $215,000Pending4 beds 3 baths
9322 Hardwicke Lane, Florence, KY 41042
MLS# 646223Listed by: KELLER WILLIAMS REALTY SERVICE


Protect your home and budget from life's surprises with an Assurant Home Warranty, backed by a partner that supports you through every step of homeownership. Explore Plans.
© 2023 - 2026 ERA Franchise Systems LLC. All rights reserved. ERA Franchise Systems LLC fully supports the principles of the Fair Housing Act and the Equal Opportunity Act. ERA, ERA Real Estate powered, and their respective logos are registered service marks of ERA Franchise Systems LLC. Each office is independently owned and operated.