
8442 Woodcreek Drive, Florence, KY 41042
Local realty services provided by:ERA Real Solutions Realty
Listed by: sara scheyer arnett
Office: re/max victory + affiliates
MLS#:644417
Source:KY_NKMLS
Price summary
- Price:$425,000
- Price per sq. ft.:$119.11
About this home
Well-maintained and thoughtfully updated by its original owners, this 4-bedroom, 2 full and 2 half bath two-story home in Pleasant Valley Meadows offers the space, features, and outdoor amenities that are hard to find together in Florence, Kentucky.
The main level is designed for both everyday living and entertaining, featuring a dedicated home office, formal dining room, and an eat-in kitchen with dark wood cabinetry, tile backsplash, solid surface Corian countertops, and a peninsula overlooking the breakfast area. A door off the kitchen leads directly to the back deck. The family room anchors the main living area with a brick wood-burning/gas fireplace and hardwood floors -- a warm, welcoming space the current owners have loved for years. A half bath completes the main level.
Upstairs, the spacious primary suite includes a ceiling fan and a private en suite bath with a double vanity, soaking tub, separate walk-in shower, and water closet. Three additional bedrooms with good closet space and a second full bath round out the upper level.
The finished lower level provides flexible living space with a large rec room, game area, home gym space, a half bath, and additional storage -- ready to serve whatever your family needs most.
Step outside and you will understand what makes this home special. The fully fenced, level backyard features a composite deck with pergola and ceiling fan, an above ground pool with its own dedicated wood deck and lounge space, a concrete pad with basketball hoop, a swing set, fire pit area, and a storage shed -- all framed by mature shade trees. The attached 2-car garage plus additional storage shed both convey.
Minutes from Florence and Union shopping, dining, and everyday conveniences. Boone County living at its best & all with NO HOA fees or restrictions!...
Contact an agent
Home facts
- Year built:1995
- Subdivision & Development:Pleasant Valley Meadows
- Listing ID #:644417
- Added:46 day(s) ago
- Updated:August 24, 2026 at 10:27 AM
Rooms and interior
- Bedrooms:4
- Total bathrooms:4
- Full bathrooms:2
- Half bathrooms:2
- Rooms Total:10
- Bathrooms Description:Soaking Tub
- Kitchen Description:Dishwasher, Eat-in Kitchen, Electric Oven, Electric Range, Microwave, Pantry, Refrigerator
- Basement Description:Finished
- Living area:3,568 sq. ft.
Heating and cooling
- Cooling:Central Air
- Heating:Forced Air
- Central air:Yes
Structure and exterior
- Year built:1995
- Building area:3,568 sq. ft.
- Lot area:0.27 Acres
- Architectural Style:Traditional
- Construction Materials:Brick, Vinyl Siding
- Exterior Features:Deck, Fire Pit, Outdoor Grill, Patio, Private Yard
- Foundation Description:Concrete Perimeter, Poured Concrete
Schools
- High school:Boone County High
- Middle school:Ockerman Middle School
- Elementary school:Yealey Elementary
Utilities
- Water:Public
- Sewer:Public Sewer
Finances and disclosures
- Price:$425,000
- Price per sq. ft.:$119.11
Features and amenities
- Appliances:Microwave, Refrigerator
- Laundry features:Main Level
- Amenities:Ceiling Fan(s), Multi Panel Doors, Outdoor Grill, Recessed Lighting, Smoke Detector(s), Storage, Vinyl Clad Window(s)
- Pool features:Above Ground
Parking
- Garage:Yes
- Garage spaces:2
New listings near 8442 Woodcreek Drive
- New
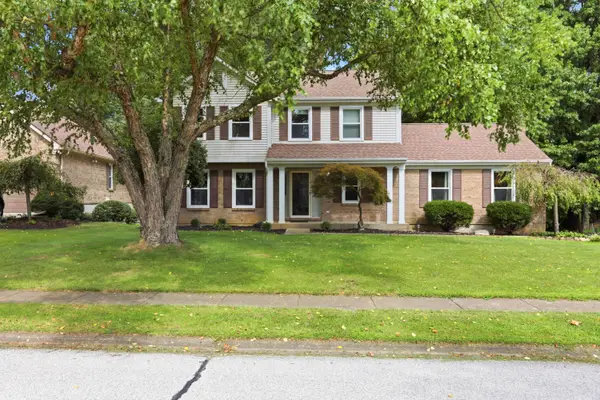 $399,900Active3 beds 3 baths2,440 sq. ft.
1348 Ashford Place, Florence, KY 41042
MLS# 645958Listed by: COLDWELL BANKER REALTY FM - New
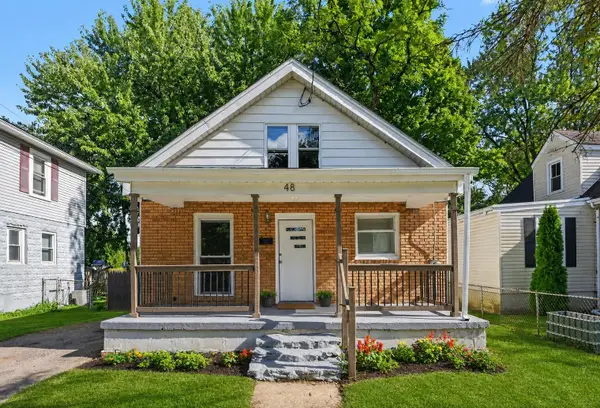 $250,000Active3 beds 1 baths
48 Ridgeway Avenue, Florence, KY 41042
MLS# 645937Listed by: KELLER WILLIAMS REALTY SERVICE - New
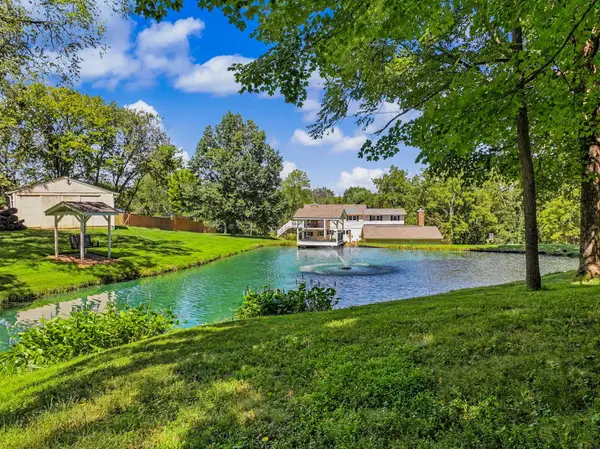 $949,000Active4 beds 4 baths2,704 sq. ft.
635 Sunnybrook Drive, Florence, KY 41042
MLS# 645943Listed by: HUFF REALTY - FLORENCE - New
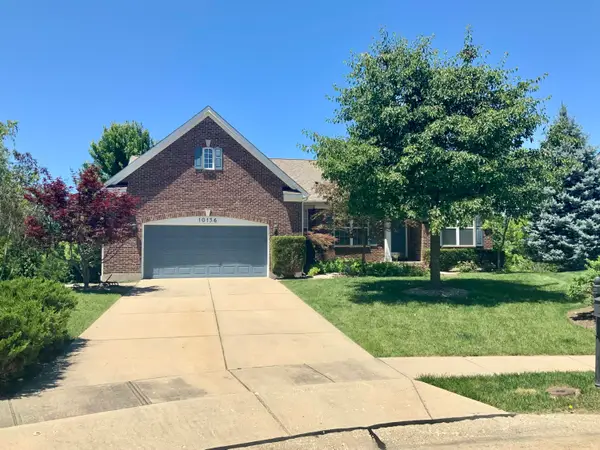 $485,000Active3 beds 3 baths
10156 Lapalco Court, Union, KY 41091
MLS# 645946Listed by: FAMILY FIRST R E SERVICES - New
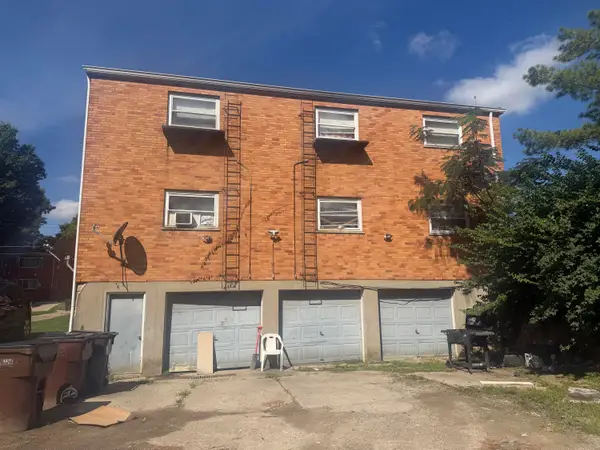 $369,000Active6 beds 4 baths
9 Glenn Street, Florence, KY 41042
MLS# 645921Listed by: GREENLEAF REAL ESTATE - New
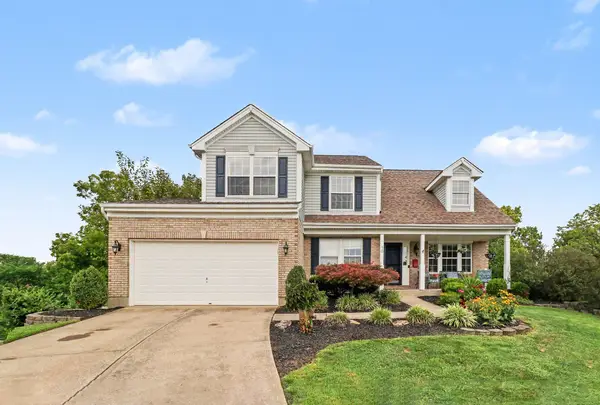 $410,000Active3 beds 4 baths2,324 sq. ft.
70 Windfield Way, Florence, KY 41042
MLS# 645894Listed by: HUFF REALTY - FT. MITCHELL - New
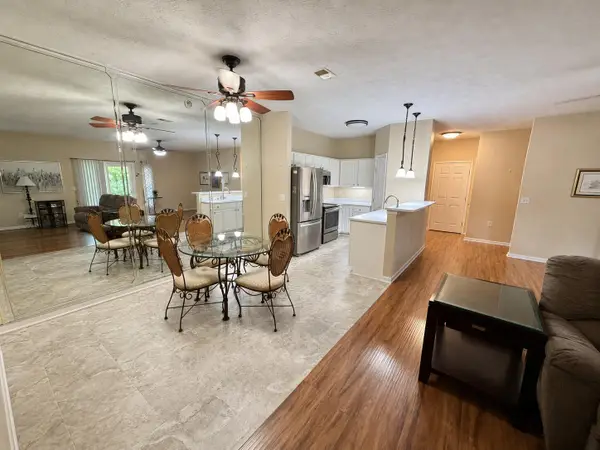 $184,900Active2 beds 2 baths1,304 sq. ft.
157 Saddlebrook Lane #335, Florence, KY 41042
MLS# 645884Listed by: RE/MAX VICTORY + AFFILIATES - New
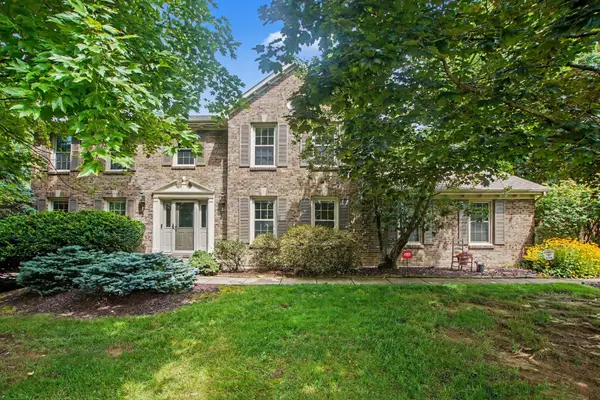 $425,000Active4 beds 3 baths2,184 sq. ft.
1216 Darvyville Drive, Florence, KY 41042
MLS# 645868Listed by: RE/MAX VICTORY + AFFILIATES 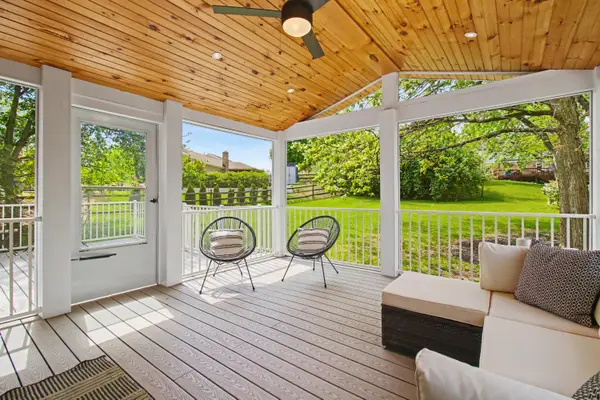 $434,000Pending4 beds 3 baths2,539 sq. ft.
2063 Morningside Drive, Florence, KY 41042
MLS# 645872Listed by: DRESSMAN REALTY $264,900Pending3 beds 3 baths1,420 sq. ft.
1864 Quarry Oaks Drive, Florence, KY 41042
MLS# 645857Listed by: EXP REALTY LLC


Protect your home and budget from life's surprises with an Assurant Home Warranty, backed by a partner that supports you through every step of homeownership. Explore Plans.
© 2023 - 2026 ERA Franchise Systems LLC. All rights reserved. ERA Franchise Systems LLC fully supports the principles of the Fair Housing Act and the Equal Opportunity Act. ERA, ERA Real Estate powered, and their respective logos are registered service marks of ERA Franchise Systems LLC. Each office is independently owned and operated.