
8442 Woodcreek Drive, Florence, KY 41042
Local realty services provided by:ERA Real Solutions Realty
8442 Woodcreek Drive,Florence, KY 41042
$424,900
- 4 Beds
- 4 Baths
- 2,300 sq. ft.
- Single family
- Active
Listed by: sara scheyer arnett
Office: re/max victory + affiliates
MLS#:646263
Source:KY_NKMLS
Price summary
- Price:$424,900
- Price per sq. ft.:$119.09
About this home
Move-in ready 4-bedroom, 2 full/2 half-bath home in Florence's Pleasant Valley Meadows subdivision, offering 3,568 square feet of finished living space across three levels. This Boone County home has been consistently maintained, with whole-house window replacement, a Workman-installed furnace and A/C system, and a new roof already in place -- the big-ticket mechanical items are handled.
Inside, hardwood floors run through the dining room and living room, where a brick, wood-mantled fireplace anchors the main living space. The eat-in kitchen features stained wood cabinetry, tile flooring, a tile backsplash, and a bay window overlooking the backyard, with a new kitchen faucet and updated lighting throughout. The primary suite includes an en suite bath with a garden soaking tub, separate step-in shower, and double-sink vanity. Freshly painted rooms, updated grout, and new laminate flooring in several second-floor rooms round out the interior updates.
The finished third level offers flexible bonus living space with brand-new carpet just installed, plus built-in shelving for storage -- ideal for a family room, media space, or home gym. A 2-car garage with direct walkout access to the backyard adds everyday convenience.
Outside, the fenced, level backyard is built for entertaining and family life: a large Trex deck with pergola, a separate patio, a second deck by the pool area, a stone fire pit, and a custom wood swing arbor -- a rare combination of outdoor living space for NKY's rolling terrain....
Contact an agent
Home facts
- Year built:1995
- Subdivision & Development:Pleasant Valley Meadows
- Listing ID #:646263
- Added:1 day(s) ago
- Updated:September 04, 2026 at 03:44 PM
Rooms and interior
- Bedrooms:4
- Total bathrooms:4
- Full bathrooms:2
- Half bathrooms:2
- Rooms Total:10
- Bathrooms Description:Soaking Tub
- Kitchen Description:Dishwasher, Eat-in Kitchen, Electric Oven, Electric Range, Microwave, Pantry, Refrigerator
- Basement Description:Finished
- Living area:2,300 sq. ft.
Heating and cooling
- Cooling:Central Air
- Heating:Forced Air
- Central air:Yes
Structure and exterior
- Year built:1995
- Building area:2,300 sq. ft.
- Lot area:0.27 Acres
- Architectural Style:Traditional
- Construction Materials:Brick, Vinyl Siding
- Exterior Features:Deck, Fire Pit, Outdoor Grill, Patio, Private Yard
- Foundation Description:Concrete Perimeter, Poured Concrete
Schools
- High school:Boone County High
- Middle school:Ockerman Middle School
- Elementary school:Yealey Elementary
Utilities
- Water:Public
- Sewer:Public Sewer
Finances and disclosures
- Price:$424,900
- Price per sq. ft.:$119.09
Features and amenities
- Appliances:Microwave, Refrigerator
- Laundry features:Main Level
- Amenities:Ceiling Fan(s), Multi Panel Doors, Outdoor Grill, Recessed Lighting, Smoke Detector(s), Storage, Vinyl Clad Window(s)
- Pool features:Above Ground
Parking
- Garage:Yes
- Garage spaces:2
New listings near 8442 Woodcreek Drive
- New
 $215,000Active2 beds 2 baths2,208 sq. ft.
6646 Fairways Drive, Florence, KY 41042
MLS# 646333Listed by: EXP REALTY, LLC - Open Sat, 12 to 2pmNew
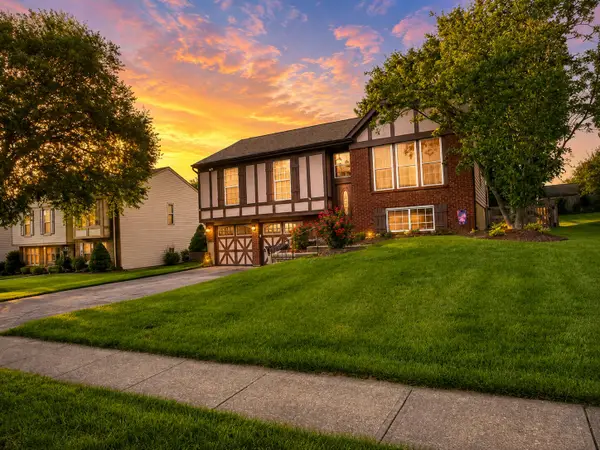 $325,900Active3 beds 2 baths1,032 sq. ft.
6855 Vantage Court, Florence, KY 41042
MLS# 646309Listed by: E-MERGE REAL ESTATE VICTORY - New
 $239,900Active4 beds 1 baths1,152 sq. ft.
36 Utz Drive, Florence, KY 41042
MLS# 646314Listed by: EXP REALTY LLC - Open Sat, 11am to 12:30pmNew
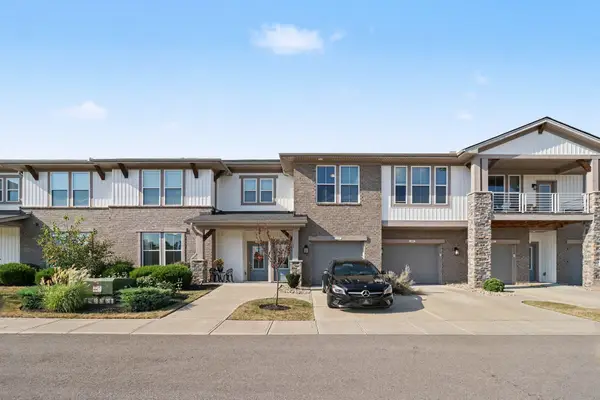 $285,000Active2 beds 2 baths1,263 sq. ft.
1241 Retriever Way #4F, Florence, KY 41042
MLS# 646316Listed by: PIVOT REALTY GROUP - New
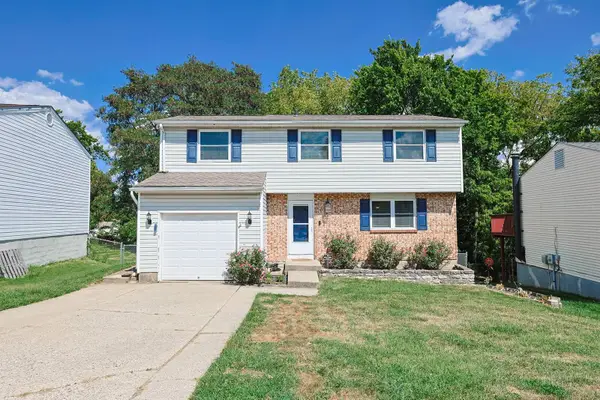 $260,000Active4 beds 2 baths1,560 sq. ft.
6032 Spicewood Avenue, Florence, KY 41042
MLS# 646302Listed by: SIBCY CLINE, REALTORS-CC - New
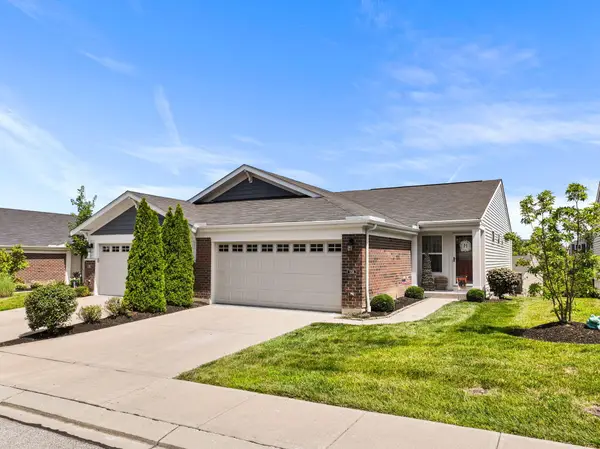 $333,400Active3 beds 3 baths2,166 sq. ft.
1704 Braeburn Court, Florence, KY 41042
MLS# 646295Listed by: HUFF REALTY - FLORENCE - New
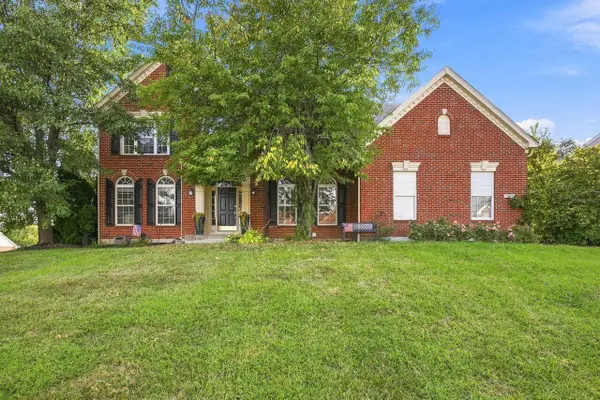 $500,000Active4 beds 4 baths4,000 sq. ft.
1871 Farmhouse Way, Florence, KY 41042
MLS# 646290Listed by: COLDWELL BANKER REALTY FM - Open Sat, 11:30am to 1pmNew
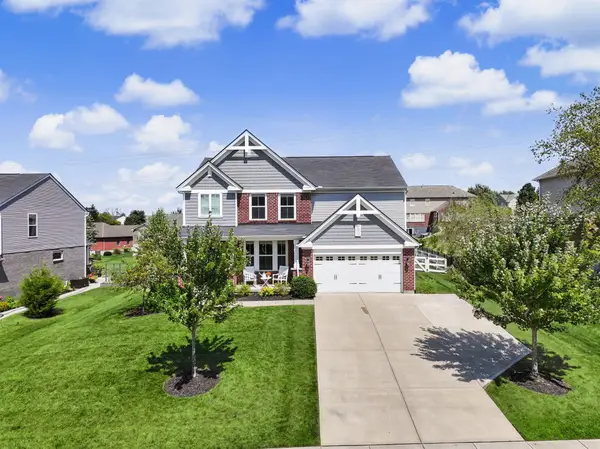 $525,000Active4 beds 3 baths2,673 sq. ft.
8652 Eden Court, Union, KY 41091
MLS# 646292Listed by: KELLER WILLIAMS REALTY SERVICE - Open Sat, 2 to 3:30pmNew
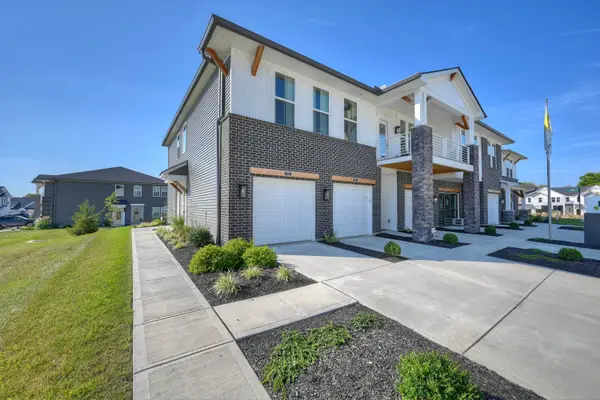 $284,900Active2 beds 2 baths1,633 sq. ft.
705 Somerset Boulevard #9B, Florence, KY 41042
MLS# 646287Listed by: KELLER WILLIAMS REALTY SERVICE - New
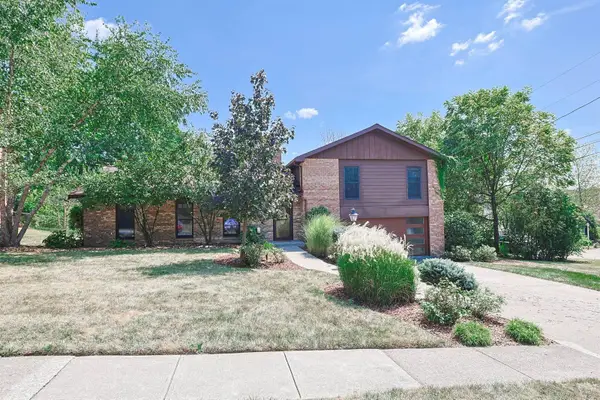 $335,000Active3 beds 2 baths1,814 sq. ft.
8822 Valley Circle Drive, Florence, KY 41042
MLS# 646288Listed by: SIBCY CLINE, REALTORS-FLORENCE


Protect your home and budget from life's surprises with an Assurant Home Warranty, backed by a partner that supports you through every step of homeownership. Explore Plans.
© 2023 - 2026 ERA Franchise Systems LLC. All rights reserved. ERA Franchise Systems LLC fully supports the principles of the Fair Housing Act and the Equal Opportunity Act. ERA, ERA Real Estate powered, and their respective logos are registered service marks of ERA Franchise Systems LLC. Each office is independently owned and operated.