
6215 Hwy 54 E, Fordsville, KY 42343
Local realty services provided by:ERA First Advantage Realty, Inc.
6215 Hwy 54 E,Fordsville, KY 42343
$330,000
- 3 Beds
- 3 Baths
- 1,757 sq. ft.
- Single family
- Active
Listed by: vickie ballard
Office: supreme dream realty, llc.
MLS#:94892
Source:KY_GORA
Price summary
- Price:$330,000
- Price per sq. ft.:$187.82
About this home
NEW PRICE — $330,000! 10 ACRES + BRICK HOME + LARGE SHOP + SEPARATE TINY HOME! If you’ve been waiting for a property that gives you MORE for your money, take another look at 6215 Hwy 54 E! Situated on approximately 10 acres, this 3-bedroom, 2.5-bath brick home offers comfortable one-story living with plenty of room to spread out. Need space for vehicles, equipment, hobbies, storage or a workshop? The approximately 1,200 sq. ft. metal building gives you room for all the extras. But what really sets this property apart is the SEPARATE 2-BEDROOM, 1-BATH TINY HOME, now featuring beautiful new luxury vinyl plank flooring. Use it as guest quarters, space for extended family, a home office or whatever best fits your needs. Enjoy peaceful country living, acreage to roam and multiple buildings—all on one property. NOW $330,000! With 10 acres, a brick home, large metal building AND separate tiny home, this property offers a combination that’s hard to find at this price. Schedule your showing and come see everything this property has to offer!...
Contact an agent
Home facts
- Year built:1978
- Subdivision & Development:FORDSVILLE
- Listing ID #:94892
- Added:134 day(s) ago
- Updated:October 02, 2026 at 02:16 AM
Rooms and interior
- Bedrooms:3
- Total bathrooms:3
- Full bathrooms:2
- Half bathrooms:1
- Flooring:Hardwood, Vinyl
- Dining Description:Dining Area
- Kitchen Description:Dishwasher, Island, Microwave, Range, Refrigerator
- Bedroom Description:Split Bedroom
- Living area:1,757 sq. ft.
Heating and cooling
- Cooling:Central Electric
- Heating:Forced Air, Gas
Structure and exterior
- Roof:Dimensional
- Year built:1978
- Building area:1,757 sq. ft.
- Lot Features:Level
- Architectural Style:Traditional
- Construction Materials:Brick
- Exterior Features:Deck
- Foundation Description:Crawl Space
Schools
- High school:OHIO COUNTY HIGH SCHOOL
- Middle school:Ohio County Middle School
- Elementary school:Fordsville Elementary School
Utilities
- Water:County
- Sewer:Septic Tank
Finances and disclosures
- Price:$330,000
- Price per sq. ft.:$187.82
Features and amenities
- Appliances:Dishwasher, Microwave, Range, Refrigerator
- Laundry features:W/D Hookup
- Amenities:Ceiling Fan(s), Walk-in Closet
New listings near 6215 Hwy 54 E
- New
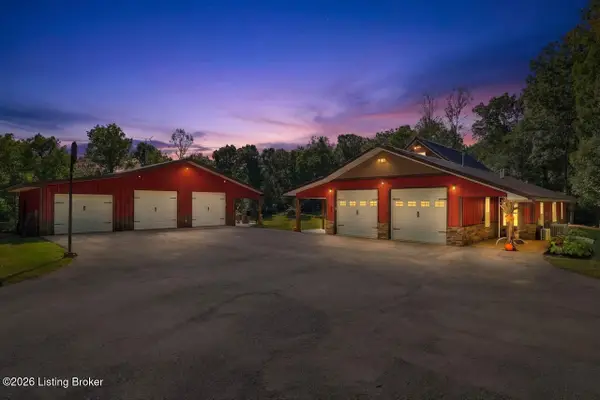 $624,900Active2 beds 3 baths1,708 sq. ft.
342 State Route 919, Fordsville, KY 42343
MLS# 1730653Listed by: 85W REAL ESTATE  $444,900Active3 beds 2 baths1,956 sq. ft.
1708 Hardinsburg Rd, Fordsville, KY 42343
MLS# 95629Listed by: REAL BROKER, LLC $219,500Active2 beds 1 baths931 sq. ft.
6259 State Route 54e Highway, Fordsville, KY 42343
MLS# 202632597Listed by: EXP REALTY, LLC $117,000Active5.88 Acres
6990 Kentucky 1700, Fordsville, KY 42343
MLS# 95462Listed by: BHG REALTY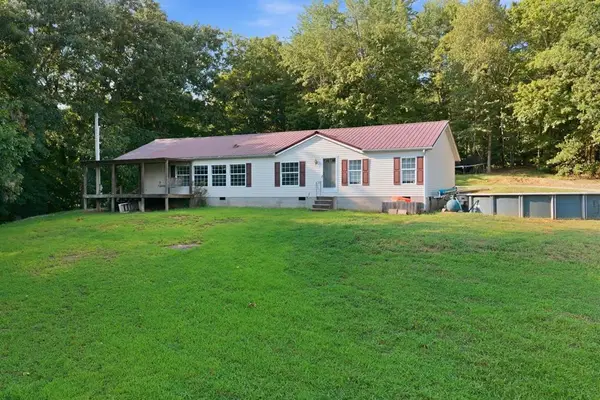 $199,900Active3 beds 2 baths1,599 sq. ft.
292 Wallace Street, Fordsville, KY 42343
MLS# 95444Listed by: EXP REALTY, LLC $999,000Pending3 beds 4 baths2,289 sq. ft.
2560 Cabot Rd, Fordsville, KY 42343
MLS# 1714010Listed by: FHRA, INC.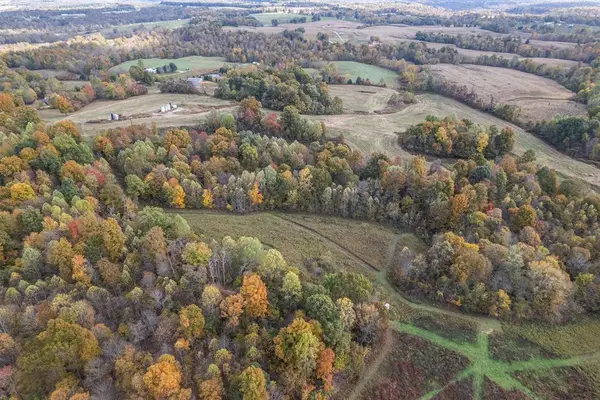 $815,000Active227 Acres
0 Askins Road, Fordsville, KY 42343
MLS# 93489Listed by: KELLER WILLIAMS ELITE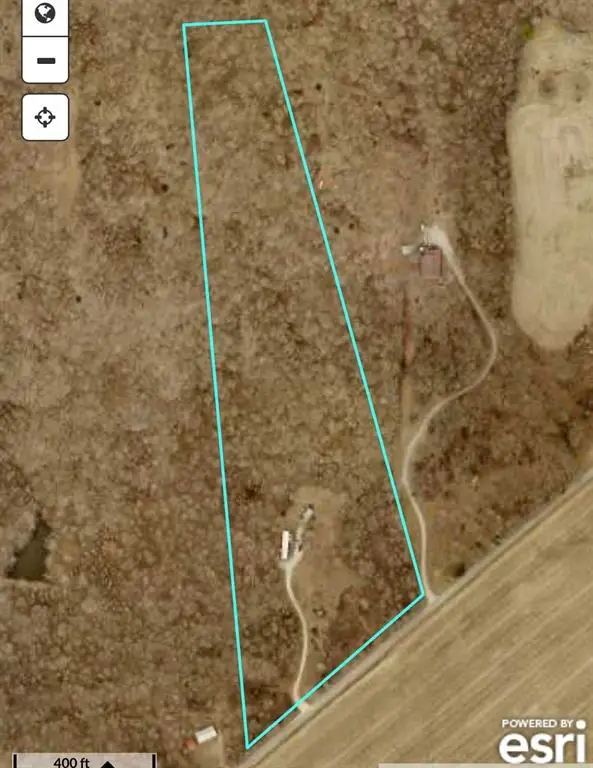 $64,900Active15.5 Acres
2794 St Rt 919, Fordsville, KY 42343
MLS# 91343Listed by: SUPREME DREAM REALTY, LLC


Protect your home and budget from life's surprises with an Assurant Home Warranty, backed by a partner that supports you through every step of homeownership. Explore Plans.
© 2023 - 2026 ERA Franchise Systems LLC. All rights reserved. ERA Franchise Systems LLC fully supports the principles of the Fair Housing Act and the Equal Opportunity Act. ERA, ERA Real Estate powered, and their respective logos are registered service marks of ERA Franchise Systems LLC. Each office is independently owned and operated.