
260 Ascent Lane, Fort Mitchell, KY 41017
Local realty services provided by:ERA Real Solutions Realty
Listed by: m. douglas spitz
Office: coldwell banker realty
MLS#:647143
Source:KY_NKMLS
Price summary
- Price:$522,000
- Price per sq. ft.:$219.42
- Monthly HOA dues:$315
About this home
Welcome to 260 Ascent Lane, a beautifully designed Brookline townhome by Fischer Homes offering 3 bedrooms, 2.5 baths and approximately 2,379 square feet across three thoughtfully planned levels. The heart of the home is the open main level, where a generous 23x15 family room flows into the central island kitchen, perfect for everyday living and effortless entertaining. The large island offers ample prep space and casual seating, while the adjoining dining room spans the full width of the home, with a convenient powder room just off the dining area for guests. Upstairs, the owner's suite is a true retreat with a spacious 12x15 bedroom and a private en suite featuring a double vanity, walk-in shower and private water closet. Two additional well-sized bedrooms share a full hall bath, and the second-floor laundry room makes laundry day a breeze. The lower level adds valuable flexibility with a finished 17x15 rec room, ideal for a media room, home office, gym or playroom, plus an unfinished area for extra storage. An attached two-car garage completes this exceptional home.
The Pinnacle at Fort Mitchell offers true low-maintenance living, with lawn care and snow removal included so your weekends are yours to enjoy. The community sits next to General Ormsby Mitchel Park and within walking distance of local favorites like Grandview Tavern, with Fort Mitchell Country Club, Beechwood Swim Club and the Northern Kentucky Ice Center close by. Quick access to I-71/75 and I-275 puts downtown Cincinnati just minutes away, and the home is located in the highly regarded Beechwood Independent School District....
Contact an agent
Home facts
- Year built:2024
- Listing ID #:647143
- Added:5 day(s) ago
- Updated:October 01, 2026 at 07:03 PM
Rooms and interior
- Bedrooms:3
- Total bathrooms:3
- Full bathrooms:2
- Half bathrooms:1
- Rooms Total:7
- Kitchen Description:Refrigerator
- Living area:2,379 sq. ft.
Heating and cooling
- Cooling:Central Air
- Central air:Yes
Structure and exterior
- Year built:2024
- Building area:2,379 sq. ft.
- Lot area:0.07 Acres
- Lot Features:Sloped
- Architectural Style:Traditional
- Construction Materials:Stone, Vinyl Siding
- Exterior Features:Deck, Patio
- Foundation Description:Slab
Schools
- High school:Beechwood High
- Middle school:Beechwood High School
- Elementary school:Beechwood Elementary
Utilities
- Water:Public
- Sewer:Public Sewer, Sewer Available
Finances and disclosures
- Price:$522,000
- Price per sq. ft.:$219.42
Features and amenities
- Appliances:Refrigerator, Washer
- Laundry features:Dryer, Washer
- Amenities:Vinyl Frames
Parking
- Total parking spaces:2
- Garage:Yes
- Garage spaces:2
New listings near 260 Ascent Lane
- New
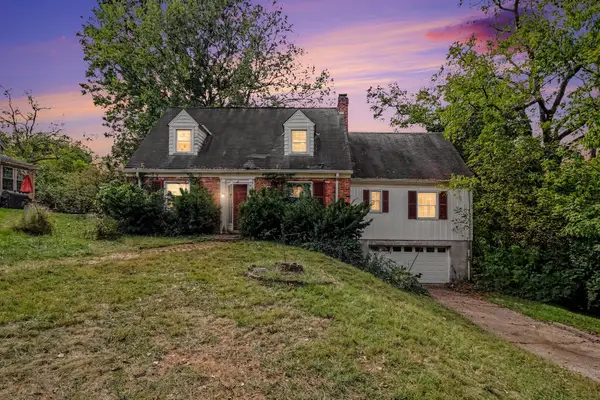 $220,000Active3 beds 2 baths1,935 sq. ft.
83 Greenbriar Avenue, Fort Mitchell, KY 41017
MLS# 647215Listed by: EXP REALTY, LLC 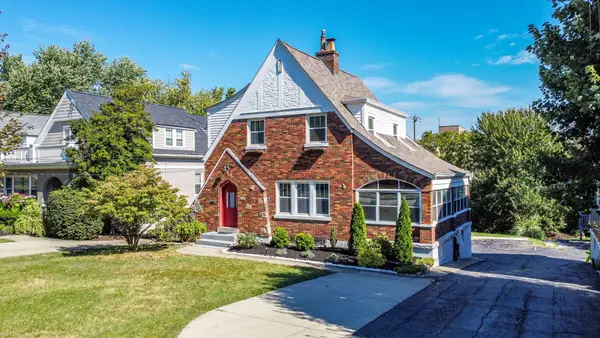 $399,900Pending3 beds 2 baths1,736 sq. ft.
16 Beechwood Road, Fort Mitchell, KY 41017
MLS# 647195Listed by: EXP REALTY, LLC- New
 $329,900Active3 beds 2 baths
20 Thompson Avenue, Fort Mitchell, KY 41017
MLS# 647088Listed by: HUFF REALTY - FLORENCE 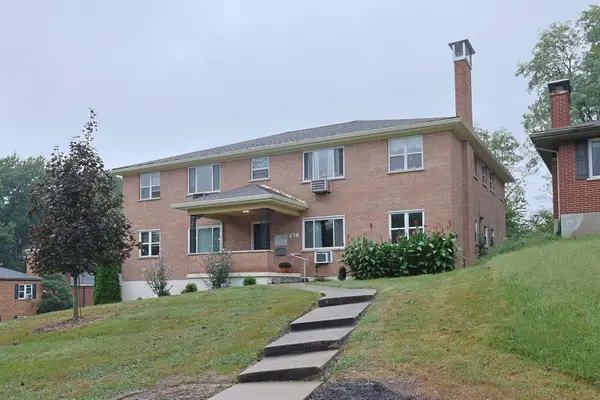 $475,000Pending8 beds 4 baths4,080 sq. ft.
63 Thompson Avenue, Fort Mitchell, KY 41017
MLS# 646981Listed by: SIBCY CLINE, REALTORS-FLORENCE $219,900Pending3 beds 1 baths998 sq. ft.
423 Avon Court, Fort Mitchell, KY 41017
MLS# 646946Listed by: EXP REALTY LLC $419,900Pending4 beds 1 baths2,052 sq. ft.
329 Highland Avenue, Fort Mitchell, KY 41017
MLS# 646798Listed by: EXP REALTY, LLC $1,150,000Active4 beds 6 baths
2041 Edenderry Drive, Fort Mitchell, KY 41017
MLS# 646641Listed by: ROBINSON SOTHEBY'S INT. REALTY $750,000Pending4 beds 3 baths2,614 sq. ft.
1953 Lawrence Drive, Fort Mitchell, KY 41011
MLS# 646405Listed by: COLDWELL BANKER REALTY FM $265,000Active2 beds 2 baths1,229 sq. ft.
2558 Crosshill Drive, Crescent Springs, KY 41017
MLS# 646298Listed by: HUFF REALTY - FLORENCE


Protect your home and budget from life's surprises with an Assurant Home Warranty, backed by a partner that supports you through every step of homeownership. Explore Plans.
© 2023 - 2026 ERA Franchise Systems LLC. All rights reserved. ERA Franchise Systems LLC fully supports the principles of the Fair Housing Act and the Equal Opportunity Act. ERA, ERA Real Estate powered, and their respective logos are registered service marks of ERA Franchise Systems LLC. Each office is independently owned and operated.