
39 Silver Avenue, Fort Mitchell, KY 41017
Local realty services provided by:ERA Real Solutions Realty
39 Silver Avenue,Fort Mitchell, KY 41017
$435,000
- 4 Beds
- 2 Baths
- 1,968 sq. ft.
- Single family
- Pending
Upcoming open houses
- Fri, Nov 2004:00 pm - 05:30 pm
Listed by: lena keith859-801-3995
Office: pivot realty group
MLS#:648538
Source:KY_NKMLS
Price summary
- Price:$435,000
- Price per sq. ft.:$221.04
About this home
Charm, space, and versatility in the highly sought-after Beechwood Independent School District! This Fort Mitchell home offers approximately 2,000 square feet with 3 main-level bedrooms, 2 full baths, and an expansive upstairs flex space with endless possibilities. Beautiful hardwood floors and charming arched doorways add character, while two separate living areas provide
plenty of room for entertaining, relaxing, or everyday living. The spacious upstairs retreat could easily serve as a fourth bedroom, home office, creative studio, or private getaway. Step outside to enjoy a welcoming covered front porch, beautifully finished patio, and fenced backyard, creating inviting spaces for outdoor entertaining or quiet evenings at home. An oversized garage provides exceptional room for vehicles, storage, hobbies, or a workshop. Conveniently located near shopping, dining, and major highways, this home offers a wonderful combination of character, flexibility, and location in one of Northern Kentucky's most desirable school districts...
Contact an agent
Home facts
- Year built:1929
- Listing ID #:648538
- Added:1 day(s) ago
- Updated:November 20, 2026 at 06:53 PM
Rooms and interior
- Bedrooms:4
- Total bathrooms:2
- Full bathrooms:2
- Rooms Total:7
- Kitchen Description:Dishwasher, Electric Oven, Electric Range, Microwave, Refrigerator
- Basement Description:Full, Unfinished
- Living area:1,968 sq. ft.
Heating and cooling
- Cooling:Central Air
- Heating:Forced Air
- Central air:Yes
Structure and exterior
- Year built:1929
- Building area:1,968 sq. ft.
- Lot area:0.16 Acres
- Architectural Style:Cape Cod
- Construction Materials:Vinyl Siding
- Exterior Features:Patio, Porch
- Foundation Description:Block
Schools
- High school:Beechwood High
- Middle school:Beechwood High School
- Elementary school:Beechwood Elementary
Utilities
- Water:Public
- Sewer:Public Sewer
Finances and disclosures
- Price:$435,000
- Price per sq. ft.:$221.04
Features and amenities
- Appliances:Microwave, Refrigerator, Washer
- Laundry features:Dryer, In Basement, Washer, Washer Hookup
- Amenities:Ceiling Fan(s), Granite Counters, Vinyl Frames
Parking
- Garage:Yes
- Garage spaces:1
New listings near 39 Silver Avenue
- New
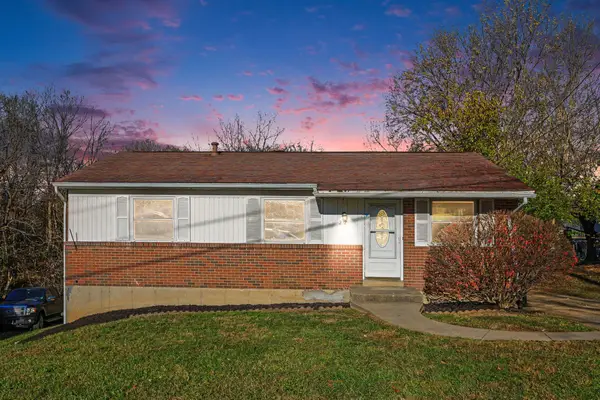 $210,000Active3 beds 1 baths988 sq. ft.
22 Tripoli Lane, Fort Mitchell, KY 41017
MLS# 648490Listed by: THE WEST GROUP REALTORS - Open Sat, 1 to 2pmNew
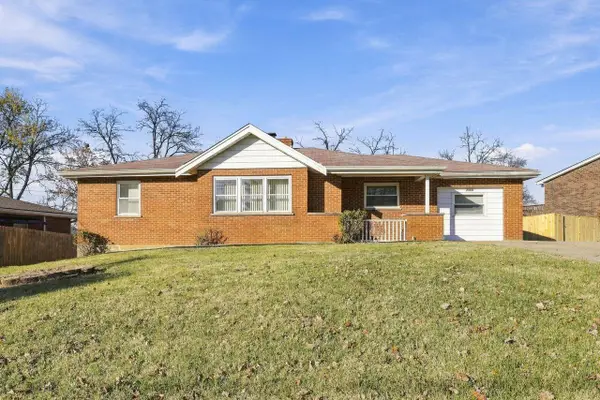 $299,000Active3 beds 2 baths1,373 sq. ft.
2306 Grace Avenue, Fort Mitchell, KY 41017
MLS# 648472Listed by: COLDWELL BANKER REALTY FM - New
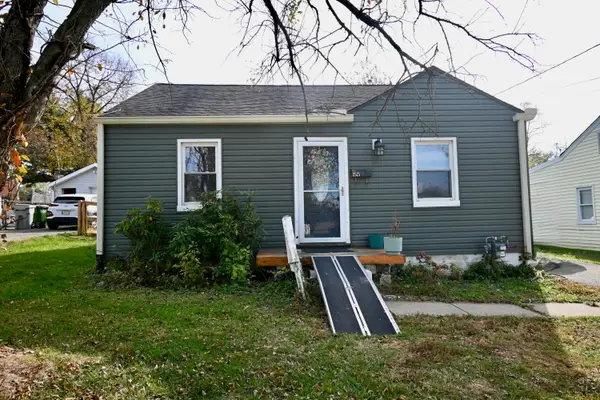 $181,000Active3 beds 1 baths
2527 Avon Drive, Crescent Park, KY 41017
MLS# 648387Listed by: KELLER WILLIAMS REALTY SERVICE - New
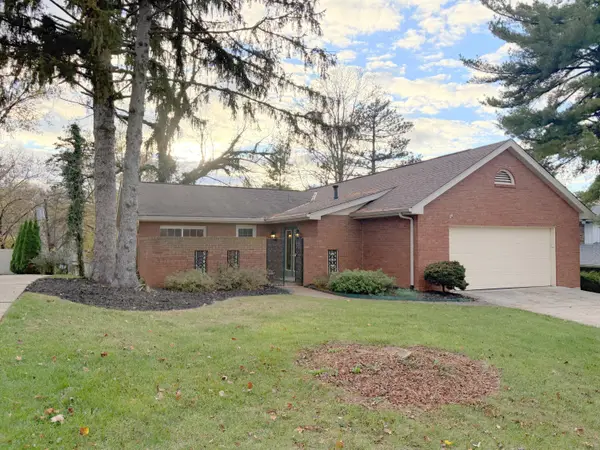 $349,900Active3 beds 3 baths1,782 sq. ft.
143 Burdsall Avenue, Fort Mitchell, KY 41017
MLS# 648386Listed by: CENTURY 21 GARNER PROPERTIES 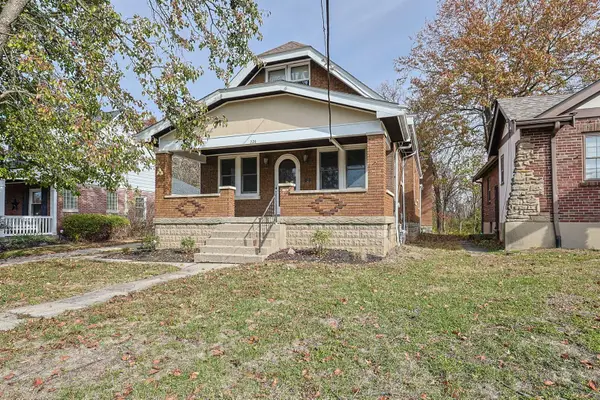 $350,000Pending5 beds 2 baths2,207 sq. ft.
224 Highland Avenue, Fort Mitchell, KY 41017
MLS# 648357Listed by: SIBCY CLINE, REALTORS-FLORENCE- Open Sat, 11am to 12:30pmNew
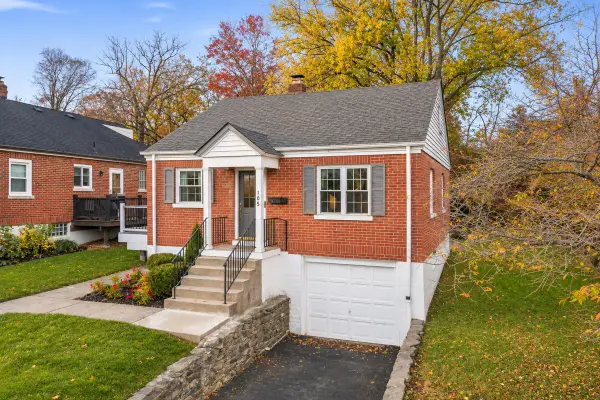 $280,000Active2 beds 1 baths864 sq. ft.
105 Pleasant Ridge Avenue, Fort Mitchell, KY 41017
MLS# 648349Listed by: EXP REALTY, LLC - Open Sat, 3 to 4:30pm
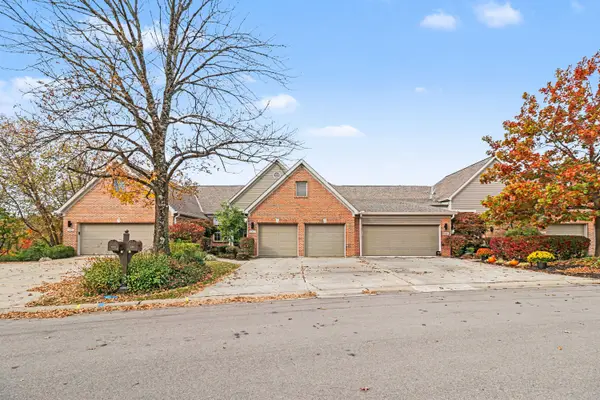 $459,000Active2 beds 3 baths1,984 sq. ft.
145 W Maple Avenue, Fort Mitchell, KY 41011
MLS# 648063Listed by: EXP REALTY, LLC  $359,900Active3 beds 2 baths2,400 sq. ft.
4730 Fowler Creek Road, Fort Mitchell, KY 41017
MLS# 648030Listed by: KELLER WILLIAMS REALTY SERVICE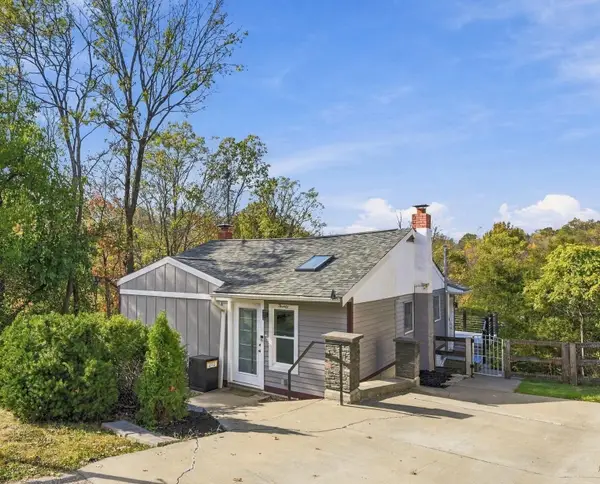 $264,000Active3 beds 3 baths804 sq. ft.
20 Stevie's Ridge Road, Fort Mitchell, KY 41017
MLS# 647926Listed by: COLDWELL BANKER REALTY FM


Protect your home and budget from life's surprises with an Assurant Home Warranty, backed by a partner that supports you through every step of homeownership. Explore Plans.
© 2023 - 2026 ERA Franchise Systems LLC. All rights reserved. ERA Franchise Systems LLC fully supports the principles of the Fair Housing Act and the Equal Opportunity Act. ERA, ERA Real Estate powered, and their respective logos are registered service marks of ERA Franchise Systems LLC. Each office is independently owned and operated.