
88 Thompson Avenue, Fort Mitchell, KY 41017
Local realty services provided by:ERA Real Solutions Realty
88 Thompson Avenue,Fort Mitchell, KY 41017
$513,000
- 4 Beds
- 4 Baths
- - sq. ft.
- Single family
- Sold
Listed by: timothy kidwell
Office: coldwell banker realty fm
MLS#:644996
Source:KY_NKMLS
Sorry, we are unable to map this address
Price summary
- Price:$513,000
About this home
Ft. Mitchell Charm, Beechwood Schools! Set on a classic tree-lined street, this all-brick two-story delivers 4 bedrooms and 3.5 baths with the kind of square footage that's hard to find at this price point. The standout feature is the garage space, four bays total between the two built-in and two detached, giving you room for vehicles, a workshop, or serious storage. A warm family room with a fireplace serves as the natural gathering spot, while first-floor laundry keeps daily routines efficient. Upstairs, the primary bedroom comes with its own private bath. Beechwood School District homes rarely stay available long, so call today to see it in person. Beechwood Family Pool Bonds Purchased!
Contact an agent
Home facts
- Year built:1975
- Listing ID #:644996
- Added:34 day(s) ago
- Updated:August 24, 2026 at 09:55 PM
Rooms and interior
- Bedrooms:4
- Total bathrooms:4
- Full bathrooms:3
- Half bathrooms:1
- Rooms Total:10
- Kitchen Description:Dishwasher, Electric Range, Microwave, Pantry, Refrigerator
- Basement Description:Finished, Full, Walk-Out Access
Heating and cooling
- Cooling:Central Air
- Heating:Forced Air
- Central air:Yes
Structure and exterior
- Year built:1975
- Architectural Style:Traditional
- Construction Materials:Brick
- Exterior Features:Covered, Deck, Fire Pit, Outdoor Grill, Porch
- Foundation Description:Concrete Perimeter, Poured Concrete
Schools
- High school:Beechwood High
- Middle school:Beechwood High School
- Elementary school:Beechwood Elementary
Utilities
- Water:Public
- Sewer:Public Sewer
Finances and disclosures
- Price:$513,000
Features and amenities
- Appliances:Microwave, Refrigerator, Washer
- Laundry features:Dryer, Washer
- Amenities:Ceiling Fan(s), Outdoor Grill, Recessed Lighting, Smoke Detector(s), Vinyl Clad Window(s)
Parking
- Garage:Yes
- Garage spaces:2
New listings near 88 Thompson Avenue
- New
 $325,000Active2 beds 2 baths2,219 sq. ft.
2533 Bella Ridge, Fort Mitchell, KY 41017
MLS# 646082Listed by: SIMPLE FEE REALTY - Open Sat, 12 to 1:30pmNew
 $415,000Active4 beds 2 baths1,440 sq. ft.
78 Greenbriar Avenue, Fort Mitchell, KY 41017
MLS# 646085Listed by: SIBCY CLINE, REALTORS-FLORENCE - Open Sat, 12 to 1:30pmNew
 $300,000Active2 beds 2 baths1,322 sq. ft.
2467 Bella Ridge, Fort Mitchell, KY 41017
MLS# 646012Listed by: SIBCY CLINE, REALTORS-FLORENCE - New
 $449,900Active4 beds 3 baths2,052 sq. ft.
329 Highland Avenue, Fort Mitchell, KY 41017
MLS# 645992Listed by: EXP REALTY, LLC - New
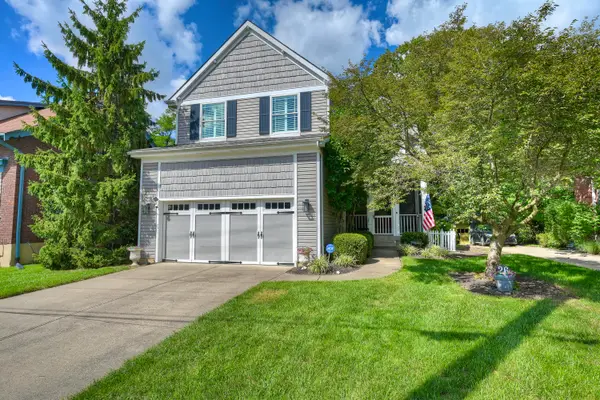 $549,000Active4 beds 3 baths2,264 sq. ft.
26 W Maple Avenue, Fort Mitchell, KY 41011
MLS# 645953Listed by: HUFF REALTY - FLORENCE 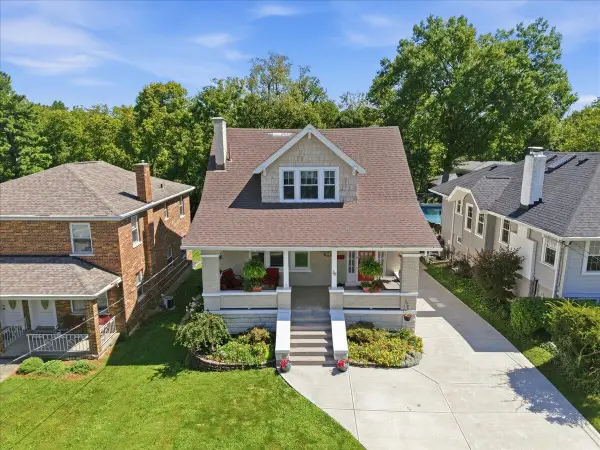 $385,000Pending3 beds 3 baths1,761 sq. ft.
36 Woodlawn Avenue, Fort Mitchell, KY 41017
MLS# 645812Listed by: PIVOT REALTY GROUP $419,000Pending3 beds 2 baths1,958 sq. ft.
15 Idaho Avenue, Fort Mitchell, KY 41017
MLS# 645670Listed by: EXP REALTY, LLC $389,900Active3 beds 2 baths1,623 sq. ft.
102 Pleasant Ridge Avenue, Fort Mitchell, KY 41017
MLS# 645643Listed by: HUFF REALTY - FLORENCE $310,000Active2 beds 2 baths
2455 Bella Ridge, Fort Mitchell, KY 41017
MLS# 645591Listed by: EXP REALTY LLC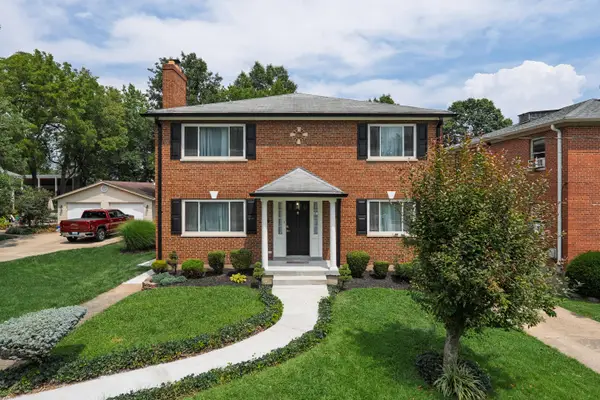 $550,000Pending6 beds 3 baths2,532 sq. ft.
22 Highland Avenue, Fort Mitchell, KY 41017
MLS# 645471Listed by: KELLER WILLIAMS REALTY SERVICE


Protect your home and budget from life's surprises with an Assurant Home Warranty, backed by a partner that supports you through every step of homeownership. Explore Plans.
© 2023 - 2026 ERA Franchise Systems LLC. All rights reserved. ERA Franchise Systems LLC fully supports the principles of the Fair Housing Act and the Equal Opportunity Act. ERA, ERA Real Estate powered, and their respective logos are registered service marks of ERA Franchise Systems LLC. Each office is independently owned and operated.