
137 Burnet Ridge, Fort Thomas, KY 41075
Local realty services provided by:ERA Real Solutions Realty
137 Burnet Ridge,Fort Thomas, KY 41075
$410,000
- 3 Beds
- 2 Baths
- 1,282 sq. ft.
- Single family
- Pending
Listed by: jared williamson
Office: ken perry realty
MLS#:641174
Source:KY_NKMLS
Price summary
- Price:$410,000
- Price per sq. ft.:$315.38
About this home
Two-story home that beautifully blends modern updates with timeless charm and character. This inviting property features an updated kitchen with stainless steel appliances and convenient built-in cabinetry, gleaming hardwood floors, and spacious bedrooms filled with natural light. Enjoy details throughout, including large baseboards, solid French doors, a freshly updated bathroom, and new carpet. The spacious primary suite is generously sized and includes a built-in dresser for added convenience and storage. Step outside to your private outdoor space with a patio, perfect for relaxing or entertaining guests. The unfinished full-spanning basement with high ceilings and a walkout could allow for extra living space on the future if needed. Ideally located with a location that is second to none with great walkability. This neighborhood has to be experienced to truly appreciate. Schedule your viewing today , words or photos cannot adequately describe the feel this home brings to life.
Contact an agent
Home facts
- Listing ID #:641174
- Added:53 day(s) ago
- Updated:May 26, 2026 at 03:48 PM
Rooms and interior
- Bedrooms:3
- Total bathrooms:2
- Full bathrooms:1
- Half bathrooms:1
- Rooms Total:9
- Kitchen Description:Dishwasher, Electric Range, Microwave, Refrigerator, Stainless Steel Appliance(s)
- Basement Description:Full, Unfinished, Walk-Out Access
- Living area:1,282 sq. ft.
Heating and cooling
- Cooling:Central Air
- Central air:Yes
Structure and exterior
- Building area:1,282 sq. ft.
- Lot area:0.13 Acres
- Architectural Style:Traditional
- Construction Materials:Concrete
- Exterior Features:Balcony, Deck, Patio, Porch, Private Yard
- Foundation Description:Poured Concrete
Schools
- High school:Highlands High
- Middle school:Highlands Middle School
- Elementary school:Johnson Elementary
Utilities
- Water:Public, Water Available
- Sewer:Public Sewer, Sewer Available
Finances and disclosures
- Price:$410,000
- Price per sq. ft.:$315.38
Features and amenities
- Appliances:Microwave, Refrigerator
- Amenities:Wood Frames
Parking
- Garage:Yes
- Garage spaces:1
New listings near 137 Burnet Ridge
- New
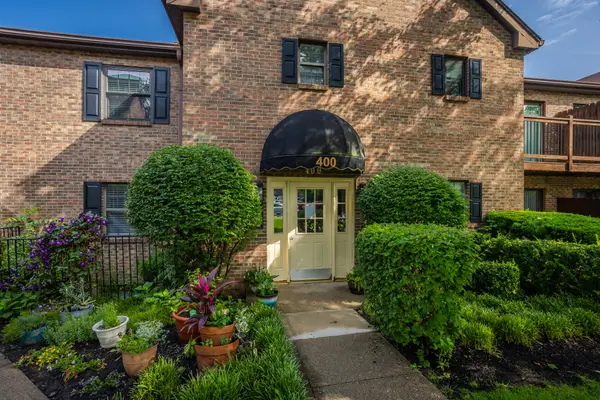 $165,000Active2 beds 2 baths1,077 sq. ft.
400 Hill Street #403, Fort Thomas, KY 41075
MLS# 642916Listed by: COLDWELL BANKER REALTY FM - New
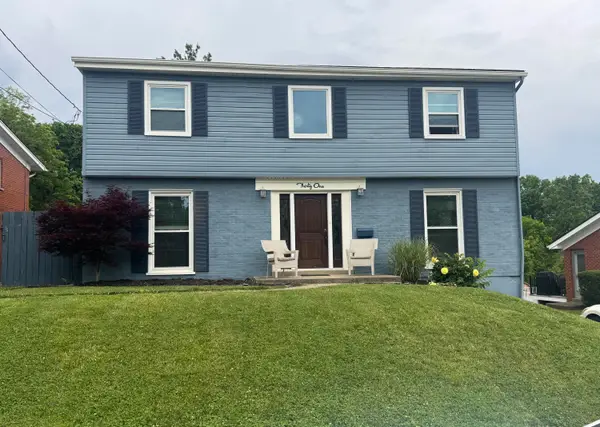 $499,000Active4 beds 4 baths1,998 sq. ft.
31 Daisy Lane, Fort Thomas, KY 41075
MLS# 642856Listed by: HAND IN HAND REALTY - New
 $479,000Active3 beds 4 baths2,043 sq. ft.
110 Saffron Circle, Newport, KY 41076
MLS# 642850Listed by: HUFF REALTY - CC - New
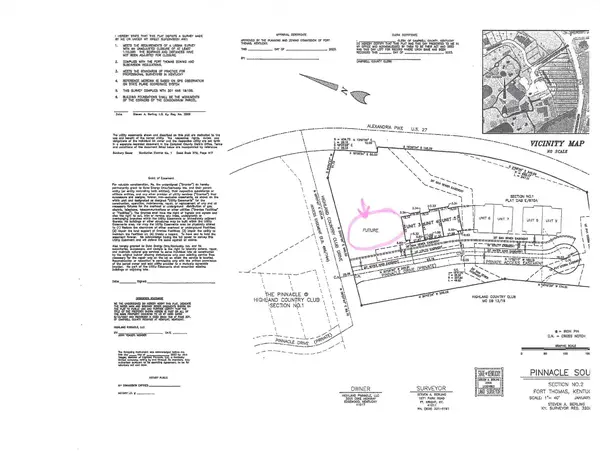 $125,000Active0 Acres
101 S Pinnacle Drive, Fort Thomas, KY 41075
MLS# 642802Listed by: HUFF REALTY - CC - New
 $580,000Active4 beds 4 baths2,588 sq. ft.
831 N Fort Thomas Ave, Fort Thomas, KY 41075
MLS# 1718028Listed by: HUFF REALTY - New
 $579,900Active4 beds 3 baths1,774 sq. ft.
365 River Road, Fort Thomas, KY 41075
MLS# 642763Listed by: HUFF REALTY - FT. MITCHELL - New
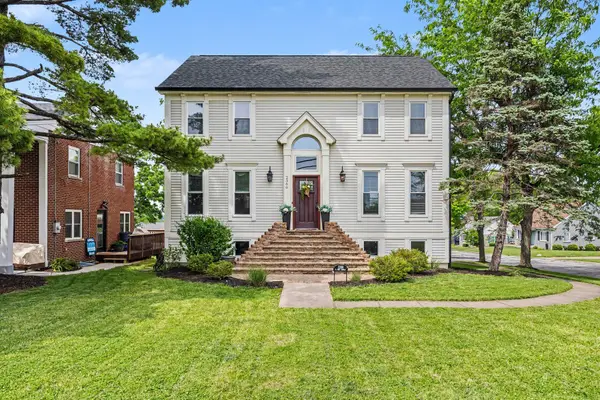 $599,900Active3 beds 4 baths2,086 sq. ft.
2366 N Fort Thomas Avenue, Fort Thomas, KY 41075
MLS# 642736Listed by: SIMPLE FEE REALTY - New
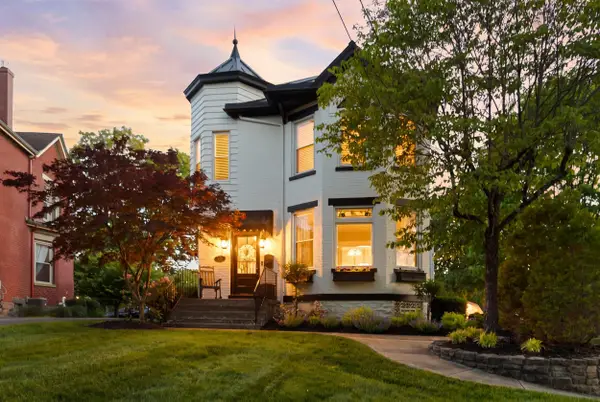 $665,000Active3 beds 2 baths1,536 sq. ft.
611 S Grand Avenue, Fort Thomas, KY 41075
MLS# 642742Listed by: RE/MAX VICTORY + AFFILIATES - New
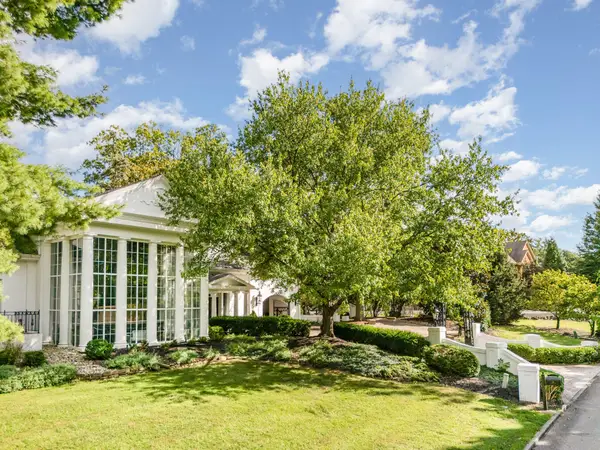 $2,195,000Active4 beds 5 baths6,740 sq. ft.
38 Walker Road, Fort Thomas, KY 41075
MLS# 642710Listed by: KEN PERRY REALTY - New
 $2,999,000Active4 beds 5 baths1,667 sq. ft.
110 Broadview Place, Fort Thomas, KY 41075
MLS# 642676Listed by: EXP REALTY, LLC


Protect your home and budget from life's surprises with an Assurant Home Warranty, backed by a partner that supports you through every step of homeownership. Explore Plans.
© 2023 - 2026 ERA Franchise Systems LLC. All rights reserved. ERA Franchise Systems LLC fully supports the principles of the Fair Housing Act and the Equal Opportunity Act. ERA, ERA Real Estate powered, and their respective logos are registered service marks of ERA Franchise Systems LLC. Each office is independently owned and operated.